The short answer
A genuine bathroom remodel takes two to four weeks for a straightforward project and longer when fixtures move or something is found behind the walls. What can be completed in a day is a different job: a bathtub liner, a reglazed tub or an acrylic wall system fitted over the existing surfaces. Both are legitimate. They are not the same thing, and the confusion is the point of the marketing.
The reason a real bathroom cannot be compressed into a day is not labour, it is chemistry. Waterproofing membranes, thinset and grout each have to cure before the next step can start, and a crew of twenty people cannot make a membrane cure faster. Everything downstream of the shower waits on that schedule.
In most Central Florida jurisdictions, swapping a fixture in place is not permitted work while moving plumbing, altering electrical or changing the layout is. The building code in force statewide is the Florida Building Code, 8th Edition (2023); the 9th Edition takes effect on 31 December 2026. Local interpretation still varies, so confirm with the building department for your address.
Key takeaways
- A one-day system covers the existing surfaces. A remodel replaces what is behind them, and only one of the two can fix a leak you cannot see.
- Cure times, not crew size, set the minimum duration of a bathroom. Waterproofing and grout are the two that cannot be rushed.
- A bathroom is the smallest room in the house with the most trades per square foot, which is why sequencing errors cost more here than anywhere else.
- Two to four weeks is normal for a straightforward bathroom; moving a fixture on a slab adds concrete work and an inspection.
- Fixture swaps in place are usually exempt from permits. Moving plumbing, adding circuits or changing the layout usually are not.
- If a one-day system is fitted over a substrate that is already wet or failing, the problem continues underneath it and the cover makes it harder to detect.
The Truth About “One Day Bathroom Remodels”
The promise is not a lie, and the product behind it is not a scam. What has been stretched is the word “remodel”.
Understanding exactly what fits into a day is the fastest way to work out which of the two jobs you actually need, and it takes about two minutes.
What a one-day job actually is
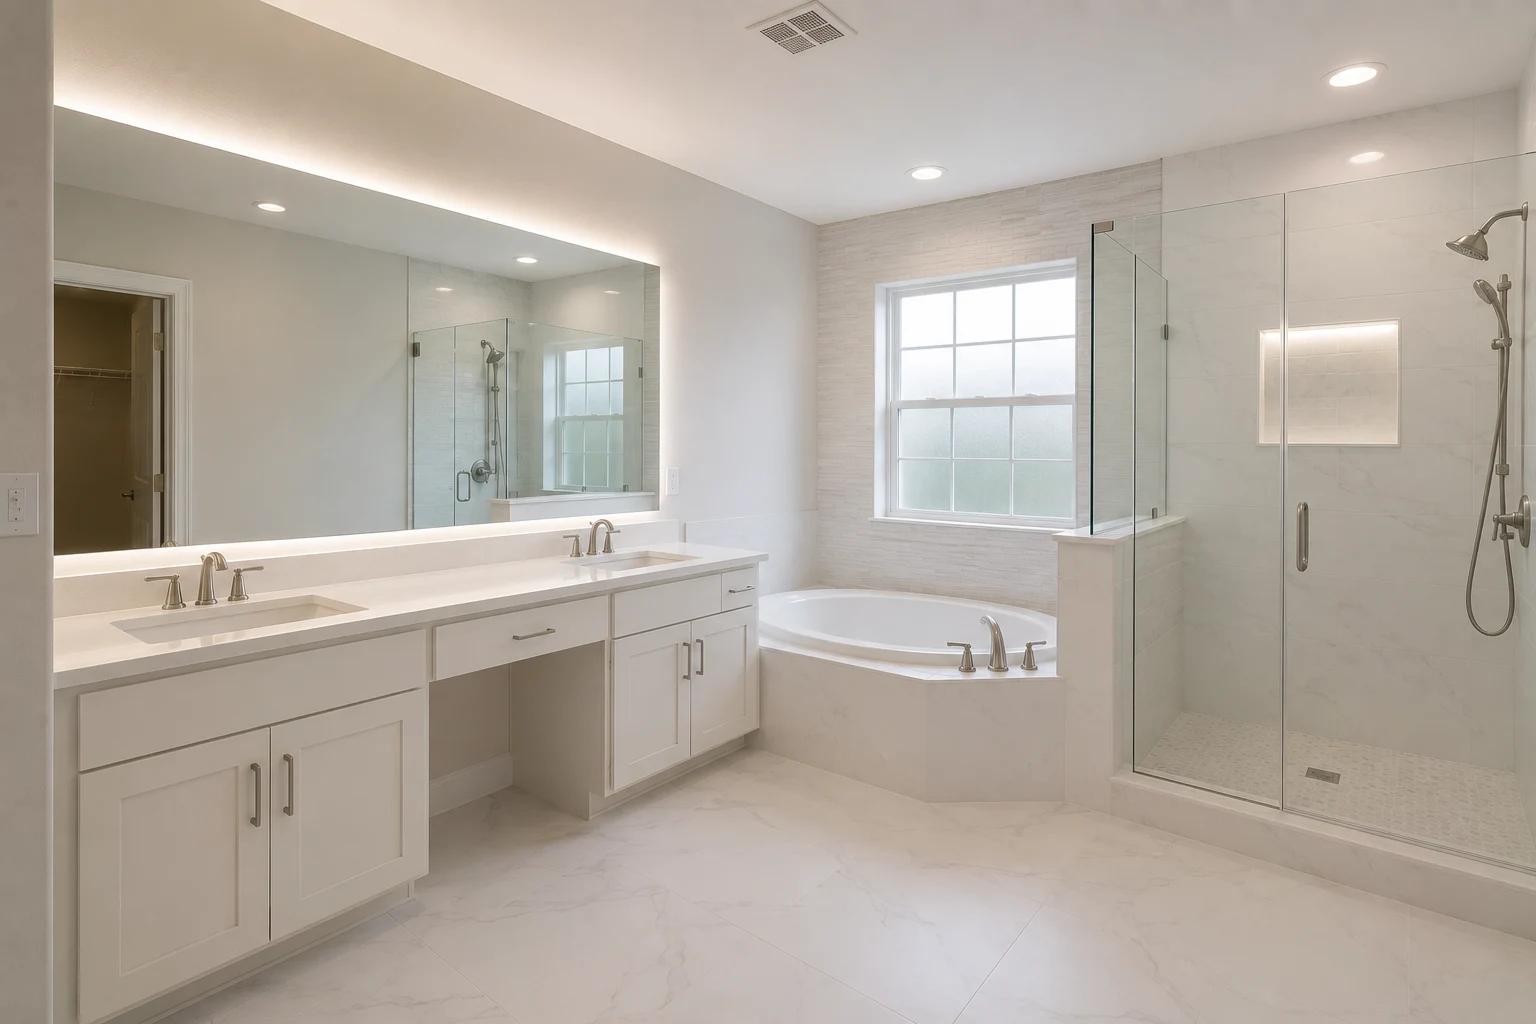
The work that genuinely completes in a day is resurfacing. A bathtub liner is a moulded acrylic shell fitted over your existing tub. Reglazing is a coating sprayed onto the existing surface after preparation. An acrylic wall system is a set of panels fitted over the existing shower walls.
All three share the same defining characteristic: they go over what is already there. Nothing is removed, nothing behind the surface is touched, and no trade beyond the installer is involved. That is precisely why they can be done in a day, and it is a genuine engineering achievement rather than a trick.
For a household whose bathroom is structurally sound and simply looks tired, this is a sensible option. It is quick, it is comparatively inexpensive, and it leaves the house usable.
What a one-day job cannot do
The limitation follows from the same characteristic. A product fitted over the existing surface cannot change the layout, cannot move a fixture, cannot update the plumbing or the ventilation, and cannot address anything behind the wall it is covering.
That last point is the one that matters. Most bathrooms that need work need it because water has been getting somewhere it should not — through failed grout, a cracked pan, a leaking valve, a tub surround that separated years ago. A cover over the top of that does not stop it. It conceals it, and it makes the eventual discovery more expensive because the damage has had longer to spread and is now behind two layers instead of one.
Why a real bathroom cannot be compressed into a day
It is tempting to assume that a fast bathroom is a matter of putting more people in the room. It is not, and the reason is worth understanding because it also explains the rest of the schedule.
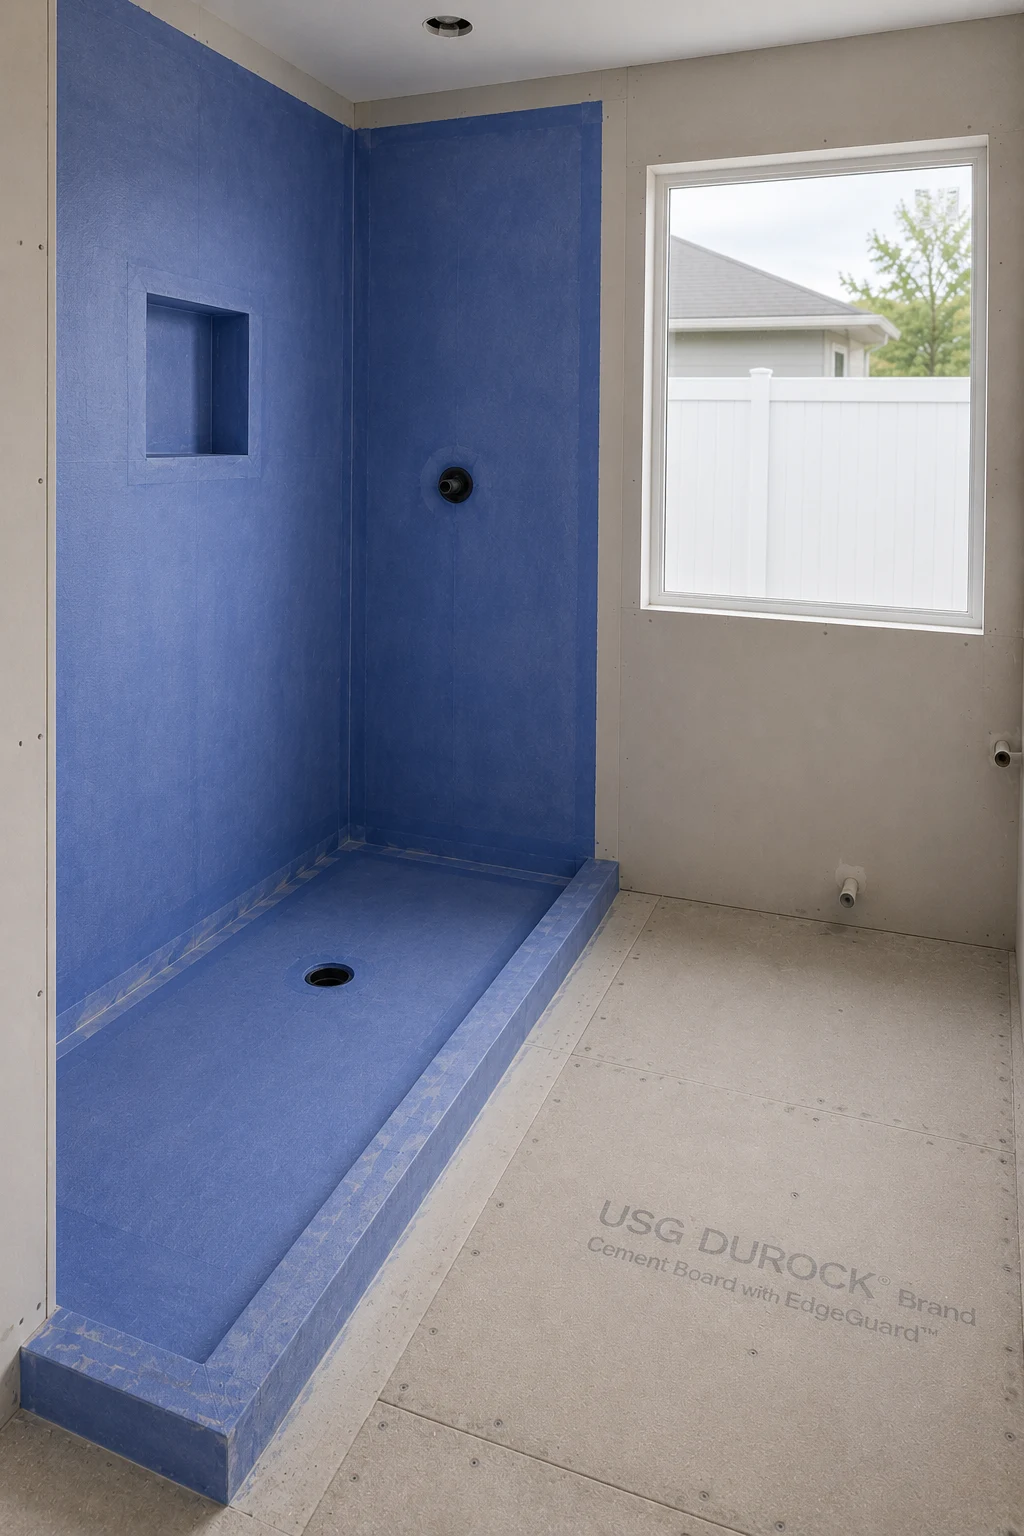
A bathroom is a series of chemical processes with fixed waiting periods between them. The waterproofing membrane over the shower pan and walls has to cure before tile can be bonded to it. The thinset holding the tile has to cure before the tile can be grouted. The grout and the sealants normally need their own period before the shower is used.
None of those durations respond to crew size. They are properties of the materials, stated by the manufacturers, and they are the load-bearing part of the whole assembly. A shower is the one place in a house deliberately built to hold water against a wall, and the only thing standing between that water and your framing is the layer that has to cure properly — the subject of the membranes behind shower tile.
Add to that the fact that a bathroom is the smallest room in the house with the highest concentration of trades — plumbing, electrical, ventilation, waterproofing, tile, carpentry, glass — and the picture is complete. It is a room where almost nothing can happen in parallel, which is exactly the condition described in our guide to the kitchen remodeling timeline, only in a fraction of the floor area.
The Real Step-by-Step Bathroom Remodeling Process
Two to four weeks is normal for a straightforward bathroom that keeps its layout. Moving fixtures, opening walls or discovering damage extends it.
The sequence, and what each stage waits on
| Stage | Typical duration | Waits on |
|---|---|---|
| Protection, containment, disconnection | Half a day | Materials confirmed on site |
| Demolition and disposal | 1–2 days | Utilities isolated |
| Plumbing and electrical rough-in | 2–4 days | Layout final; concrete work if fixtures move |
| Inspection, where permitted | Scheduled by the municipality | Rough-in complete |
| Framing, backer board, waterproofing | 2–3 days | Inspection passed |
| Waterproofing cure | Per manufacturer | Nothing — it is a wait |
| Tile setting | 2–4 days | Cured waterproofing |
| Thinset cure, then grout | 1–2 days | Tile set |
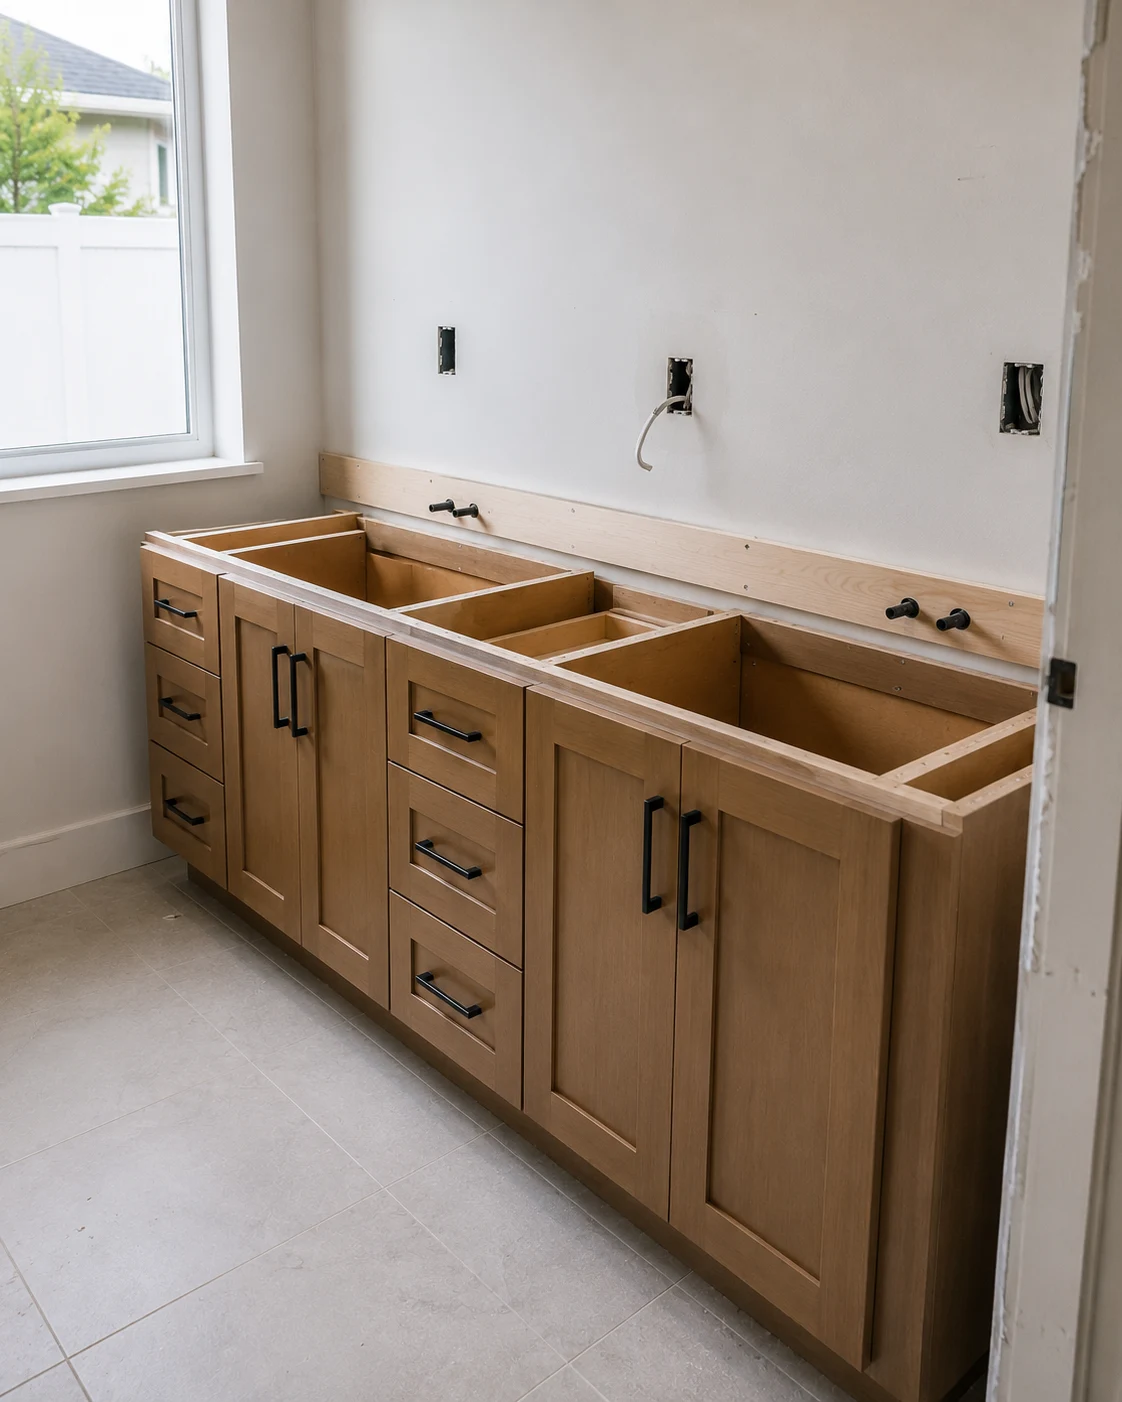
| Vanity, fixtures, trim, glass | 2–4 days | Grout cured; glass templated after tile |
| Punch list and final inspection | 1–2 days | Everything else |
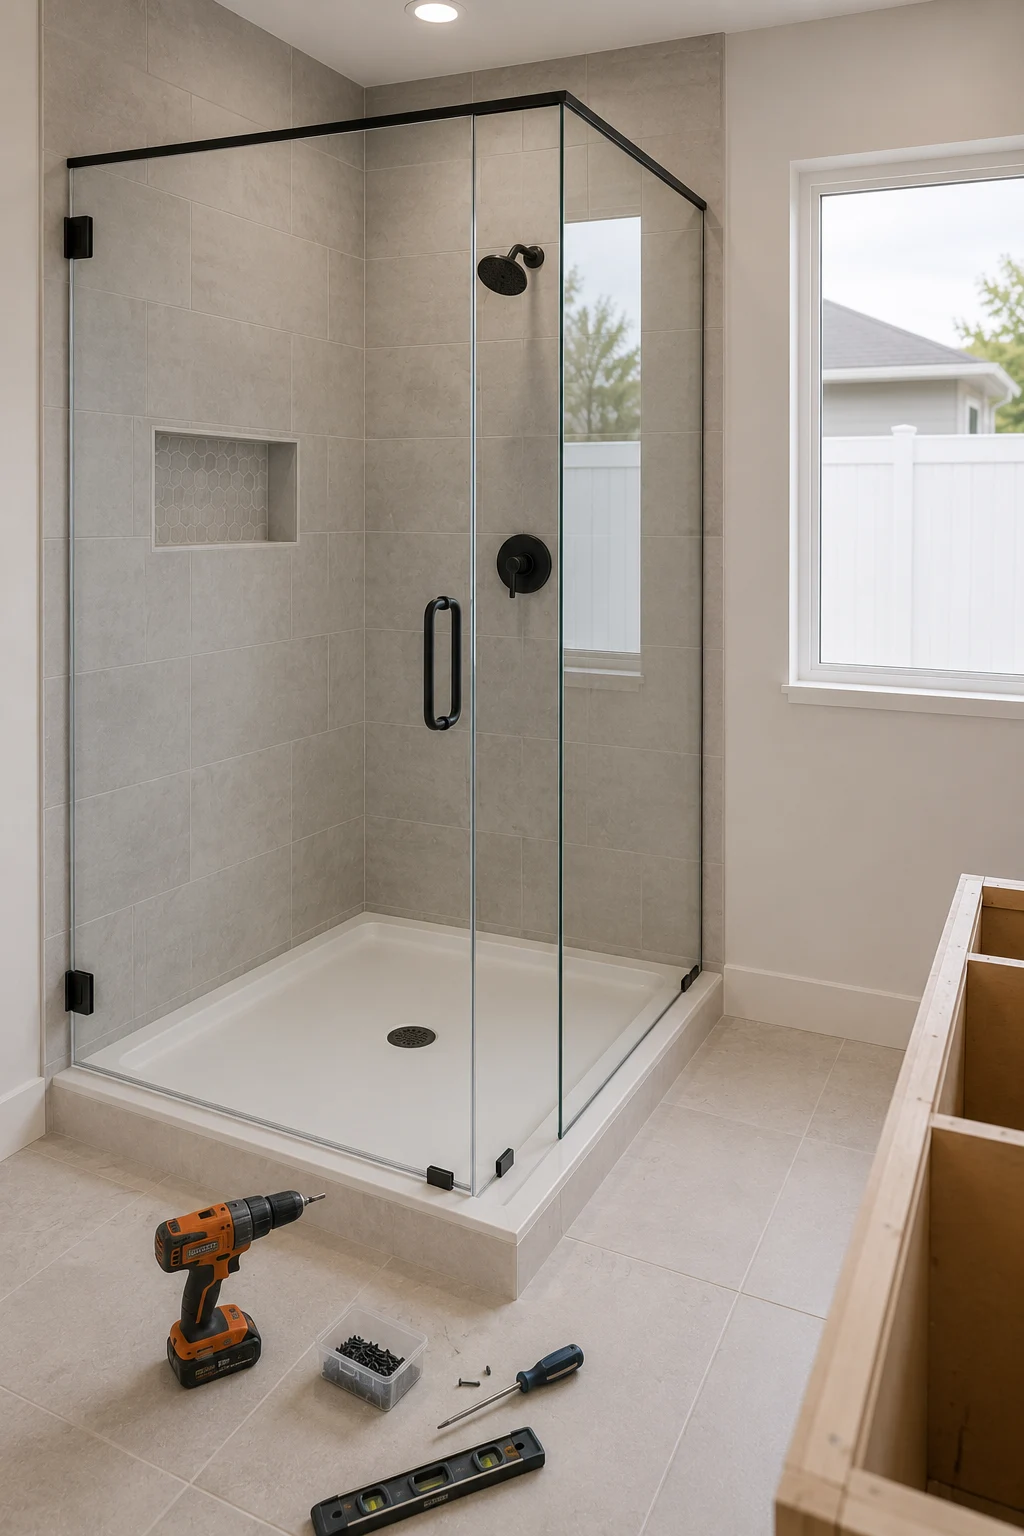
Two rows in that table are the ones people are surprised by. The waterproofing cure is a day when nobody is on site and nothing is happening, and it is not padding. And the shower glass is templated after the tile is finished, because it is cut to the opening as built — which adds a fabrication gap near the end, exactly as countertops do in a kitchen. Why glass waits for tile, and how long it usually takes, is covered in choosing frameless shower glass.
Where the time actually goes
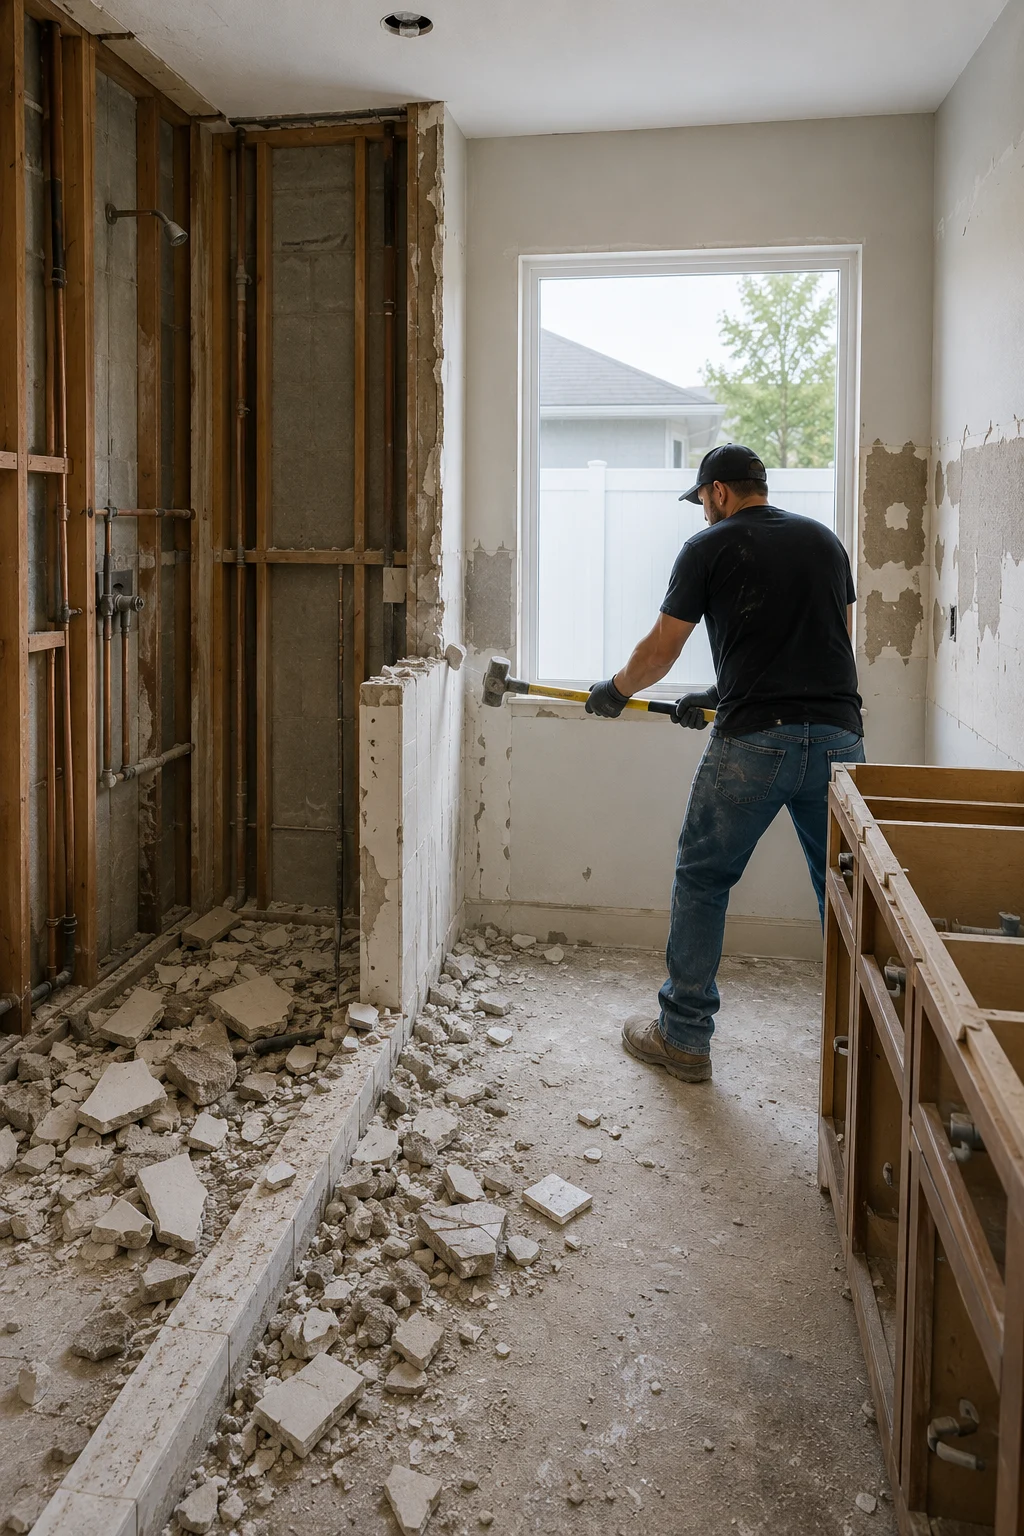
Demolition is fast and feels like progress. Rough-in is slow and invisible. Tile is the longest single stage and the one that determines how the room looks for the next twenty years.
If a fixture moves on a slab, add concrete cutting, trenching, retying into the waste line, an inspection and a repour before anything else can advance. That single decision is the most common reason a three-week bathroom becomes a five-week bathroom, and it is the same mechanic that drives the numbers in our guide to bathroom remodel costs.
Living through it in a one-bathroom house
This is the constraint nobody plans for and everybody feels. In a single-bathroom home, the room is unusable for most of the project, and the honest sequence question to ask a contractor is which days the toilet can be reconnected and whether the schedule can be arranged to shorten that window.
In the older single-bathroom houses common around Winter Park and parts of Kissimmee, this is often the deciding factor between doing the work properly and choosing a resurfacing product instead. That is a legitimate reason to choose the faster option, and it is a much better reason than believing the two jobs are equivalent.
Do You Need a Permit for a Bathroom Remodel?
The answer depends mostly on what changes rather than on what it costs, and the distinction is consistent across Central Florida even though the administration is not.
What normally requires one
Replacing a toilet, a vanity, a faucet or a tub in the same position, retiling, and painting are generally treated as maintenance and do not require a permit. Florida added a second route in July 2026: most other single-family work valued under $7,500 is exempt when the owner or contractor asks for it, but plumbing, electrical, mechanical and structural work never qualify, so the list below is unchanged; the rules behind it are set out in the guide to remodel permits in Central Florida.
Work that normally does require one: relocating any plumbing fixture, altering supply or waste lines, adding or moving electrical circuits, adding or changing an exhaust fan, removing or altering a wall, and changing a window or door opening.
The technical standard behind all of it is the Florida Building Code, adopted statewide. The edition in force is the 8th Edition (2023), which became mandatory on 31 December 2023; the 9th Edition (2026) takes effect on 31 December 2026. The code is statewide, but administration and interpretation are local, so a project inside a city boundary can follow a different process from one a few streets away in unincorporated county.
Why the permit is worth having even when it is inconvenient
Three reasons, all of which surface later rather than during the work.
An unpermitted bathroom shows up at resale, where a buyer’s lender or inspector may require it to be permitted retroactively or reversed. It surfaces at insurance, where undisclosed alterations can complicate a claim after water damage — which is the most common bathroom claim there is. And the inspection itself is the only independent check that the parts you will never see again were done correctly.
That last one is the argument worth taking seriously. The rough-in inspection happens at precisely the moment when the pipework and wiring are visible and nothing covers them, and it is the only time anyone other than the installer looks at them.
What the inspections check
A permitted bathroom normally involves a rough-in inspection and a final inspection. The rough-in confirms that drain slopes and venting are correct, that supply lines are properly connected and supported, and that circuits are correctly sized and protected. The final confirms that what was built matches what was approved and that the safety items are in place.
Ask for written confirmation that the permit was closed out at the end of the project. A permit that was pulled, inspected once and never finalised remains open on the property record and reappears at the least convenient moment.
Deciding which of the two jobs you need
The decision is easier than the marketing makes it look, and it comes down to three questions.
Is anything moving? If the layout changes, it is a remodel, and no resurfacing product is relevant.
Is there any sign of water where it should not be — a soft floor at the threshold, staining on the ceiling below, grout that keeps failing in the same place, a musty smell? If so, the substrate has to be opened and inspected, and covering it is the wrong answer at any price.
If neither applies and the complaint is genuinely that the room looks dated, then a resurfacing product is a reasonable, fast and comparatively cheap solution, and choosing it is not settling for less.
What is worth refusing is the framing that treats those two situations as interchangeable. A well-run bathroom remodeling conversation starts by establishing which one you are in — and if a contractor cannot tell you how they determined that, the questions worth asking next are set out in our guide to hiring a bathroom remodeling contractor.
Share this article