The short answer
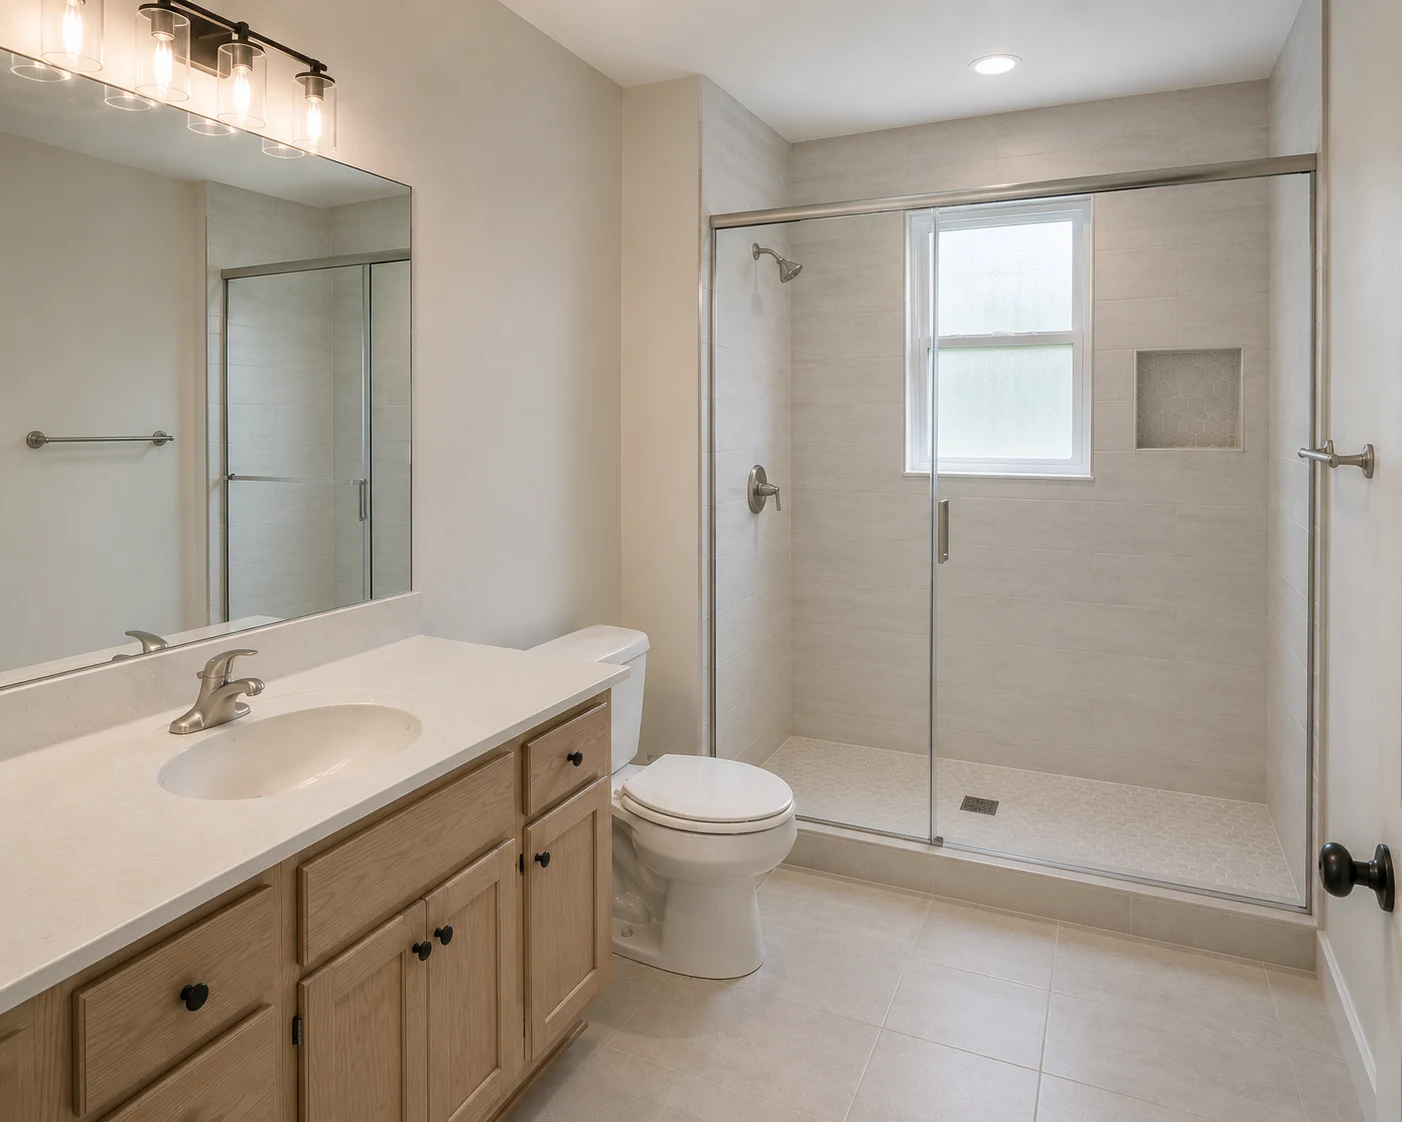
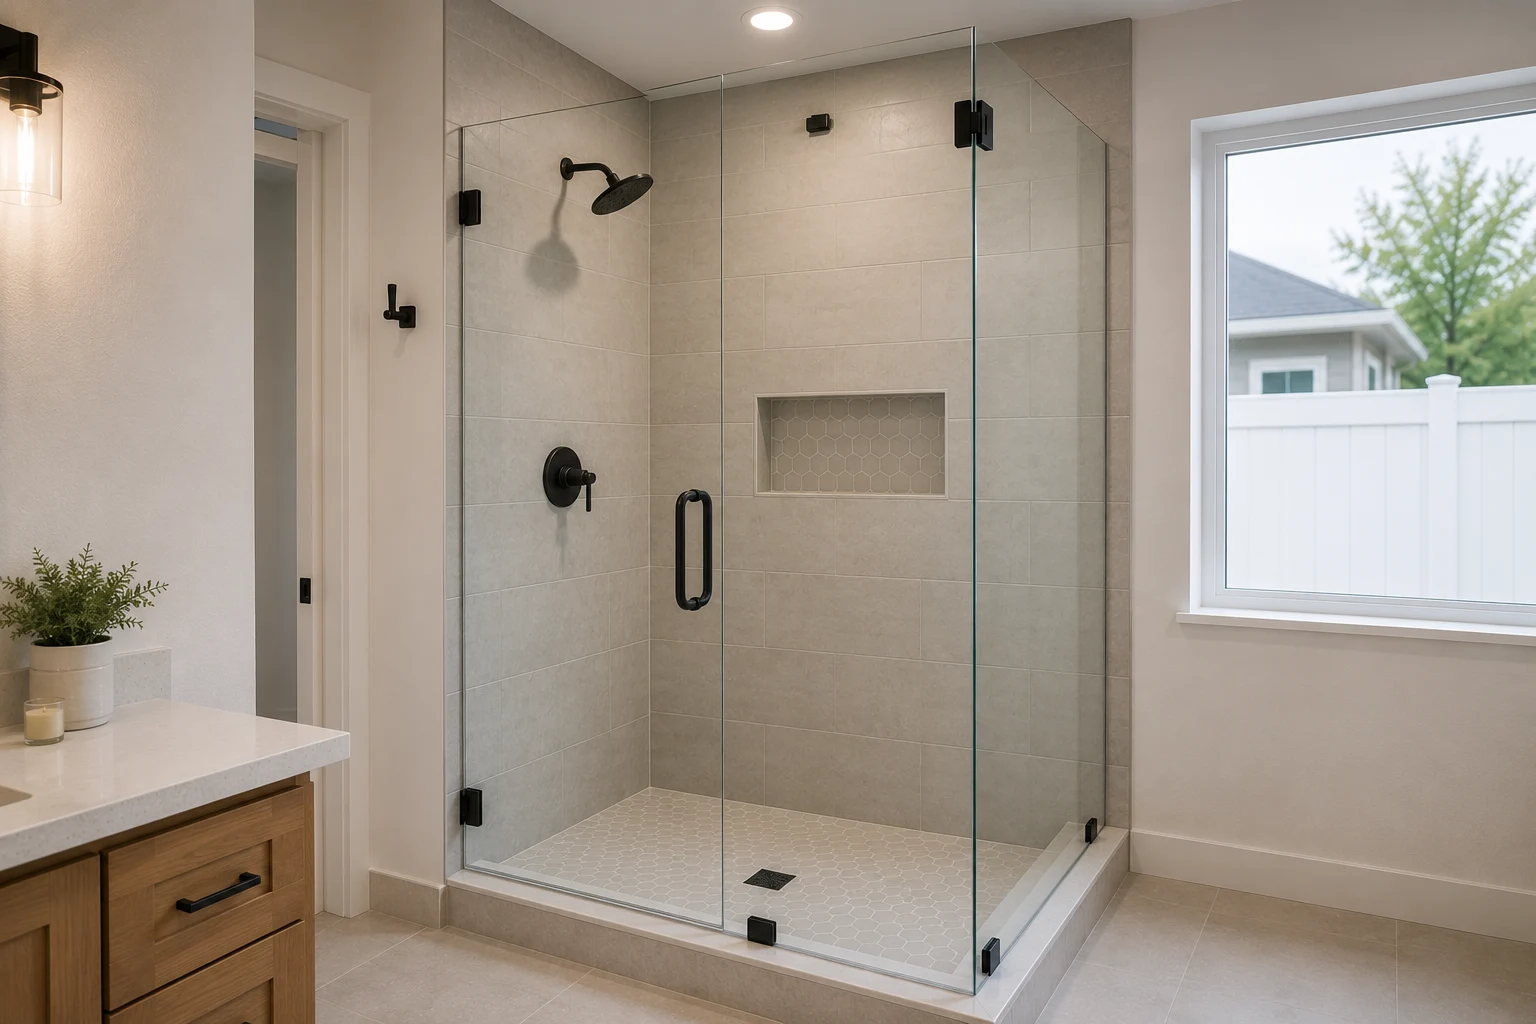
Frameless shower enclosures use thick tempered glass, commonly 3/8 or 1/2 inch, held by hinges and clamps with no metal frame around the panels. Semi-frameless and framed enclosures use thinner glass with more metal support and cost less. All shower glass must be safety glazing under Florida's building code and federal safety standards.
Frameless glass is measured after the tile is finished, then custom fabricated, so it adds a waiting period at the end of a remodel. It seals less tightly than framed doors, so shower layout and slope matter for containing water. HomeGuide's 2026 national data puts frameless enclosures at roughly $600 to $1,900 installed for common configurations, with custom enclosures higher.
Key takeaways
- Glass next to showers and tubs is a hazardous location under the building code and must be tempered safety glass.
- Thicker glass is heavier: 1/2-inch panels weigh roughly a third more than 3/8-inch panels of the same size.
- Hinges and clamps mount through tile into blocking or studs; they need solid backing.
- Measuring happens after tile, because every panel is cut to the finished surfaces.
- Hard water spots are the main maintenance issue; coatings and squeegees help.
Frameless, Semi-Frameless and Framed Compared
Shower glass comes in three broad styles:
| Frameless | Semi-frameless | Framed | |
|---|---|---|---|
| Glass | Thick tempered, often 3/8 or 1/2 inch | Thinner tempered | Thinner tempered |
| Metal | Hinges and clamps only | Frame on some edges | Frame around panels and door |
| Look | Open, minimal | Clean with some framing | Traditional |
| Water seal | Small gaps, relies on layout | Better | Best |
| Typical cost | Highest | Middle | Lowest |
Frameless glass is chosen mainly for appearance: it shows off the tile and makes the bathroom feel larger. Framed doors seal better and cost less, and semi-frameless options sit between the two.
All of them must be safety glazing. Florida’s residential code classifies glazing in walls, enclosures and doors facing or adjacent to showers and bathtubs as a hazardous location when the bottom of the glass is less than 60 inches above the standing surface, and the plumbing code requires shower enclosures to use safety glazing. Federal safety standards for architectural glazing also cover shower and bathtub doors and enclosures. Tempered glass, labeled with a permanent mark, is the usual answer.
Configurations: Doors, Panels and Enclosures
- Door and inline panel: a hinged door next to a fixed panel across the front of an alcove shower; the most common setup.
- Corner enclosure: two walls of glass meeting at 90 degrees, with the door on one side.
- Neo-angle: three panels across a corner, often in smaller showers.
- Single fixed panel: a walk-in shower with an open entry and no door, which suits larger or curbless showers.
- Frameless sliding doors: heavy glass on a top rail, useful where there is no room for a door to swing.
- Tub screens and doors: fixed or hinged glass on a bathtub, also required to be safety glazing.
The configuration affects cost, water containment and how much wall and curb support is needed.
Glass Thickness and Weight
Frameless panels are usually 3/8 inch or 1/2 inch thick. Thicker glass feels more solid, flexes less and makes a more substantial statement, but it is heavier. Glass weighs roughly 13 pounds per square foot per inch of thickness, so a 3/8-inch panel is about 5 pounds per square foot and a 1/2-inch panel about 6.5. A typical door can weigh well over 60 pounds, and fixed panels more.
That weight goes into the hinges and the wall. Heavier doors need hinges rated for their weight and width, and the wall behind needs solid backing. Semi-frameless and framed systems use thinner glass, commonly 1/4 inch or less, which is lighter and relies on the frame for rigidity.
Hinges, Clamps and Header Options
Frameless enclosures are held by hardware:
- Hinges mount the door to the wall or to a fixed panel. Wall-mount hinges need solid blocking behind the tile.
- Clamps hold fixed panels to walls, the curb and each other.
- U-channels are sometimes used instead of clamps along the wall or curb, giving a slimmer, more continuous look.
- Support bars or headers brace tall or wide fixed panels, either from wall to glass or from glass to glass.
Hardware finishes should match the faucet and fixtures. Drilling through tile for hardware requires care, especially in large-format porcelain, and anchors must reach blocking or studs, which is one reason blocking is planned during framing. Tile choices affect where hardware can go, which is one reason tile height and layout are settled with the glass in mind.
Why Measuring Happens After Tile
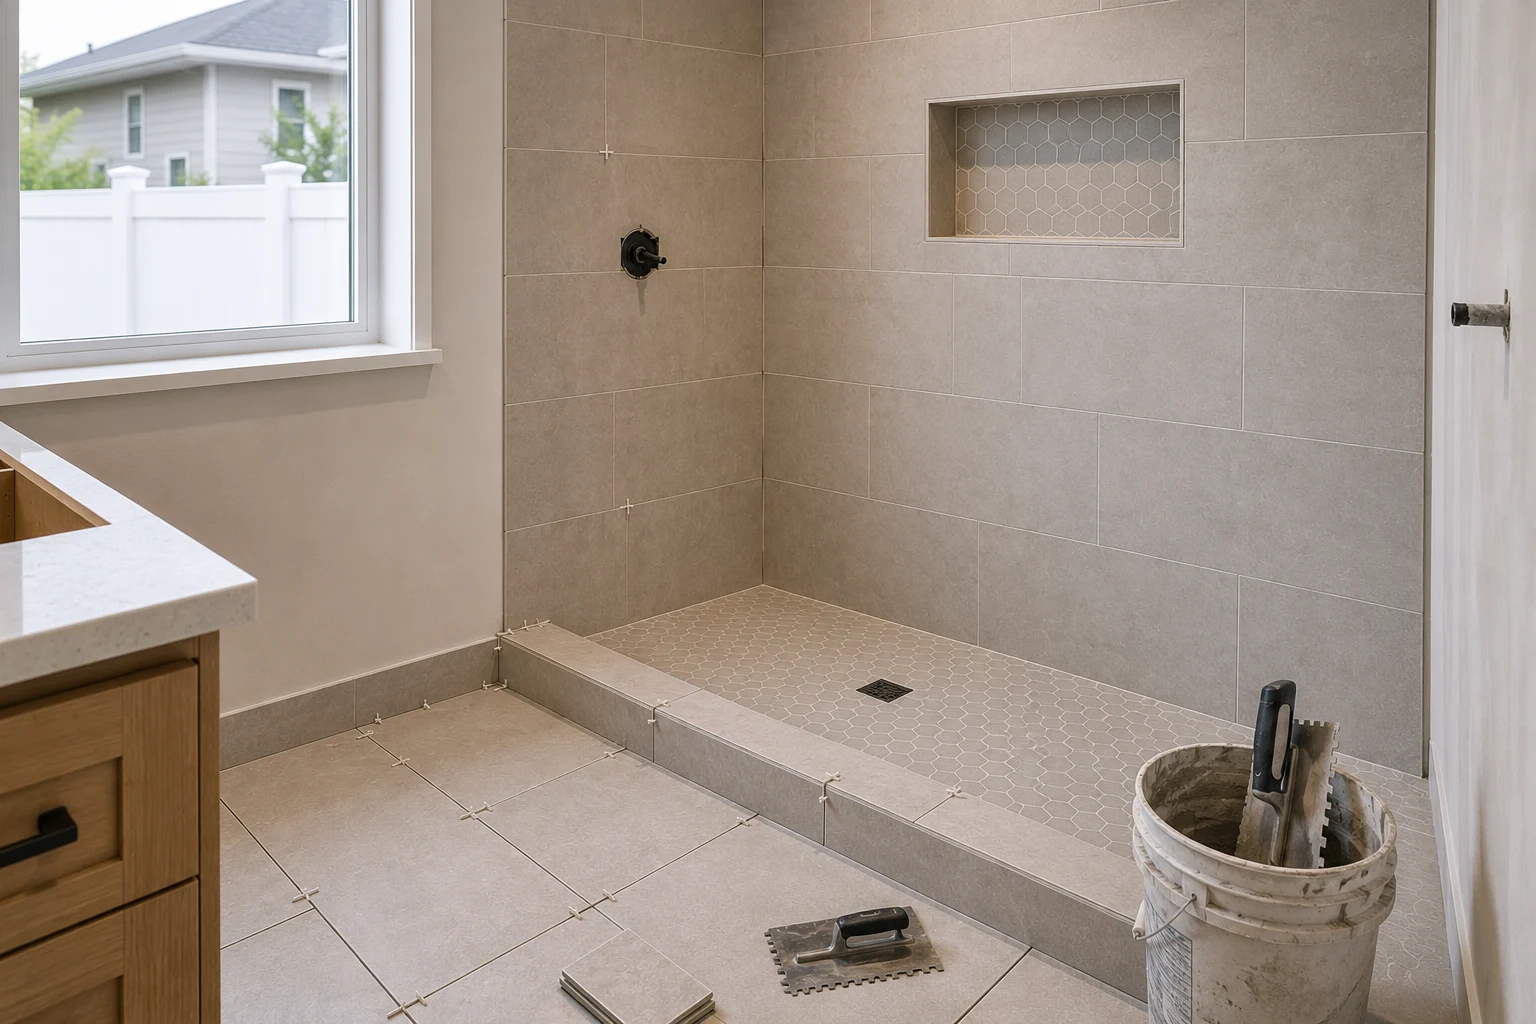
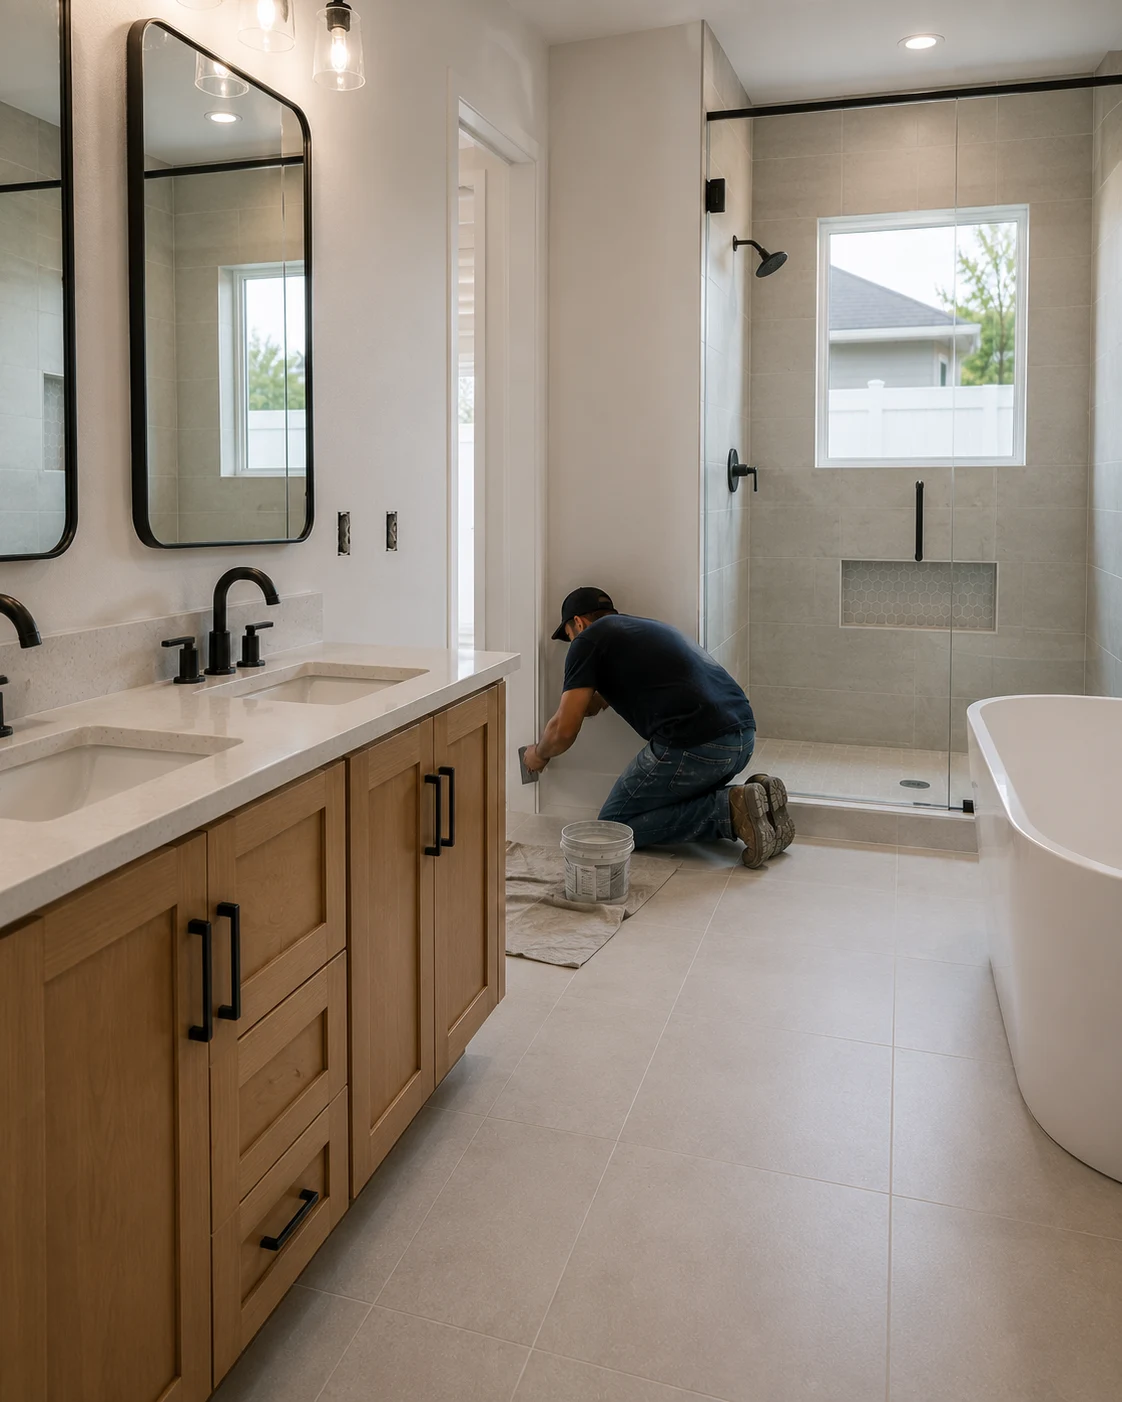
Every frameless panel is custom cut to fit the finished opening. Tile thickness, the curb, and even the grout lines change the exact dimensions and angles. So glass is measured after the tile is set and grouted, then fabricated to those measurements.
Out-of-Plumb Walls
Walls and curbs are rarely truly straight. A wall that leans slightly or a curb that is not level means the glass must be cut to match, sometimes as a slightly out-of-square panel, to keep gaps even. Tile installers who keep shower walls plumb and curbs level make the glass installation cleaner. Large variations show as uneven gaps along the edges of the door.
Notching for Valves
When a glass panel sits near the shower valve, a towel bar or a bench, it may need to be notched around it. Notches weaken tempered glass and must be cut before tempering, which is why fixtures and panel positions are finalized before measuring. Planning the valve and fixed panel positions together avoids awkward notches.
Lead Time You Must Plan For
Because glass is measured after tile and then custom fabricated and tempered, it is usually one of the last items installed in a bathroom remodel, and the wait between tile completion and glass installation can be noticeable. Some remodels install a temporary curtain so the shower can be used while the glass is fabricated. Asking the glass supplier for the current lead time before tile begins helps set expectations for the finish date.
Water Containment Without a Door Sweep
Frameless doors have small gaps along their edges and bottom so they can swing freely. Clear vinyl seals and sweeps reduce leakage, but they do not make a watertight seal like a framed door. Containment depends on design:
- Shower head placement aimed away from the door.
- Door location at the end opposite the spray.
- Adequate floor slope toward the drain.
- A curb or, in curbless designs, careful slope and a larger shower area.
In curbless showers, the glass is part of the water-containment plan rather than a door that closes over a lip, which designing a shower without a curb explains.
Steam Shower Requirements
Steam showers need fully enclosed glass, typically extending to the ceiling or with an operable transom panel above the door, and door seals designed to hold steam in. The glass, hardware and seals must be specified for steam, and the rest of the shower needs vapor-resistant waterproofing. These enclosures cost more and are designed together with the steam generator.
Cleaning, Coatings and Hard Water
Water spots and soap scum are the main maintenance issues with frameless glass, especially in areas with hard water. Practical steps include:
- A squeegee after each shower, which removes most spotting.
- Factory-applied or aftermarket protective coatings that make water bead and glass easier to clean.
- Non-abrasive cleaners that do not damage coatings or hardware finishes.
- Wiping hardware dry to keep finishes looking new.
Questions to Ask a Glass Installer
- What thickness and type of glass is planned, and is it tempered and labeled?
- Which hardware brand and finish, and is it rated for this door’s weight?
- Where will hinges and clamps anchor, and is there blocking behind them?
- Will the glass be measured after tile is complete, and what is the current lead time?
- What seals and sweeps are included, and how will water be kept in at the door?
- Is a protective coating included, and how should it be cleaned?
Clear answers here prevent most of the problems that show up after installation.
Common Problems and Their Causes
- Water leaking at the bottom of the door: often a missing or worn sweep, a door too short for the curb, or a shower head aimed at the door.
- Water escaping at the hinge side: gaps between glass and wall are normal; a vertical seal reduces spray.
- A door that sags or does not close evenly: hinges not rated for the door’s weight, anchors that loosened, or hardware that needs adjustment.
- Hardware corrosion or finish wear: harsh cleaners or constant moisture; wiping hardware dry and using mild cleaners help.
- Chipped glass edges: impact against tile or stone; chips can weaken tempered glass and should be checked by the installer.
- Cloudy or etched glass: hard water buildup over time; early and regular cleaning prevents most of it.
Most of these are prevented by correct hardware, accurate measurement and a layout that keeps spray away from the door.
Cost Range Installed
HomeGuide’s 2026 cost data puts frameless shower enclosures at roughly $600 to $1,900 installed for common configurations, framed enclosures at roughly $400 to $1,100, and custom enclosures at roughly $1,400 to $3,300 or more. Glass thickness, size, the number of panels, low-iron glass, coatings, hardware finish and notching all move the price. Those are national reference figures, not a quote; glass thickness, hardware, the number of panels and local fabrication pricing decide the final number.
Glass is often part of a new shower built where a tub used to be, and the steps of a tub-to-shower conversion show where glass falls in that sequence.
In a bathroom remodel, glass is planned with the shower layout and blocking so the hardware has solid support when the panels arrive.
Share this article