The short answer
An outdoor kitchen that lasts in Florida uses 304-grade or better stainless steel, marine-grade polymer or masonry for the cabinets, a countertop that tolerates UV and heat such as granite or porcelain slab, and appliances rated for outdoor use. Gas, water and electrical lines are planned before construction, installed under permit by licensed trades, with GFCI-protected outlets and weatherproof covers.
Cost depends mostly on size, appliances and whether the island is modular or custom built. HomeGuide's 2026 national figures put most outdoor kitchens at about $7,000 to $35,000, before any roof or cover over them.
Key takeaways
- Grade 430 stainless rusts in Florida humidity. Specify 304 or better, and consider 316 near saltwater pools.
- Many engineered quartz countertops are not warranted for outdoor use because UV can discolor them.
- Utilities are the hidden budget: gas line length, a sink drain and dedicated circuits cost more than most owners expect.
- A grill under a covered lanai must follow the manufacturer's clearances, and some installations require an outdoor-rated vent hood.
- Place the kitchen close enough to the house to be used, but far enough that smoke does not blow through the sliding doors.
Planning Layout and Work Zones
An outdoor kitchen works like an indoor one, only more simply: somewhere to cook, somewhere to prepare, somewhere to wash and somewhere to put things down. The usual mistake is to buy a long island with a grill in the middle and discover there is no landing space next to it.
Think in zones. A hot zone for the grill and any side burner or griddle. A prep zone with clear counter on at least one side of the grill. A wet zone if you include a sink. A cold zone for a refrigerator or ice maker. And a serving side, often a raised bar, where guests can sit without standing in the cook’s way.
Location matters as much as layout. The kitchen should be close enough to the house that you actually use it, but placed so smoke drifts away from doors and seating. It should sit where gas, water and electricity can reach without long trenches across the yard. And it should be covered, or at least shaded, if you plan to cook in the summer afternoons.
Cabinet Materials: Stainless, Marine Polymer, Masonry
Cabinets outdoors face constant humidity, rain blown sideways under the cover, and heat. Wood and standard indoor cabinet materials swell, rot or delaminate. The three common outdoor options each handle this differently.
| Stainless steel | Marine-grade polymer | Masonry with doors | |
|---|---|---|---|
| Moisture resistance | Excellent in 304 or 316 grade | Excellent, does not absorb water | Excellent structure, doors vary |
| Heat in direct sun | Can get hot to the touch | Stays cooler than metal | Stays cooler, high thermal mass |
| Look | Modern, commercial | Painted-cabinet look in many colors | Stone, stucco or tile to match the house |
| Main weakness | Lower grades rust | Can warp if poorly supported | Least flexible to change later |
Masonry islands, built from block and finished with stone veneer or stucco, are common in Central Florida because they match the house and last as long as it does. Their storage uses stainless access doors and drawers, so the grade of those still matters.
Stainless Grade 304 vs 430
Stainless steel resists rust because of the chromium in it. Grade 304 also contains nickel, which gives it substantially better corrosion resistance. Grade 430 has little or no nickel; it is cheaper and magnetic, and it is prone to surface rust in humid, wet outdoor settings. Grade 316 adds molybdenum, which improves resistance to chlorides such as salt, and is the usual choice for marine and coastal exposure.
For a Central Florida kitchen, 304 is the sensible baseline for cabinets, doors and appliances. Near a saltwater pool, where spray and chlorides reach the kitchen, 316 hardware and components are worth considering. A quick magnet test in the showroom tells you a lot: 430 is strongly magnetic, 304 generally is not.
Countertops That Handle UV and Rain
The countertop takes sun, rain, heat from the grill and hot pans. Granite is a common outdoor choice: dense, heat tolerant and UV stable, though it should be sealed like any natural stone. Poured or precast concrete works but is porous and needs sealing and occasional care.
Engineered quartz is the surprise for many owners. Its resins can yellow or fade in ultraviolet light, and many quartz manufacturers do not warrant their products for outdoor installations. Check the specific brand’s warranty before choosing it for an uncovered kitchen.
Porcelain Slab Counters
Large-format porcelain slabs have become a strong outdoor option. Porcelain is fired at high temperature, has very low water absorption, and its color does not fade in sunlight. It resists heat and stains well. Its weak points are the edges, which can chip if struck, and the need for careful fabrication and support.
Grill, Side Burner and Refrigeration
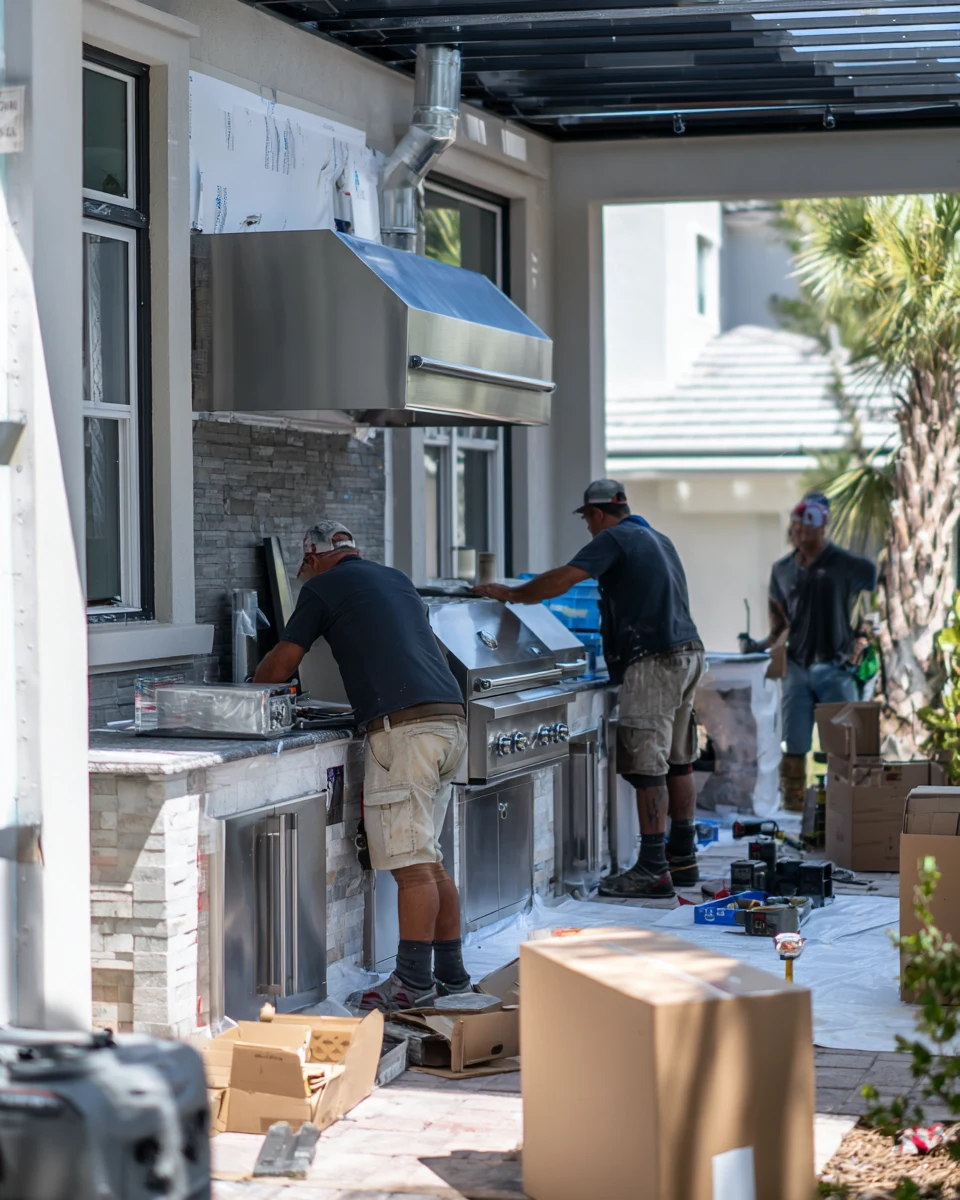
The grill defines the kitchen. Built-in gas grills are the most common; some owners add a griddle, a side burner for pots, a smoker or a pizza oven. Choose appliances rated for outdoor use and made from the same stainless grade you chose for the cabinets, because a 430-grade grill inside a 304 island rusts first.
Refrigeration must be outdoor rated. Indoor refrigerators placed outside run continuously in Florida heat, struggle with humidity and usually lose their warranty. Outdoor units also need the ventilation clearances their manufacturer specifies, which affects how the island is built around them.
Everything that uses power or gas has installation instructions. Read them before the island is designed, not after, because cutout sizes, clearances and ventilation openings are set by those documents.
Plumbing, Gas and Electrical Runs
Utilities are where outdoor kitchen budgets grow. A sink needs a water supply and, more importantly, a drain connected to an approved destination, which is often the most expensive part of adding one. Gas requires a line from the meter or tank, sized for the appliances and routed under the patio. Electricity for a refrigerator, lights, outlets and a vent hood usually means new circuits from the panel.
All three are permitted work in Florida and performed by licensed plumbing, gas and electrical contractors.
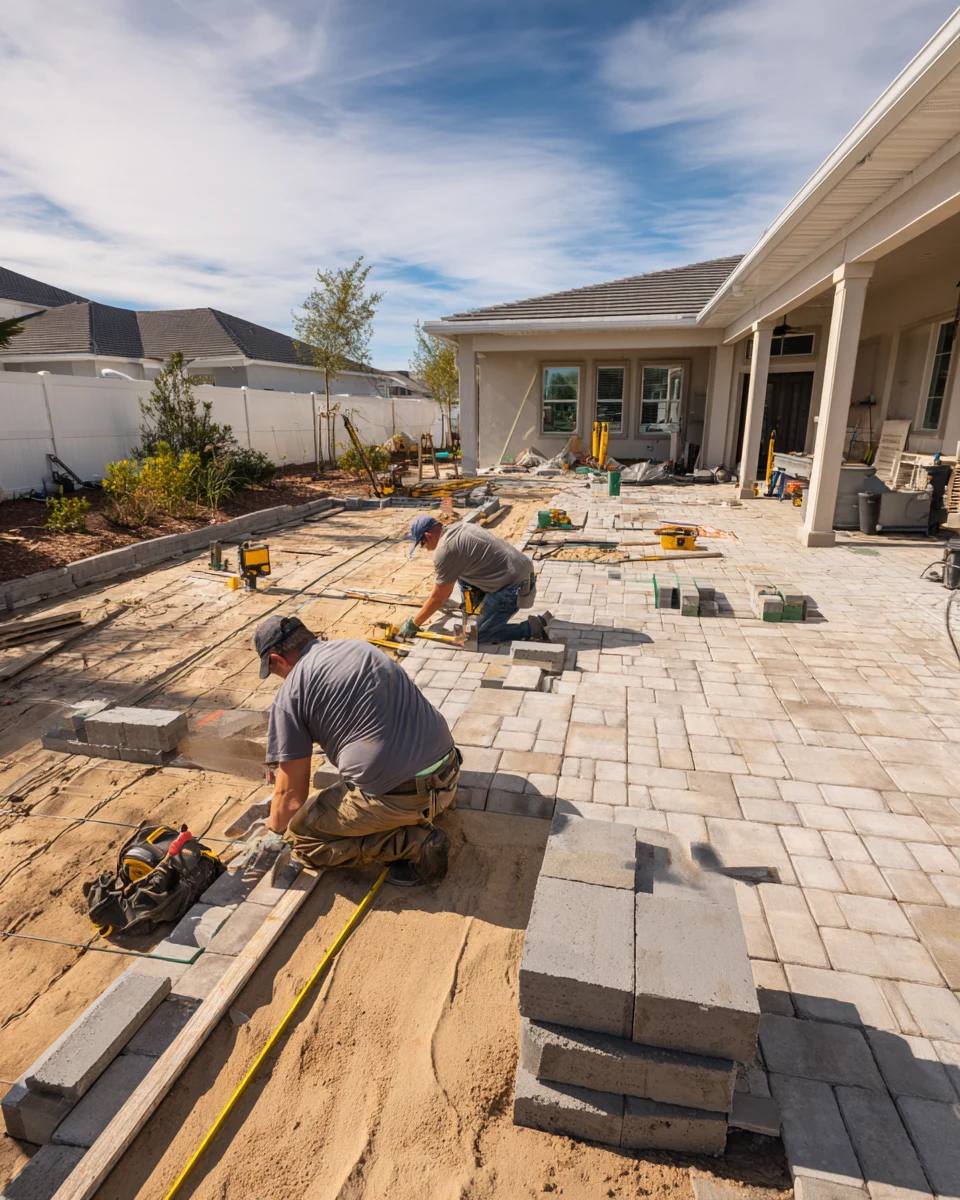
Lighting belongs in the same plan. A grill used after dark needs task lighting over the cooking surface, not just the general light of the lanai, and counters and bar seating benefit from their own softer light. Fixtures near the grill should be rated for the location and placed outside its heat and smoke, and all of them depend on circuits planned before the island is built. Planning them before the paving is poured saves cutting new patios open later. We plan and coordinate these utility runs with licensed trades as part of an outdoor living project, so the island, the paving and the lines are built in the right order.
GFCI and Weatherproof Boxes
The National Electrical Code, adopted in Florida through the Florida Building Code, requires ground-fault circuit interrupter protection for outdoor receptacles and weatherproof covers that stay closed while a cord is plugged in, often called in-use covers. Outlets on an island should be placed away from the sink and protected from direct rain where possible.
Ventilation Under a Covered Lanai
Many Florida outdoor kitchens sit under a lanai roof or a patio cover, which keeps the cook dry and shaded but traps smoke, heat and grease under the ceiling. There is no single rule for every installation. The grill’s installation instructions set the required clearances to combustible ceilings and walls, and some manufacturers require an outdoor-rated vent hood when the grill is installed under an overhead structure.
When a hood is used, it has to be sized for the grill’s output and rated for outdoor use, and it needs a path to exhaust outside the covered area. Ceiling height, the material of the ceiling and how enclosed the space is all affect the design, so the covered structure and the kitchen should be planned together. How patio covers and pergolas differ structurally is covered in pergolas and patio covers in Florida.
Protecting From Salt, Sun and Storms
Even the right materials need care. Rinse stainless steel with fresh water regularly, especially near saltwater pools, and use a stainless cleaner to remove the light surface staining that appears in humid air. Cover the grill when it is not in use. Reseal stone and concrete countertops on the schedule their fabricator recommends.
Before a tropical storm, close the gas supply, secure or store loose items such as grill covers and stools, and unplug or switch off appliances. Afterwards, check for water inside cabinets and electrical boxes before turning power back on.
Cost by Build Level
HomeGuide’s 2026 cost guide puts outdoor kitchens at about $7,000 to $35,000 on average, with pre-built modular kitchens at about $7,000 to $16,000 installed and custom-built kitchens at about $10,000 to $35,000. High-end kitchens with multiple appliances, long gas runs and a roof overhead go well beyond that range. As national reference ranges they frame a budget rather than set a price; appliances, gas and electrical runs, countertops and any cover over the kitchen move a real project in either direction.
| Build level | Typical scope | What drives the price |
|---|---|---|
| Modular island | Prefabricated island, grill, small counter | Appliance quality, delivery and placement |
| Custom masonry island | Block island with veneer, grill, counter, storage | Size, finish, countertop material |
| Full outdoor kitchen | Grill plus sink, refrigeration, side burner, bar seating | Utility runs, appliance package, counters |
| Kitchen with cover | Any of the above under a new roof or pergola | Structure, permits, lighting and fans |
Utilities and the roof over the kitchen are the two lines most often missing from early budgets. Price them from the beginning.
The indoor kitchen and the outdoor one often share decisions about countertops, appliances and style, and our kitchen remodeling work covers the inside of that equation.
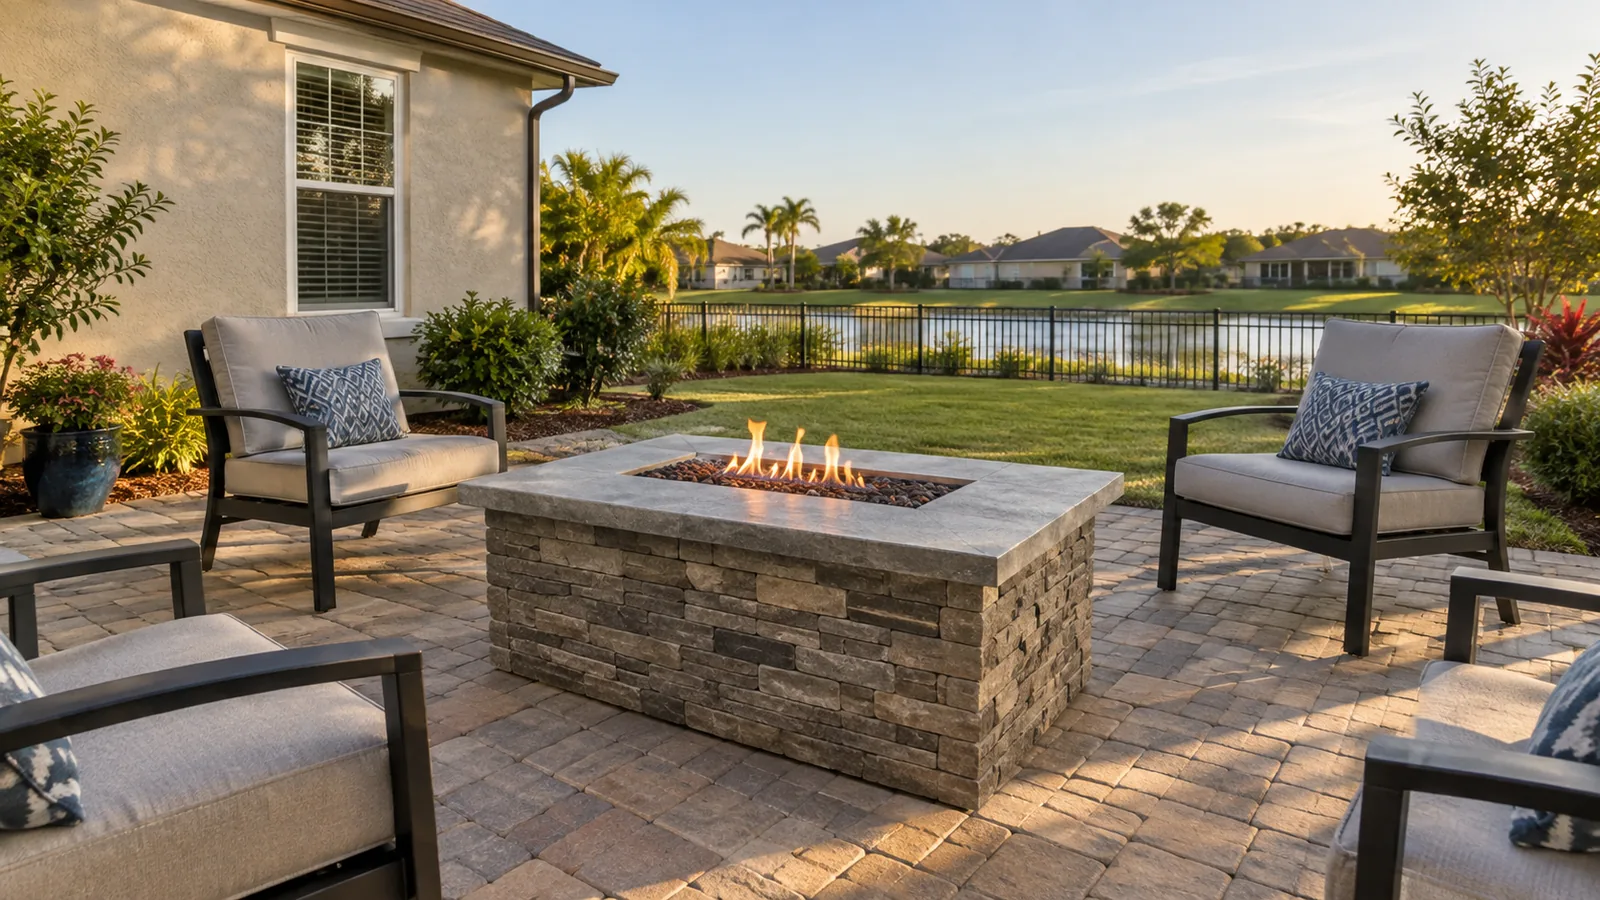
If a fire feature is also on your list, place the two so they complement each other; fire pits and fire tables have their own clearance and fuel decisions.
An outdoor kitchen is usually one piece of a larger backyard plan with paving, cover and lighting. Settle the layout and the utility routes first and the rest follows in the right order, which is how our outdoor living team approaches the design.
Share this article