The short answer
An open pergola gives partial shade and no rain protection. A louvered roof adds adjustable blades that open for light and close to shed rain. An insulated patio cover is a solid roof with a foam core that blocks sun and rain and keeps the space noticeably cooler. In Florida, aluminum is the most common material for all three because it does not rot or feed termites.
Each system is designed for wind differently, and whether it is attached to the house or freestanding changes the engineering. Attached covers generally need a permit and often sealed drawings; requirements for freestanding pergolas vary by jurisdiction. HomeGuide's 2026 national figures put louvered pergolas at about $45 to $125 per square foot installed.
Key takeaways
- Decide first whether you need rain protection. That one answer separates open pergolas from louvered and solid covers.
- An insulated roof is the only option that makes the space feel like a room on a summer afternoon.
- Attaching to the house is not free: the house wall or fascia has to carry the new loads safely.
- Louvered systems are engineered products. Ask for the manufacturer's approval and the anchoring the design requires.
- Plan fans, lights and gutters before the roof goes up. Wiring and drainage are harder to hide afterwards.
Shade Without Blocking Light
The question behind almost every pergola or patio cover is how much of the sky to keep. An open pergola casts moving, partial shade and lets rain through. A louvered roof can do both, open or closed. A solid cover blocks sun and rain completely and makes the space under it shaded all day.
In Central Florida, where summer afternoons bring strong sun and frequent storms, many owners find that a pergola alone does less than they hoped: it softens the sun but does not make the space usable in rain or the hottest hours. That does not make pergolas the wrong choice. It means deciding, before choosing a product, whether you want filtered light, weather protection or both.
| Open pergola | Louvered roof | Insulated patio cover | |
|---|---|---|---|
| Shade | Partial, moves with the sun | Adjustable, full when closed | Full |
| Rain protection | None | Yes when closed, with built-in gutters | Yes |
| Heat under the roof | Open air | Varies with blade position | Lowest, foam core insulates |
| Relative cost | Lowest | Highest | Moderate to high |
| Best fit | Filtered light over seating or a walkway | Owners who want sun on cool days and cover on hot ones | Extending the lanai as all-weather space |
The verdict follows from how you live outside. For a dining or seating area used in the evenings, an open pergola with fans and lights may be enough. For a space you want to use every afternoon, rain or shine, an insulated cover is the most practical. The louvered roof is the flexible, more expensive middle ground.
Aluminum vs Wood in Florida Humidity
Wood pergolas are beautiful and warm, and they suit some architecture better than metal. In Florida’s humidity they also need the most care: regular sealing or painting, attention to rot at the posts and joints, and vigilance against termites. Pressure-treated lumber and naturally rot-resistant species last longer but still move and check as they dry and wet.
Aluminum does not rot, does not feed termites and holds a powder-coated finish for years. That is why most patio covers and louvered systems in the region are aluminum. The trade-off is appearance and heat: aluminum can look more commercial, and bare metal in the sun gets hot. Wood-grain finishes and thicker profiles narrow the gap.
Louvered Adjustable Roofs
A louvered roof uses aluminum blades that rotate, manually or with a motor, from open to closed. Open, they let light and air through. Closed, they interlock to shed rain into gutters built into the frame.
These are engineered products. Spans, post sizes, the anchoring and the wind ratings come from the manufacturer’s engineering, and many systems marketed in Florida carry state product approval. Ask for that documentation and the design requirements for your site before signing, because it determines post sizes, footing sizes and whether the structure can be attached to the house.
Motorized systems often offer rain sensors that close the roof automatically, integrated lighting and fans, and side screens. Each option adds wiring and cost.
Insulated Pan Roof Systems
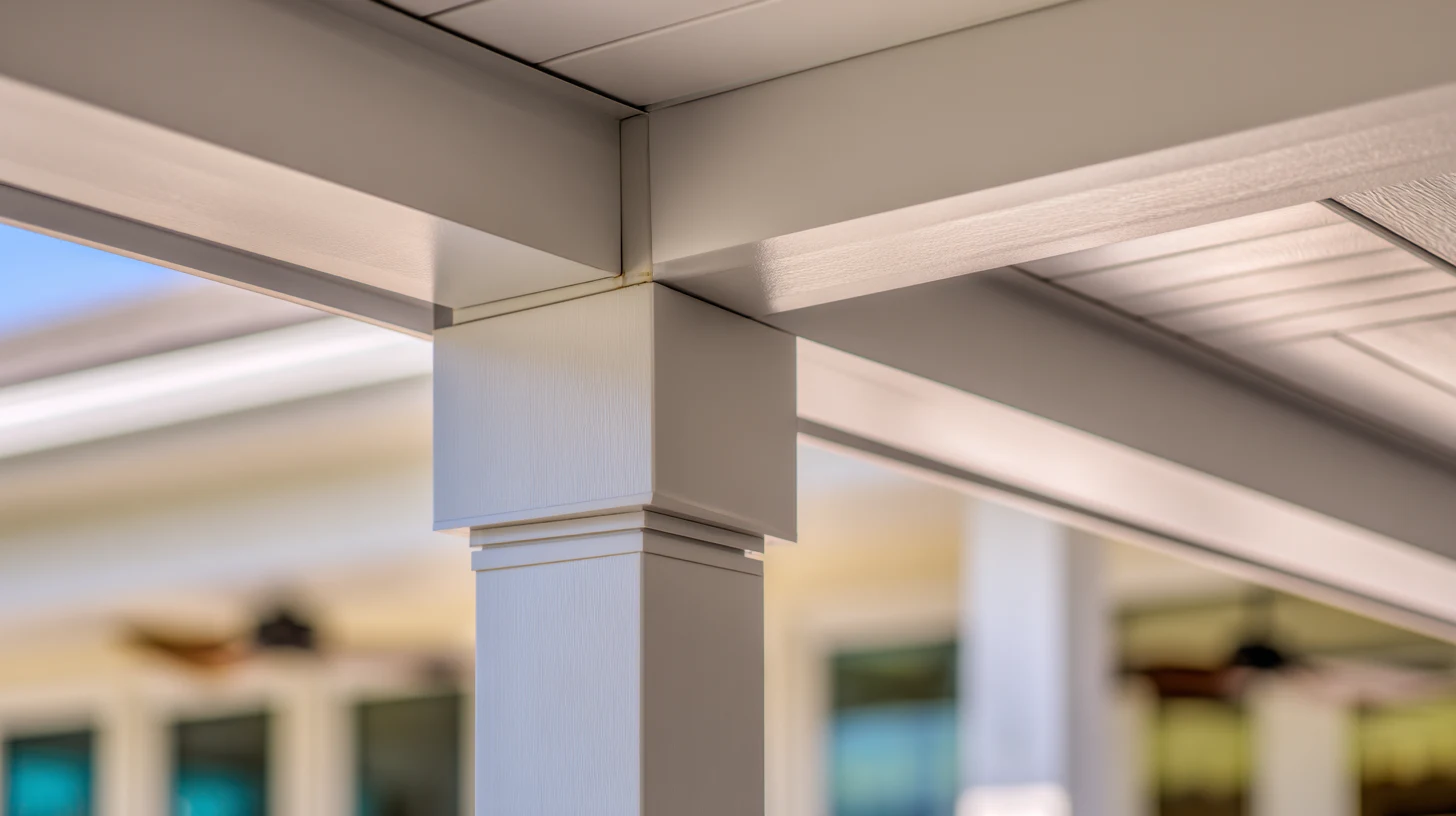
Insulated patio covers use roof panels with aluminum skins bonded to a foam core. The foam blocks much of the heat that a single sheet of aluminum would radiate onto the space below, which is why these covers feel so different on a summer afternoon from an uninsulated metal roof.
They are the usual choice when a covered area is meant to work like an extension of the lanai: a place for a dining table, an outdoor kitchen or seating that stays dry. The panels can accept recessed lights and fans, and some owners later add screen or panels to the sides. If an eventual enclosure is on your mind, the structural and code implications are explained in converting a lanai into a sunroom.
Attached vs Freestanding
An attached cover connects to the house at the fascia, the wall or the existing roof structure on one side and sits on posts on the other. It reads as a continuation of the lanai, but it adds load to the house. The fascia, wall or roof framing has to carry the cover’s weight and the wind forces on it, and the connection has to stay watertight. In some homes that means reinforcing the attachment point.
A freestanding structure stands on its own posts and footings, which makes it independent of the house and easier to place away from it, over a kitchen, a spa or a seating area in the yard. It needs more posts and footings and no longer shares the house’s support.
Footing and Anchoring
Whatever the system, the posts are only as good as what holds them down. Wind on a roof creates uplift, and the posts must be anchored to footings or a slab designed to resist it. Anchoring to a thin existing patio slab may not be enough; the design will call for footings of a certain size and depth or for specific anchors. This is a structural decision, not a finishing detail.
Wind Load Engineering and Permits
Florida designs outdoor structures for wind. For aluminum structures such as screen enclosures, carports and patio covers, the Florida Building Code allows design using the Aluminum Association of Florida’s Guide to Aluminum Construction in High Wind Areas, and accepts that guide as conforming to accepted engineering practice. Other systems are designed from the manufacturer’s engineering or site-specific calculations.
Attached covers generally require a building permit, and permit offices commonly ask for sealed drawings or the manufacturer’s approved engineering. Requirements for freestanding pergolas, especially small or decorative ones, vary by jurisdiction; some are exempt below certain sizes and many are not. Your city or county building department decides, and the answer should come before materials are ordered.
HOA Approval
In planned communities, the architectural committee typically reviews the size, color, roof type and location of any pergola or cover, and how far it sits from property lines. Approval from the association is independent of the permit. Submit both early.
Integrating Screens, Fans and Lighting
The best time to plan fans, lights and screens is before the roof goes on. Wiring routed through beams and posts is invisible afterwards; wiring added later tends to be surface-mounted. Fans and fixtures need the right rating for their exposure: wet-listed where rain can reach them, damp-listed under a solid roof. Electrical work is permitted and performed by a licensed electrician.
Lighting under a cover is one layer of the backyard’s lighting plan, and it works best designed with the rest; how that plan comes together is covered in landscape lighting design.
If the cover is going over a grill or a full kitchen, its ceiling material and height also affect ventilation, as explained in the guide to outdoor kitchens in Florida.
Gutter Integration
A solid or louvered roof collects a lot of water in a Florida storm. Louvered systems usually channel it through gutters in the frame and down the posts; solid covers need gutters and downspouts of their own. Decide where that water goes before the posts are set, so it lands on a drain or a pervious area rather than on your pavers or against the house.
Cost by System and Size
HomeGuide’s 2026 cost data puts louvered pergolas at about $6,500 to $18,000, or roughly $45 to $125 per square foot installed, with manual systems at the lower end and motorized ones higher. Open aluminum or wood pergolas generally cost less than louvered systems, and insulated covers typically fall between the two, but actual prices depend heavily on size, span and engineering. Treat the range as a national planning reference rather than a quote; size, motorization, wind rating, engineering and permits decide the actual number.
The biggest cost drivers are the footprint, the number of posts and footings, whether the structure attaches to the house, the roof system, and extras such as motorization, screens, fans and lights. Permits and engineering add a smaller but real amount.
A cover is usually part of a larger backyard project that includes paving, a kitchen or seating. If you are weighing systems for a specific space, bring two answers to the conversation: how you want to use the area, and what the structure will connect to. With those, our outdoor living team can narrow the choice to one system quickly.
Share this article