The short answer
Staying in the house is realistic when you keep at least one working bathroom, a place to prepare food, bedrooms sealed off from the work and safe routes through the house. Moving out makes more sense when the work touches every room at once, when water or power will be off for long stretches, or when someone in the household is especially vulnerable to dust.
Moving out costs rent, storage and daily expenses, but it can shorten the job, because crews work without having to reset the house for occupants every evening. Staying saves those costs but asks for patience with dust, noise, early starts and shutoffs. In homes built before 1978, lead-safe work practices also affect how dust is controlled.
Key takeaways
- The two questions that decide most cases: will you keep a bathroom, and will you have a way to cook?
- Dust travels through air returns and gaps under doors. Sealed containment and covered returns matter more than daily sweeping.
- Water and power shutoffs are usually short and scheduled. Ask for the plan in writing before work starts.
- Occupied homes need clear safe zones, secured tools and a daily reset, which takes crew time.
- In pre-1978 homes, federal rules require certified firms and lead-safe practices for work that disturbs painted surfaces.
The Real Cost of Temporary Housing
Moving out has obvious costs and some that are easy to miss. The obvious ones are rent for a furnished apartment or short-term rental, often for a period that runs longer than first planned, and storage for furniture that has to leave the house. The less obvious ones include utility setup at the temporary place, extra driving to schools and work, eating out more often, pet boarding where rentals do not accept animals, and the time spent moving twice.
In the Orlando area, short-term rental prices move with the tourist calendar, so the same month-long stay can cost very differently in summer, spring break or the holidays. Booking early, and with some flexibility at the end date, reduces the risk of paying peak rates for extra weeks when a project runs over.
Against that, moving out can shorten the job. When nobody lives in the house, crews can work across all rooms at once, leave tools set up, run dust-producing work without resetting the house each evening, and schedule inspections without coordinating around the family. That time saving does not show on a rental receipt, but it is real.
When Staying Is Realistic
Staying works best when:
- At least one bathroom stays usable throughout, or the project is sequenced so one is always available.
- There is a place to prepare food, even if simple.
- Bedrooms are outside the work zone or can be sealed from it.
- The work is phased so that only part of the house is under construction at a time.
- The household can tolerate noise from early morning, visitors on site and some loss of privacy.
Many kitchen and bathroom remodels, and whole-house projects done in phases, fit these conditions. Deciding how the phases are drawn is often what makes staying possible, and whether spreading the work out is worth its extra cost is the question behind phasing versus one continuous project.
When Staying Slows the Job
An occupied house changes how the work is done. Crews spend time each day covering, cleaning and securing the site. Some tasks, like sanding, spraying finishes or cutting tile, may be limited to certain hours or rooms. Utilities cannot be shut off freely. Materials have to be staged where they do not block family routes. Inspections and deliveries have to be coordinated with the household’s schedule.
None of this is unusual, but each adjustment adds time. For a large project touching most rooms, those hours add up, and a project that would take a certain number of weeks in an empty house can take noticeably longer occupied. Asking the contractor how the schedule changes if the family stays is a reasonable part of planning.
Dust, Noise and Air Quality
Construction dust is the complaint that surprises people most. Fine dust from drywall sanding, cutting and demolition travels through air returns, gaps under doors and open stairways, and settles on everything.
Effective dust control usually combines:
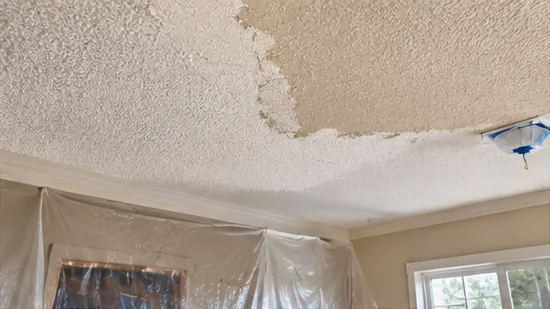
- Sealed barriers of plastic sheeting from floor to ceiling, with zippered doors for access.
- Covered air returns and supply vents in the work area, so the air conditioning system does not spread dust through the house. Running the system with a return in the work zone can also load the filter and ducts with dust.
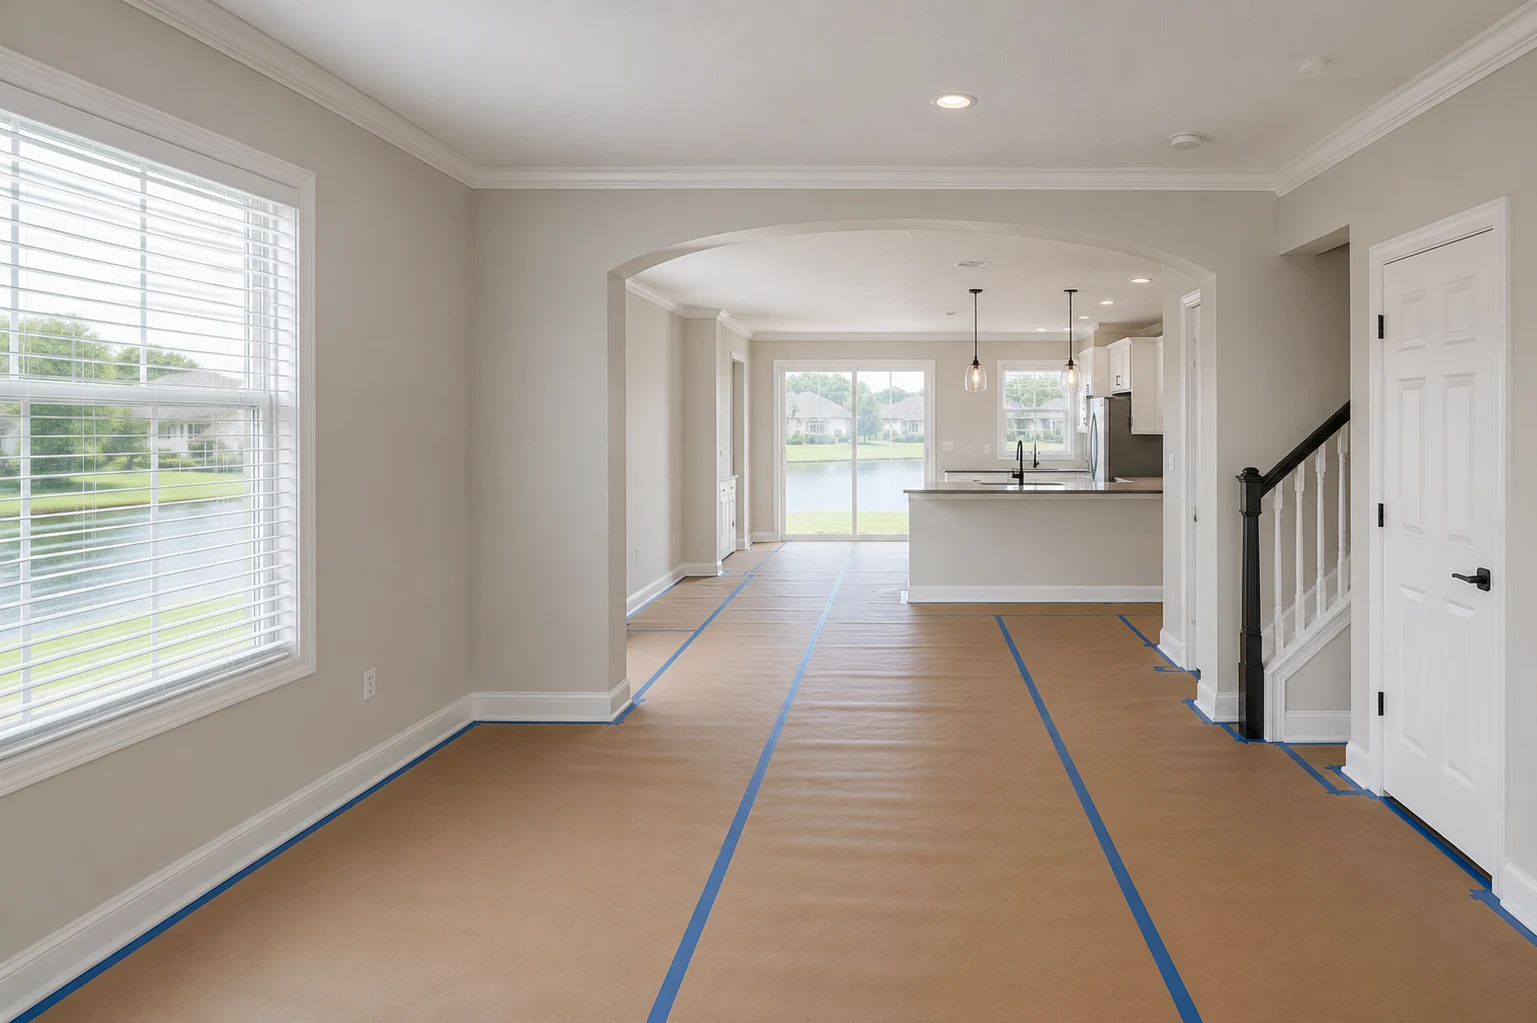
- Floor protection along paths from the entry to the work area.
- Tools with dust extraction and vacuums with HEPA filtration.
- Changing the air conditioning filter more often during and after the project.
Noise is harder to control. Demolition, saws and compressors are loud, and most work starts early in the day. Noise ordinances and HOA rules may limit working hours, which can help residents but also shape the schedule.
Older homes add specific concerns. In homes built before 1978, paint may contain lead. The EPA’s Renovation, Repair and Painting Rule requires firms that disturb painted surfaces in those homes to be certified and to use lead-safe practices, including containment and specialized cleaning, above small-area thresholds. Some older ceiling and flooring materials can contain asbestos and should be tested before they are disturbed, which is why taking down a textured ceiling starts with a lab result rather than a scraper.
Negative Air and Containment
On larger projects or in sensitive households, containment can include negative air machines: fans with HEPA filters that exhaust air from the work area to the outside, keeping air pressure in the work zone lower than in the rest of the house so dust is drawn inward rather than escaping. They are common in abatement and mold work and can be used in general remodeling when dust control is a priority. Ask whether the project calls for one and where it would exhaust.
Kitchen-Less Living: Practical Setup
A kitchen remodel means weeks without a working kitchen. The length depends on scope, lead times for cabinets and counters, and inspections, and how long a kitchen remodel takes stage by stage is the best guide to how long the temporary setup has to last.
Temporary Kitchen Station
A temporary station outside the work zone makes that period far more bearable. A typical setup includes:
- The refrigerator, moved to a dining room, garage or laundry area on a dedicated outlet.
- A microwave, an electric kettle, a toaster oven or air fryer, and a portable induction burner if circuits allow.
- A folding table as prep space and a bin system for dishes, utensils and dry goods.
- Access to a sink, often a laundry tub or bathroom sink, with a dish rack nearby.
- Paper plates and a plan for simple meals, plus an outdoor grill where available.
Avoid overloading circuits with several heating appliances on one outlet, and keep the station away from the dust barrier.
Water and Power Shutoff Windows
Most remodels require the water or power to be turned off at some point: when connecting new plumbing, replacing a water heater, changing a panel or moving circuits. These shutoffs are usually planned and often last a few hours, though larger work like a whole-house repipe or a service upgrade can mean longer interruptions, and a service change may depend on the utility’s schedule.
Ask for a shutoff plan in writing: which days, which hours, and what will be affected. Keep water stored for drinking and flushing, charge devices, and plan work-from-home calls around outages. Refrigerators and medical devices may need backup power during longer electrical work.
Pets, Kids and Working From Home
Pets are stressed by noise and strangers, and open doors and gaps in fences during construction are easy escape routes. A quiet room away from the work, a crate, or a stay with friends or boarding during the loudest phases helps. Construction debris, nails and chemicals are hazards for curious animals.
Children need clear rules and physical barriers. Work areas should be locked or sealed at the end of each day, tools and materials secured, and extension cords and debris kept out of walkways. Discussing the project with children in advance, and showing them which areas are off-limits, helps.
Working from home during a remodel requires planning. Choose a workspace as far from the work zone as possible, use noise-canceling headphones, schedule important calls outside the noisiest hours, and have a backup location, such as a library or coworking space, for days of demolition or major cutting.
Security, Access and the Neighbors
A house under construction is less secure than usual. Doors are propped open for deliveries, the garage may stand open, and tools and materials are on site. Agree on how the crew gets in, whether through a lockbox or a code that can be changed after the project, and which doors stay locked. Valuables, medications and important documents are better stored away from the work or out of the house. A doorbell camera or indoor cameras in living areas let you check on the house while you are out.
The street is affected too. Dumpsters, portable toilets and trucks take up driveway and curb space, and many HOAs and some cities have rules about where and for how long they can sit. A note to the neighbors about the schedule and the noisiest days goes a long way.
Moving Out for Part of the Project
Staying and leaving are not the only choices. Many households stay for most of a remodel and leave only for the phases that are hardest to live with: demolition, floor refinishing with strong fumes, the days when water or power is off for long stretches, or the final weeks when the whole ground floor is being finished at once. A week or two away, timed to those phases, often costs far less than months of temporary housing and removes most of the stress. It only works if the schedule is realistic, so build some slack into any booking.
How Occupied Homes Are Protected
Protecting an occupied home is a mix of physical measures and routine. On the physical side: floor protection from the entry to the work area, sealed barriers, covered vents, protection for fixtures and furniture that stay, and secure storage for tools and materials. On the routine side: agreed working hours, a clear entry point for the crew, a daily walk-through of safe zones, and a single contact person for questions.
These measures should be discussed and agreed before work starts, not assumed. A written plan for protection, cleanup, working hours and shutoffs sets expectations for both sides and gives the household something to refer to when questions come up.
Daily Cleanup Expectations
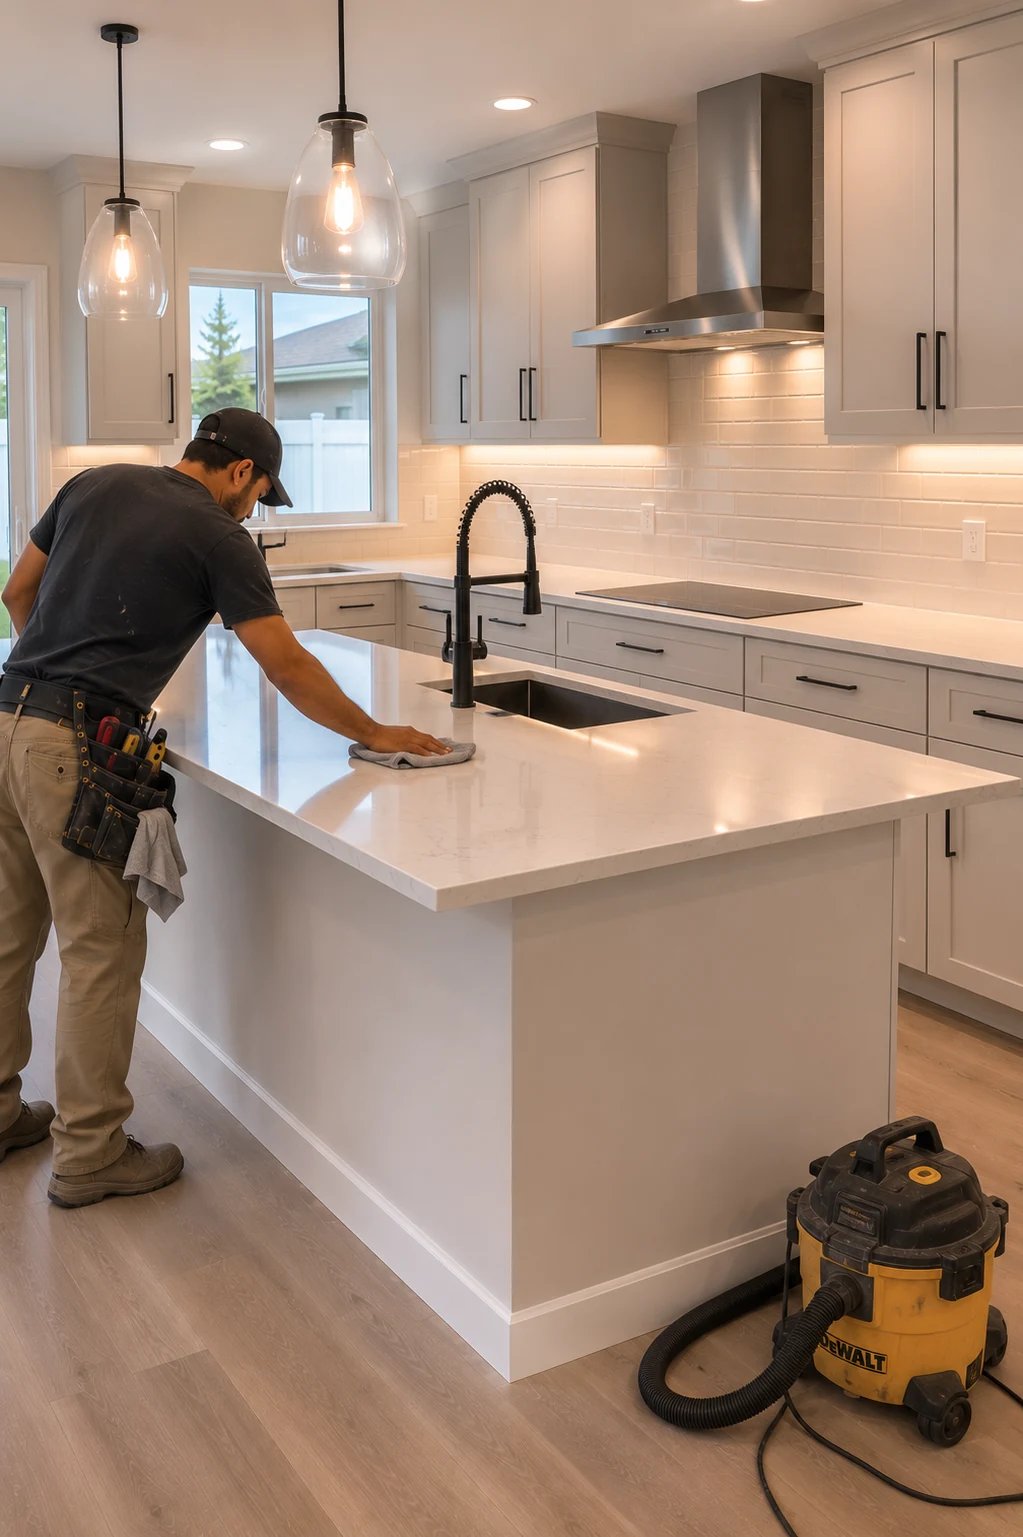
Reasonable daily expectations in an occupied home usually include sweeping or vacuuming the work area and paths, removing debris to the dumpster, securing tools, closing barrier doors and restoring access to the bathroom and kitchen station. Fine dust will still build up over time; periodic deeper cleaning and a thorough final clean at the end are part of the project. Agreeing on these expectations at the start avoids frustration during the work.
Whether to stay or leave is a household decision, and it is easier to make with the phasing plan, schedule and shutoff dates on the table. Those are part of planning a remodel across several rooms, where the order of the work can often be arranged to keep the house livable.
Share this article