The short answer
Start with scope and condition, not with finishes. Before anyone prices a kitchen, establish what the house needs structurally and mechanically — roof, air conditioning, electrical, plumbing, moisture — because those decisions constrain everything else and are the ones that cost most to revisit after walls close.
The order between rooms matters more than the order inside any one room. A whole-house project runs as a single sequence: design and scope, permitting, demolition, structural and mechanical rough-in, inspections, insulation and drywall, then finishes room by room. Systems work happens across the whole house at once; finishes happen room by room, which is what makes phasing possible.
Permits are issued by your municipality, or by the county if the address is unincorporated, and they apply the Florida Building Code, which is adopted statewide. What varies locally is review time, fees and which specific work needs a permit — so the schedule is only realistic once your building department has answered for your address.
Key takeaways
- Condition and systems come before finishes. Reversing that order is the most expensive scheduling mistake available.
- A whole-house remodel is one sequence, not several parallel room projects.
- Rough-in inspections gate drywall. Nothing closes until the inspector signs.
- Long-lead items — cabinets, windows, tile, specialty fixtures — belong on the schedule from day one.
- Phasing by budget works, provided the phases are drawn along systems rather than along rooms.
- The technical code is statewide; review times, fees and local requirements are not.
Where to Start with a Home Renovation
Almost everyone starts with the room they dislike most. That is a reasonable instinct and the wrong first step, because a whole-house project is constrained by things that have nothing to do with which room bothers you.
Start with condition, not with rooms
Before any finish decision, establish the state of the house: roof, air conditioning, electrical panel and circuits, supply and drain plumbing, and any evidence of moisture. In Central Florida the last one deserves particular attention, because humidity turns a small unresolved leak into a structural problem faster than a dry climate would.
These are not exciting line items. They are also the only ones where deferring is more expensive than doing, because they live behind the finishes you are about to install.
Then establish scope in writing
Scope is the single largest driver of both cost and duration, and it is decided by three questions:
Are walls moving? This is the dividing line between a cosmetic project and a construction project.
Are plumbing or electrical changing position? Moving a drain in a slab-on-grade house — which describes most of the region — is a different order of work from replacing a fixture in place.
Is the envelope changing? Windows, exterior doors and roof penetrations bring their own requirements and their own inspections.
Write the answers down before anyone quotes. A quote against a vague scope is a number without a promise attached, and the vocabulary that keeps this precise is the subject of our comparison of remodeling versus renovation.
Then the budget, including the part nobody plans
Set the budget before choosing finishes, not after, and hold a contingency for what opens up when walls do. Older houses surface surprises: a drain that was never right, a circuit shared by more things than it should be, framing that was modified by an earlier owner. Nobody can see these before demolition, and pretending otherwise is how projects stop halfway.
How that budget can be structured and funded is set out in our guide to home remodeling costs and financing.
Then the team, and only then the finishes
Choose who is doing the work before choosing what it will look like, because the sequence, the permit strategy and the realistic schedule all come from them. The criteria for that decision — licence, insurance, references and coordination capacity over months rather than days — are covered in our guide to hiring a home remodeling contractor.
The Step-by-Step Remodeling Timeline
Here is the part that distinguishes a whole-house project from several room projects: the sequence runs through the house, not through the rooms.
Why the order runs across rooms, not inside them
Systems are shared. One electrical panel, one water supply, one air conditioning system, one roof. When any of those is being changed, the work has to be done once across the whole property, which means the house moves through the phases together.
Finishes are the opposite: they are local to each room and can be completed one at a time. That asymmetry is what makes phasing possible, and it is why the phase boundaries should follow systems rather than rooms.
The sequence
1. Design, scope and selections. Layouts settled, structural questions answered, and long-lead items chosen — cabinets, windows, tile and specialty fixtures — because they are ordered now and arrive much later.
2. Permitting. Drawings submitted and reviewed. This is dead time on site and live time on the schedule, and its duration is set by your jurisdiction rather than by your contractor.
3. Demolition and site protection. Whole-house demolition happens across the property, with protection for anything that stays and containment for what does not.
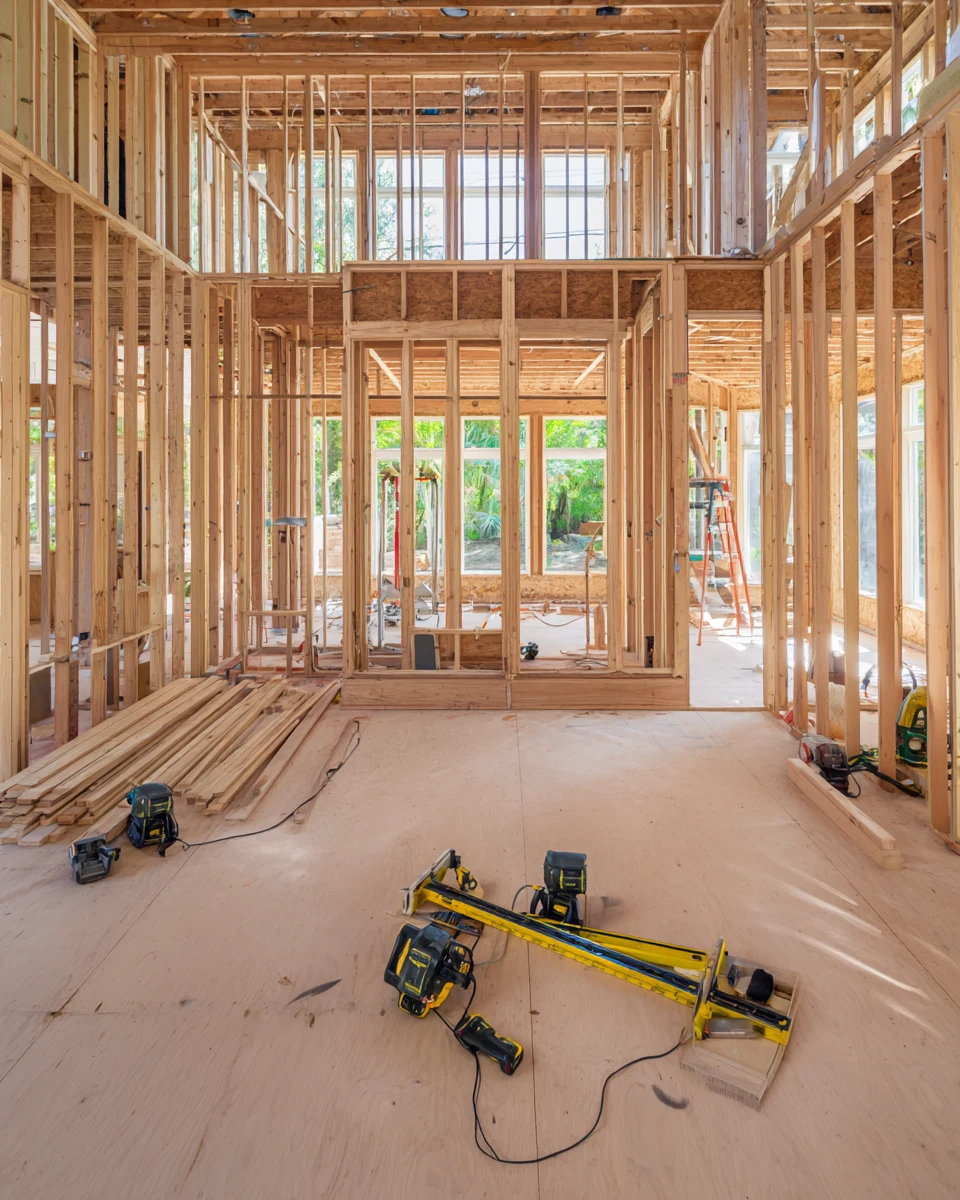
4. Structural work. Anything affecting load: openings, headers, framing changes.
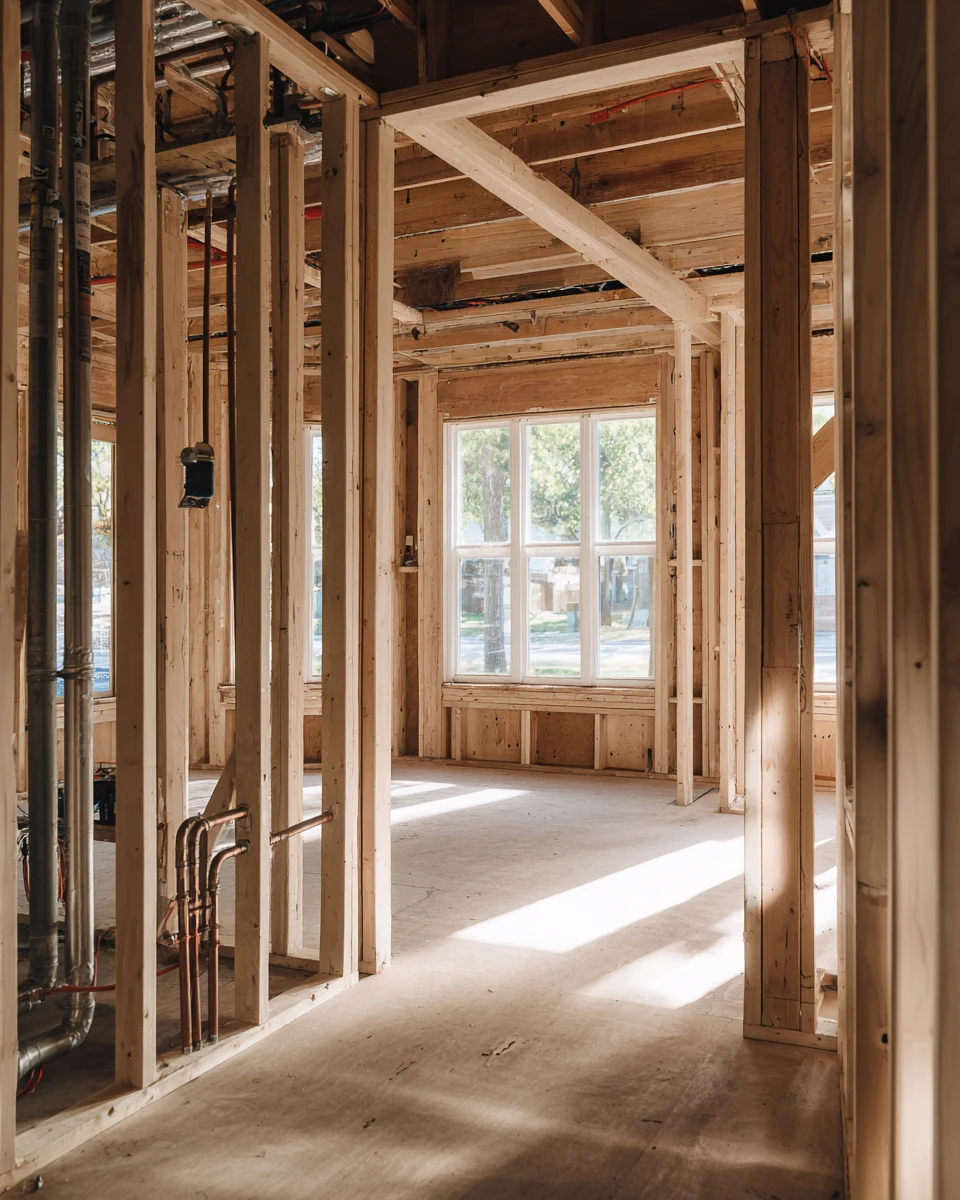
5. Mechanical, electrical and plumbing rough-in. All of it, everywhere, at once. Splitting this across phases means opening the same walls twice.
6. Rough-in inspections. The gate. Nothing gets covered until these pass.
7. Insulation and drywall. The point at which the house stops looking like a construction site and starts looking like a house.
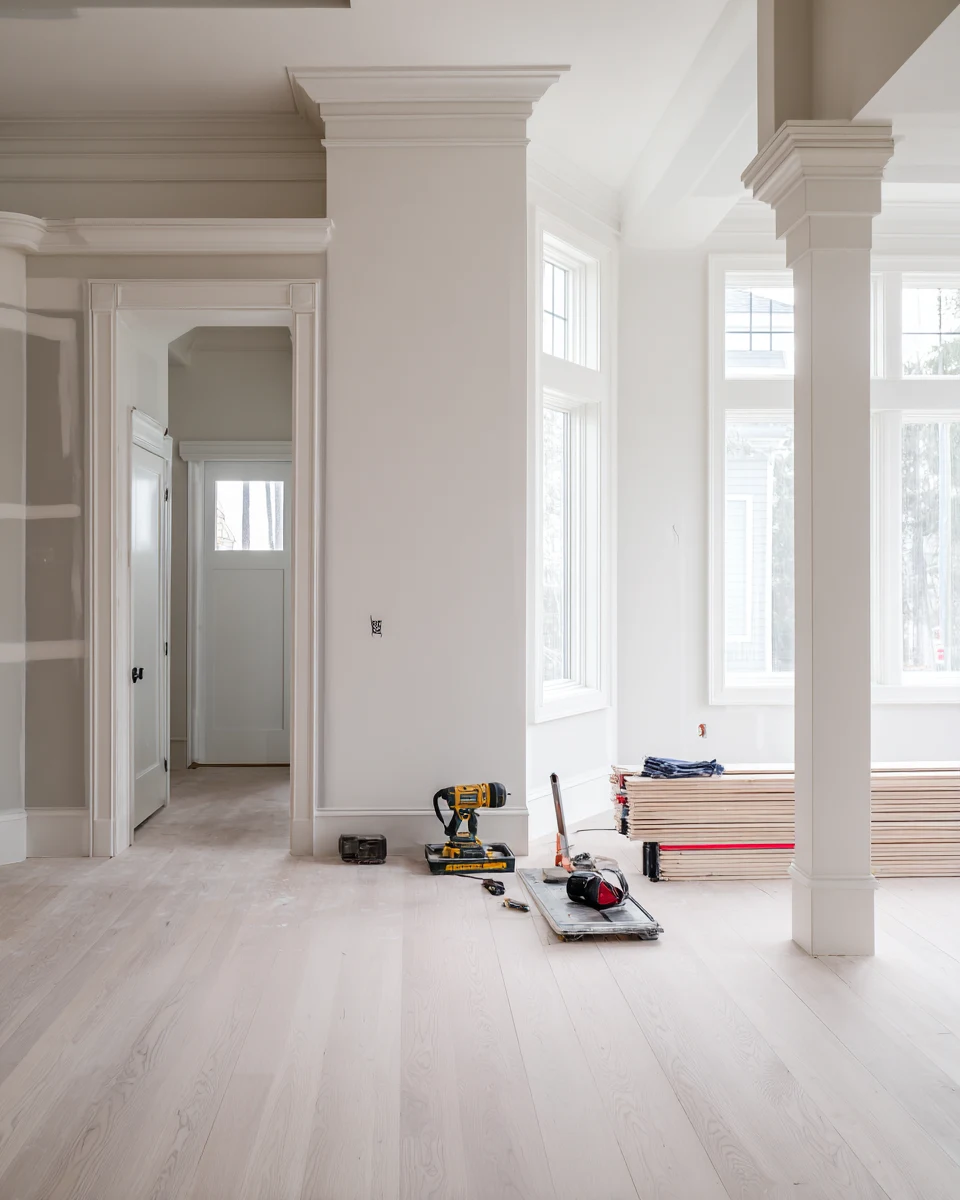
8. Finishes, room by room. Flooring, cabinetry, tile, counters, trim, paint, fixtures. This is the phase most people picture when they imagine a remodel, and it is the last third.
9. Final inspections and closeout. Systems tested, punch list resolved, permits closed. A permit left open is a problem that resurfaces years later at a sale.
What actually controls the duration
Scope sets the floor. Permitting is outside anyone’s control on site. Lead times on cabinets and windows commonly sit on the critical path — the work waits for the delivery, not the other way round. Inspection scheduling adds days between phases. Change orders add the most of all, because a change during finishes can send work back several steps.
Within any single room, the internal sequence is its own subject; the kitchen version of it is worked through in our guide to the kitchen remodel timeline.
Living in the house while it happens
The two questions that decide whether this is tolerable are whether you keep a working bathroom and whether you keep a way to prepare food. Phase around those two and a whole-house project is livable for months. Ignore them and it is not.
Plan for the practical realities as well: dust travels further than anyone expects, trades arrive early, and the house is not secure in the way it normally is. In the larger properties around Windermere, where staging one wing at a time is often possible, this is easier to manage than in a compact single-storey plan — but in both cases it is a planning decision rather than something to improvise.
Dealing with Building Permits and Inspections
This is the part of the process homeowners understand least and worry about most, and it is more predictable than its reputation suggests.
Who decides what
The technical standard is statewide. Florida adopts a single building code, currently the Florida Building Code, 8th Edition (2023), with the 9th Edition (2026) taking effect on 31 December 2026. That is what “up to code” refers to, and it does not vary between cities.
Everything administrative is local. Which work needs a permit, what the fees are, how long review takes, which inspections are required and how they are scheduled — all of that comes from the building department for your address, which is your city or, in unincorporated areas, the county.
An association is a separate permission again. In master-planned communities an architectural review committee typically has to approve anything visible from the street, and that review often takes longer than the permit does. It runs in parallel and it starts earlier.
What generally needs a permit
Work that alters structure. Work that moves or adds plumbing or electrical. Work that changes the use of a room. Work that affects the building envelope — windows, exterior doors, roof.
What generally does not
Paint, flooring, cabinet replacement within the same footprint, fixture swaps in place, and most purely cosmetic work.
The word “generally” is doing real work in both lists, because the boundary is set locally. One phone call to the building department settles it for your address, and it is free.
How inspections work
An inspector visits at defined points to confirm the work matches the approved drawings and the code. The critical ones are the rough-in inspections, after framing, electrical, plumbing and mechanical are installed but before anything is covered. They exist precisely because what they check becomes invisible afterwards.
A failed inspection is normal and is not a crisis: it produces a correction list and a re-inspection. What produces a real problem is covering work before it has been inspected, because it then has to be uncovered — and that cost lands on the schedule as well as the budget.
Closing the permit
A permit is not finished when the work is. It is finished when the final inspection passes and the permit is closed in the record.
This matters later. An open or unclosed permit surfaces during a sale, at the point in a transaction where problems cost the most leverage, and unpermitted work is commonly excluded from recorded finished area — which is where the process question meets the value question covered in our guide to which home renovations add the most value.
Before you commit to a schedule
Ask your building department three things about your address: which parts of the scope require a permit, what the current review time is, and which inspections apply. Those three answers convert a hopeful schedule into a real one.
Around Minneola and the fast-growing communities north-west of Orlando, review times move with permit volume, which is a reason to ask when you plan rather than to assume last year’s answer still holds. A scoping conversation about a whole home remodel should include that question early, because it is the one item in the sequence that no amount of site efficiency can compress.
Share this article