The short answer
An efficient kitchen is organised around what happens in it, not around a shape. Storage, preparation, cooking and cleaning each need a place, each needs uninterrupted counter beside it, and the routes between them should not cross the path people take through the room. Get that right and almost any shape works; get it wrong and no finish rescues it.
Open plans buy sightlines and sociability and cost you wall storage, containment of noise, smell and heat, and somewhere to leave a mess out of sight. In Central Florida the open kitchen is the regional default rather than an upgrade, so the honest question is not whether to open the kitchen but whether the specific wall you are considering is worth more open than closed.
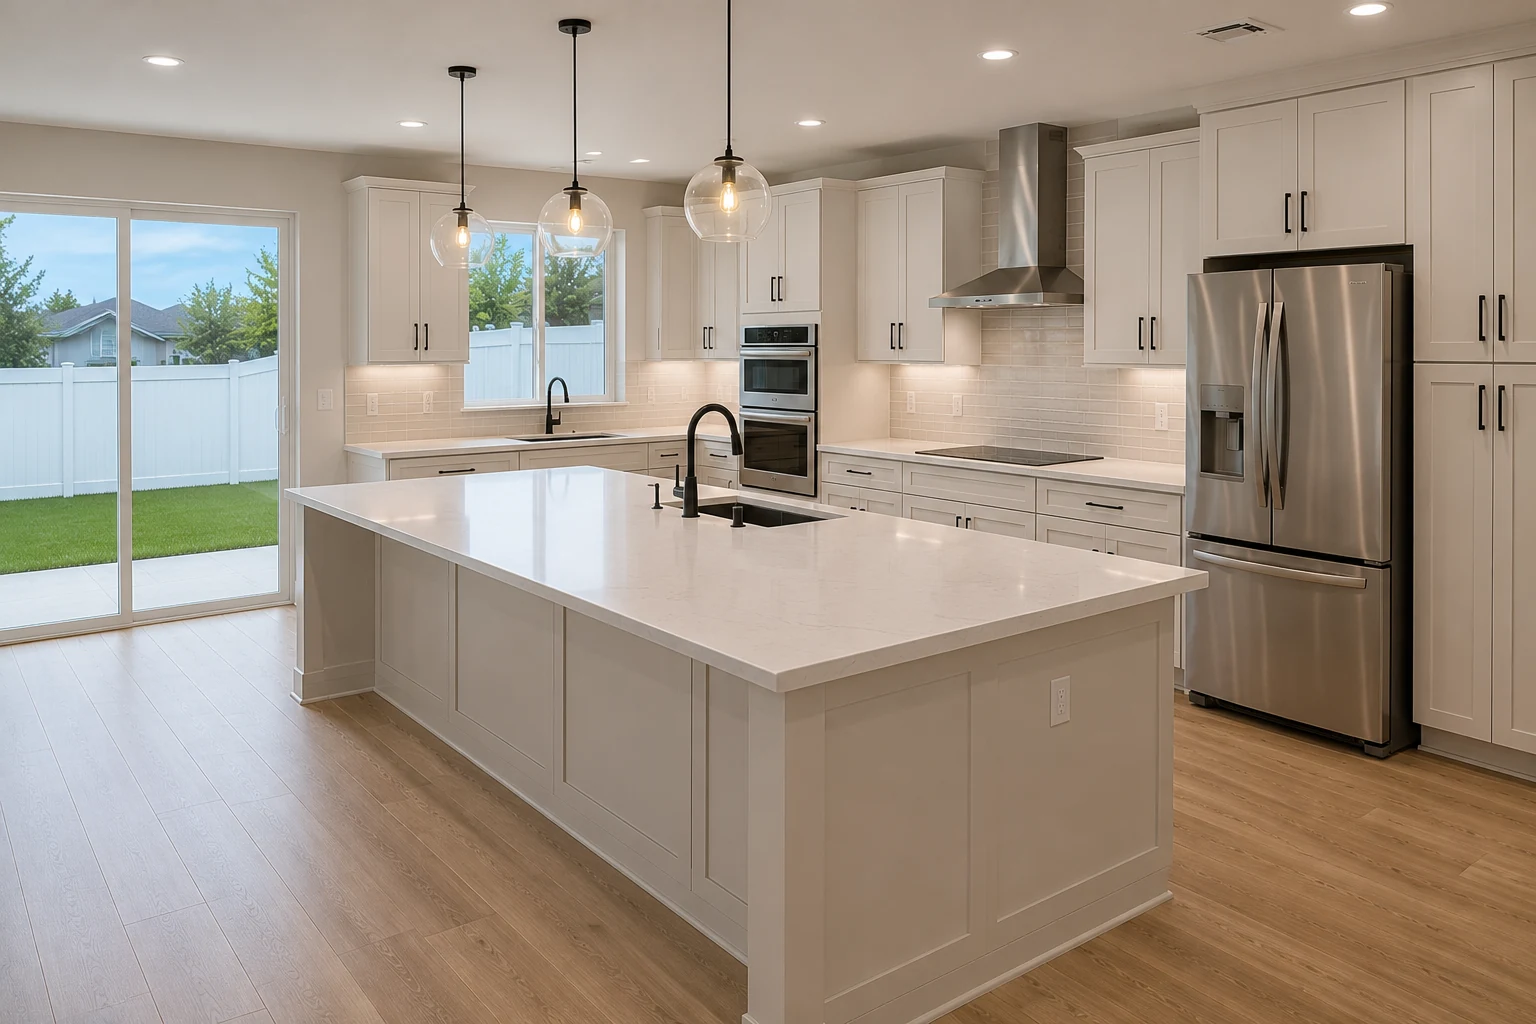
An island is a good idea when the room has enough clear floor for people to move around all sides of it comfortably. Where it does not, a peninsula or a longer run of counter delivers more usable kitchen than an island that narrows every route through the room.
Key takeaways
- Design around zones and the counter beside each one, not around a shape you like.
- Keep the through-route out of the working area — that single move fixes most awkward kitchens.
- Continuous counter is more useful than total counter area.
- An open plan trades wall storage and containment for sightlines. Both sides of that trade are real.
- A galley is the most efficient shape per square foot when only one person cooks.
- An island needs clear floor on every side it is used from, otherwise a peninsula is the better answer.
How to Design an Efficient Kitchen Layout
Layout is the only kitchen decision you cannot revisit later without demolition. Cabinets can be repainted, counters replaced, floors changed. Where the sink sits is settled for the life of the kitchen.
Design around zones, not around shapes
A useful kitchen has four things happening in it, and each needs its own place with uninterrupted counter beside it.
Storage — refrigerator and pantry, ideally near where the shopping comes in.
Preparation — the largest continuous counter in the room, and the one most often sacrificed.
Cooking — the range or cooktop, with counter on both sides if possible so there is somewhere to put down a hot pan.
Cleaning — sink and dishwasher, with counter beside the sink for what is waiting to be washed.
Design these four and the shape of the kitchen mostly resolves itself. Design the shape first and one of the four ends up without counter.
The work triangle, used correctly
The classic triangle between sink, cooking surface and refrigerator is a diagnostic rather than a rule. It is genuinely useful for noticing that two of the three are absurdly far apart, or that walking between them means crossing the room.
It describes a kitchen with one cook and one of each appliance. Add a second cook, a wall oven or an island and zones describe the room better than a triangle does.
Keep circulation out of the working area
This single move fixes more awkward kitchens than any other. If the route from the living room to the back door passes between the sink and the range, the kitchen will feel wrong no matter how it is finished, because the person cooking is standing in a corridor.
Where the through-route cannot be moved, keep it along one edge rather than through the middle.
Continuous counter beats total counter
Usable counter is measured in uninterrupted runs. Two short stretches broken by a cooktop are less useful than one long run, even if the total area is identical. When you look at a plan, measure the longest clear stretch — that number tells you more about the kitchen than the total does.
Test the plan before it is built
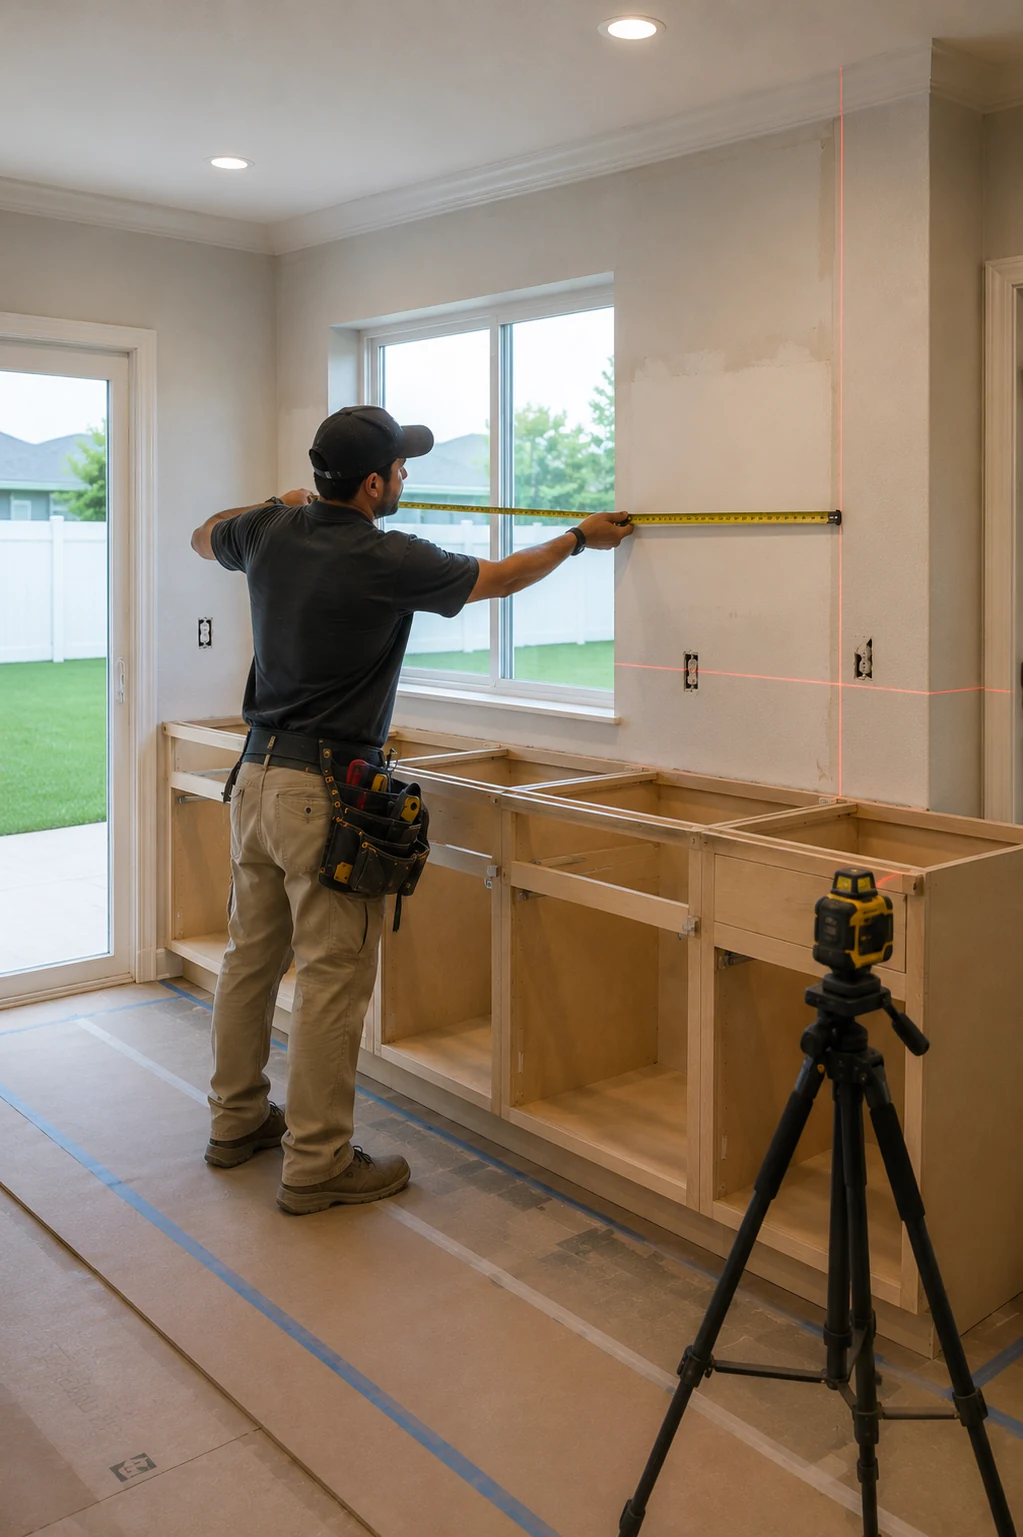
A drawing hides the things that make a kitchen annoying. Check three of them explicitly: can someone pass behind a person standing at the sink; can the dishwasher and the oven doors open without blocking a route; can two appliance doors be open at once without colliding.
Published kitchen planning guidelines set recommended minimum clearances and a designer will apply them, but these three tests catch the problems that survive a compliant drawing.
Everything above sits inside a larger planning sequence — budget, scope, selections and schedule — set out in our guide to planning a kitchen remodel step by step.
Pros and Cons of an Open Concept Kitchen
The open plan stopped being an obvious upgrade some time ago, and the useful version of this section is the trade rather than the verdict.
What you gain
Sightlines and sociability. The cook is part of the room rather than separated from it, which matters for households that entertain and for anyone supervising children while cooking.
Light and apparent size. One large space reads bigger than two small ones and shares whatever daylight the house has.
Flexibility. A single open space can be arranged and rearranged; two small rooms cannot.
What you lose
Wall storage. Every wall removed is wall cabinets removed, and that capacity has to be found somewhere — usually in an island or in taller cabinets on the walls that remain.
Containment. Cooking noise, smell and heat now belong to the living area. In this climate the heat point is not trivial, and it matters more where a range hood cannot be vented outside.
Somewhere to hide a mess. An open kitchen is permanently on display, which is a lifestyle preference rather than a design flaw.
Acoustics. Hard surfaces in a large open space carry sound further than most people expect.
The regional context
In most of Central Florida the open kitchen is already the standard. The master-planned communities that dominate the region were largely built with the kitchen open to the living space, which changes the question: you are usually not deciding whether to have an open kitchen, but whether one further wall is worth removing.
Framed that way it is easier to answer honestly. Removing a wall that already has an opening in it often gains less than it costs — and in the newer housing around Horizon West, where plans are already open, the money frequently does more in storage and lighting than in another demolition.
Before removing anything
Establish whether the wall is structural and what runs inside it. A wall carrying plumbing stacks or electrical risers is a constraint regardless of whether it holds the building up — a constraint that is near-universal in condominium units, as covered in our guide to condo and apartment kitchen remodeling.
The Galley Kitchen: Making the Most of a Narrow Space
The galley has a poor reputation and does not deserve it. Per square foot it is the most efficient shape there is, provided one person is cooking.
Why it works
Two parallel runs put everything within a step. There are no corner cabinets to swallow things, the counter is naturally continuous, and the cook moves less than in any other layout.
How to arrange it
Put the sink and dishwasher on one run and the cooking on the other, which separates wet from hot and gives each its own counter. Keep the refrigerator at the entrance end so anyone fetching a drink does not walk into the working area.
If the galley is open at both ends, accept that people will walk through it and keep the working zone at the closed end.
What makes a galley feel cramped
Wall cabinets on both runs. Taking one side to open shelving or a tall backsplash makes the room feel considerably wider at the cost of some storage.
Dark surfaces on both sides. A galley is narrow to begin with; two dark runs close it further.
Poor lighting. Under-cabinet lighting matters more here than in any other layout, because the runs are close and the shadows are constant.
Doors that conflict. In a narrow room, an open dishwasher door can block the entire passage. Check the swing of everything before ordering.
Where it fails
With two cooks. A galley is a corridor, and two people in it are in each other’s way permanently. If more than one person cooks regularly, the width has to grow or the layout has to change.
U-Shaped and L-Shaped Kitchen Designs
These are the two shapes most Central Florida kitchens actually use, and they suit different rooms.
The L-shape
Two runs meeting at a corner, leaving the rest of the room open. It is the most adaptable shape available and the natural fit where the kitchen opens onto a living or dining area.
Its strengths: circulation stays out of the working zone, it accepts an island or a peninsula easily, and it works in rooms of very different sizes.
Its weakness: the corner. A standard corner cabinet is where things go to be forgotten, and it is worth solving deliberately with a pull-out or a rotating unit rather than accepting it — the kind of internal specification covered in our guide to kitchen cabinet materials and hardware.
The U-shape
Three connected runs. It offers the most counter and the most storage for a given floor area, and it wraps the cook in work surface.
Its strengths: capacity, continuous counter, and everything within reach.
Its weaknesses: two corners instead of one, and a tendency to feel enclosed. A U also needs enough clear floor in the middle for the doors and drawers on opposing runs to open without conflict — which is the check that decides whether a U fits the room at all.
When it is right: a defined kitchen room, one main cook, and enough width in the middle for movement.
Choosing between them
Let the room decide. If the kitchen opens onto another space, the L is usually the right answer because it keeps the opening clear. If the kitchen is its own room, the U converts the walls into capacity. If the room is narrow, neither applies and the galley is the answer.
Whichever shape you choose, the floor should run continuously from the kitchen into the adjoining space rather than changing at the threshold — a flooring decision that affects how large the kitchen reads more than most cabinet decisions do.
Do You Really Need a Kitchen Island?
The island is the most requested feature in kitchen design and the one most often installed in rooms that cannot carry it.
What an island actually provides
Counter that is accessible from more than one side, which is what makes it useful for preparation and for more than one person.
Storage, and a lot of it if it is specified with drawers rather than doors.
Seating, and with it a place for people to be in the kitchen without being in the working area — which is the social function that most households actually want.
A boundary between the kitchen and the living space in an open plan.
The question that decides it
Is there enough clear floor for people to move comfortably around every side of the island that will be used?
If yes, an island is an excellent addition. If no, it will make the kitchen worse in a way that no finish will disguise: every route through the room narrows, appliance doors conflict with it, and the room feels permanently congested.
The peninsula, which is often the better answer
A peninsula attaches to an existing run and delivers most of the same benefits — extra counter, seating, a boundary — while consuming far less floor area, because it only needs circulation on the sides that are used.
In a room that cannot carry an island, choosing a peninsula is not a compromise. It is the correct answer, and it usually produces a better kitchen than a cramped island does.
If you do install an island
Decide what it is for before deciding its size. An island with a sink or a cooktop is a working island and needs counter on both sides of the appliance, plus plumbing or electrical brought to it — which is a permitted-work question in most jurisdictions. An island that is purely counter and storage is simpler, cheaper and more flexible.
Seating needs its own clear space behind it, separate from the circulation route, or people sitting will be in the way of people passing.
The order to decide in
Zones first, then shape, then island. Deciding the island first and arranging the kitchen around it is the most common way a well-funded kitchen ends up awkward — and it is the one mistake on this page that cannot be corrected without starting again.
In the larger newer houses around Winter Garden, the room usually can carry an island, and the useful discussion moves to what it is for. In older and more compartmented houses, the honest answer is more often a peninsula — and a scoping conversation about the kitchen remodel that starts with how the room is used will reach that answer faster than one that starts with a drawing.
Share this article