 Current Service
Kitchen Remodeling
Transform the heart of your home with a kitchen that blends functionality, craftsmanship, and modern design.
Kitchen Remodeling Across Horizon West
Somebody sat in a design studio with a deadline, a menu, and a house that did not exist yet, and decided what your kitchen would be. That is not a criticism — it is how these homes get built. The second set of choices is the one you get to make knowing how you actually cook.
Get Your Free EstimateFree In-Home Consultation
Every project follows a clear, structured process from first contact to final walkthrough.
We pay attention to the details that make a remodel feel finished and durable.
You'll always know what's happening with your project and what comes next.
We treat every property with the same care and respect as if it were our own.
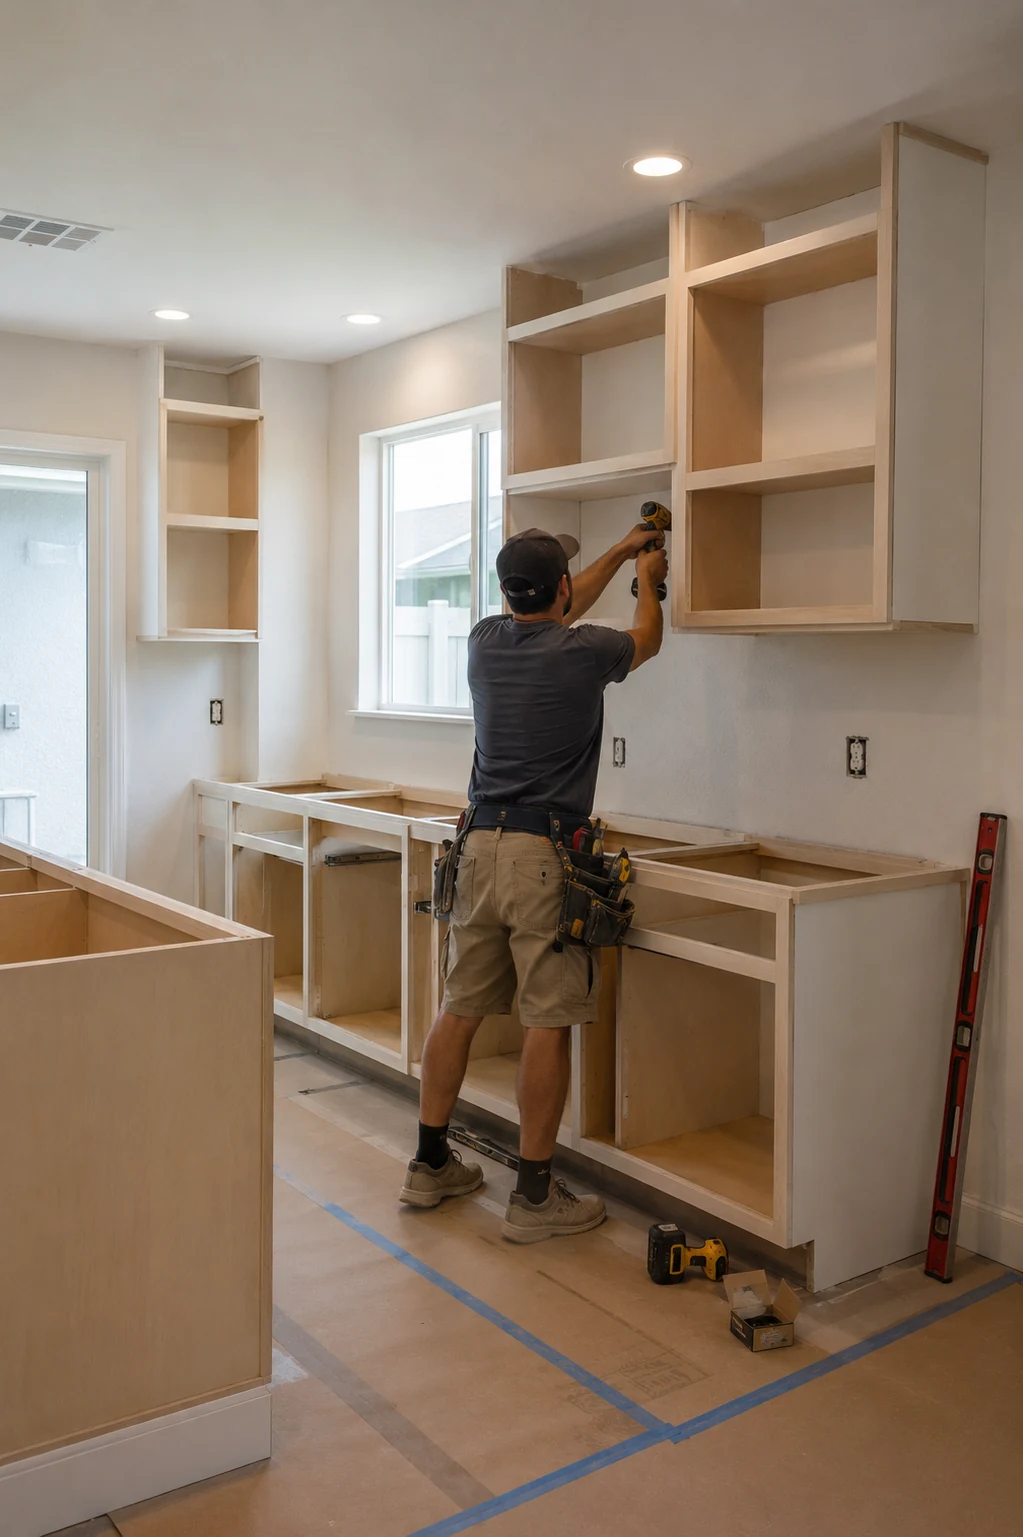 Stripping the Original Spec
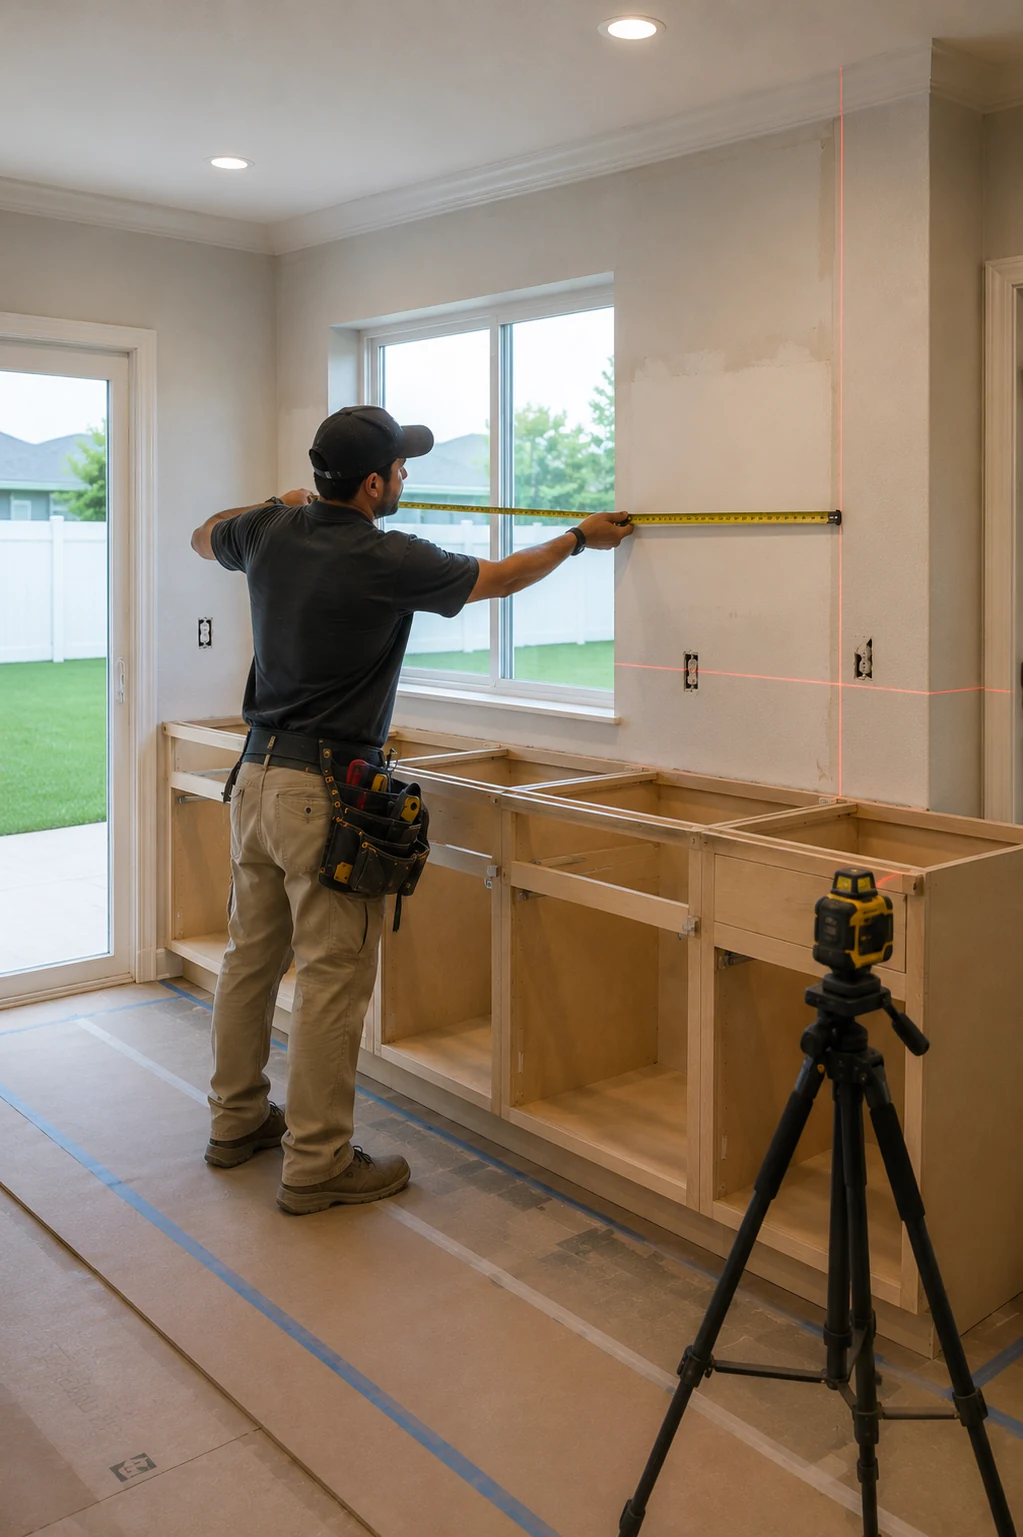 Checking What Can Move
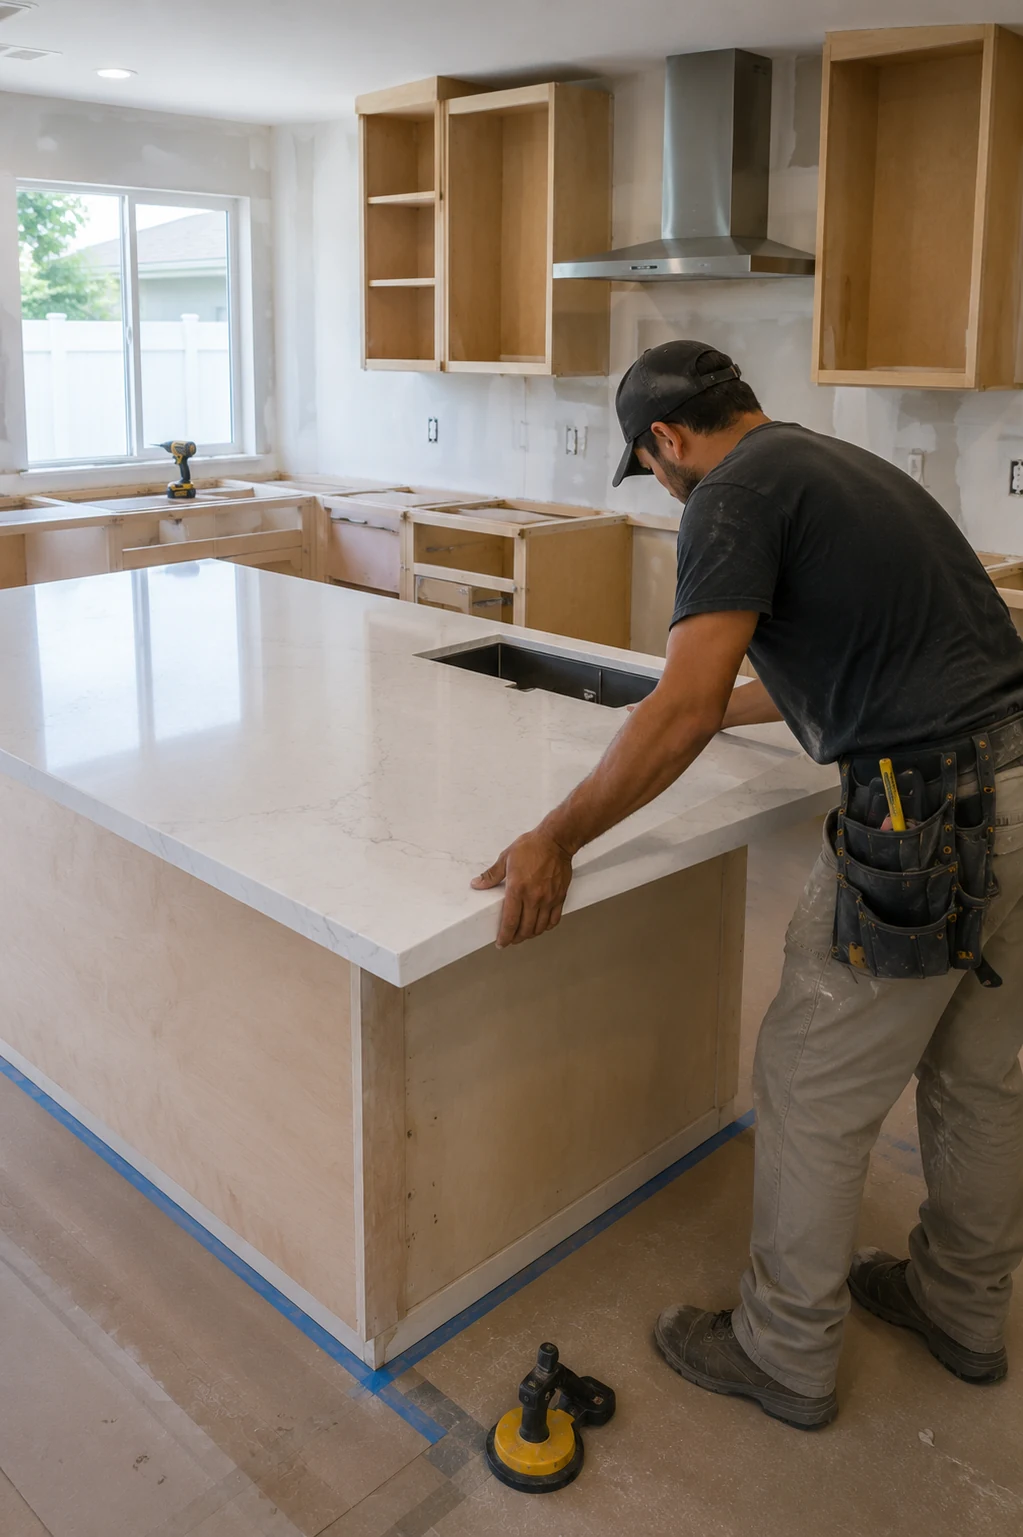 New Cabinetry Going In
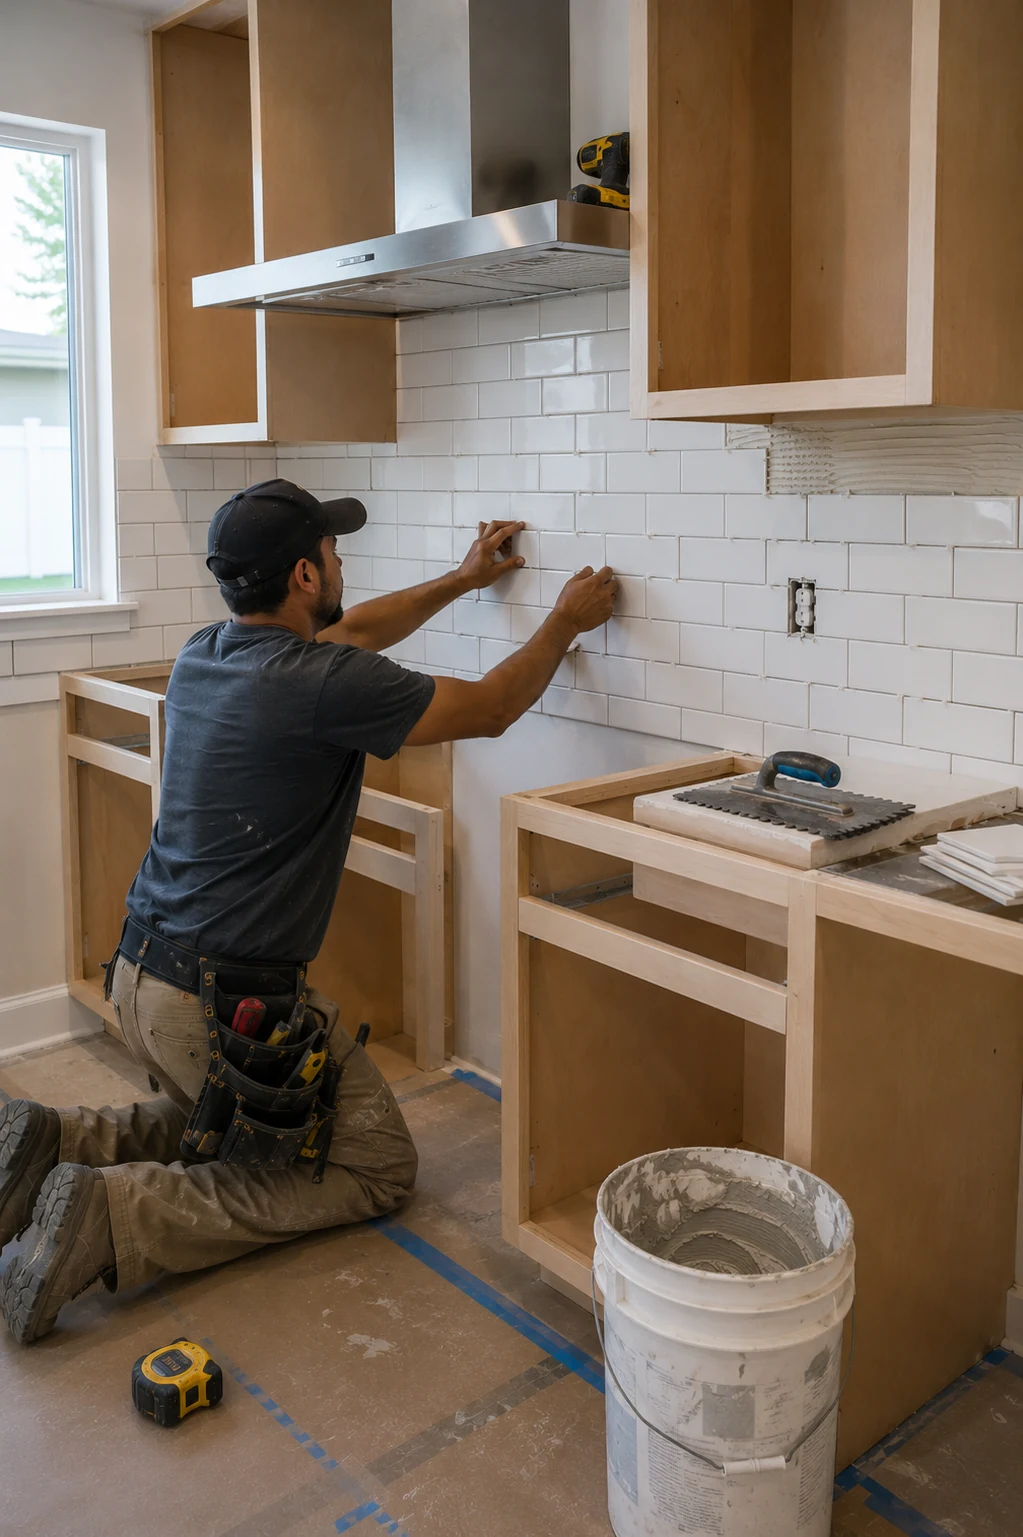 Surfaces and Splash
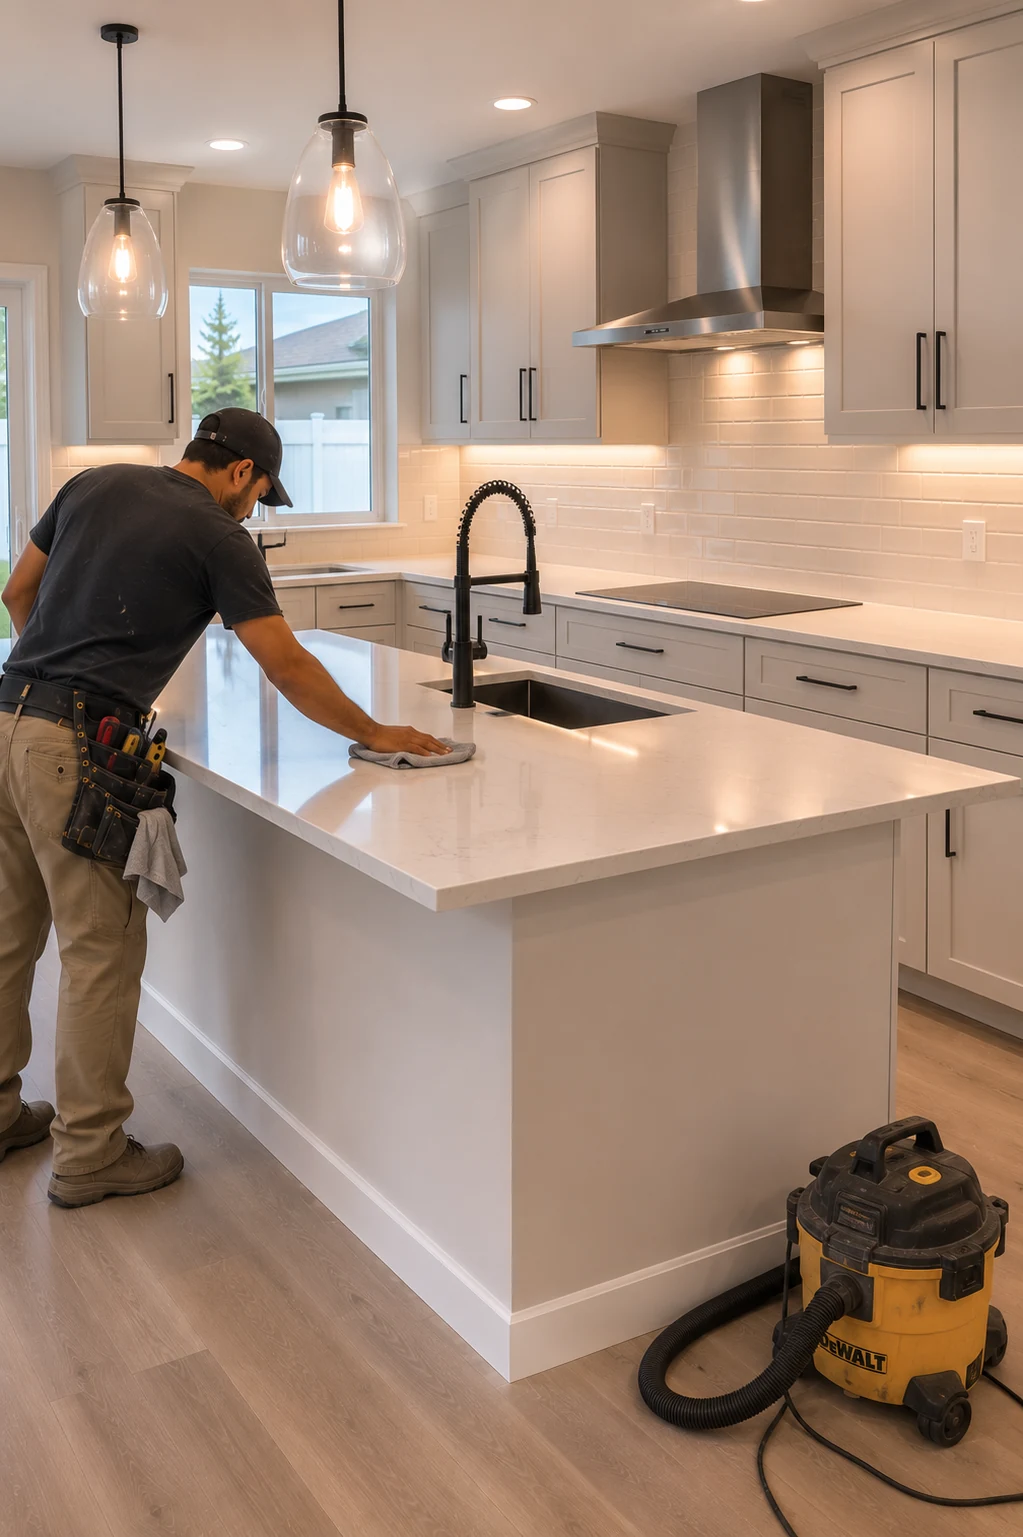 Punch List
Working With Us
We're not focused on being the biggest — we're focused on being organized, communicative, and easy to work with.
Your project starts with a clear plan, not guesswork.
You'll hear from a real person about the status of your project.
We treat the small details as seriously as the big decisions.
How It Works
We start by understanding your goals, your home, and the scope of your project.
We translate your vision into a clear, organized plan before any work begins.
You choose finishes and materials with guidance from our team.
Our team executes the project with attention to detail and clear communication.
We review the finished work together to make sure everything meets your expectations.
Decisions Revisited
None of these kitchens were worn out. They were simply chosen quickly, from a limited list, by someone who had not yet spent a Tuesday evening cooking in the room.
What Improves
These come from replacing decisions rather than repairing anything, which is why the change tends to feel disproportionate to the work involved.
Usually in Scope
In an open plan the kitchen does not stop at the cabinets, so a few adjacent things are worth resolving in the same window rather than afterwards.
Current ServiceTransform the heart of your home with a kitchen that blends functionality, craftsmanship, and modern design.
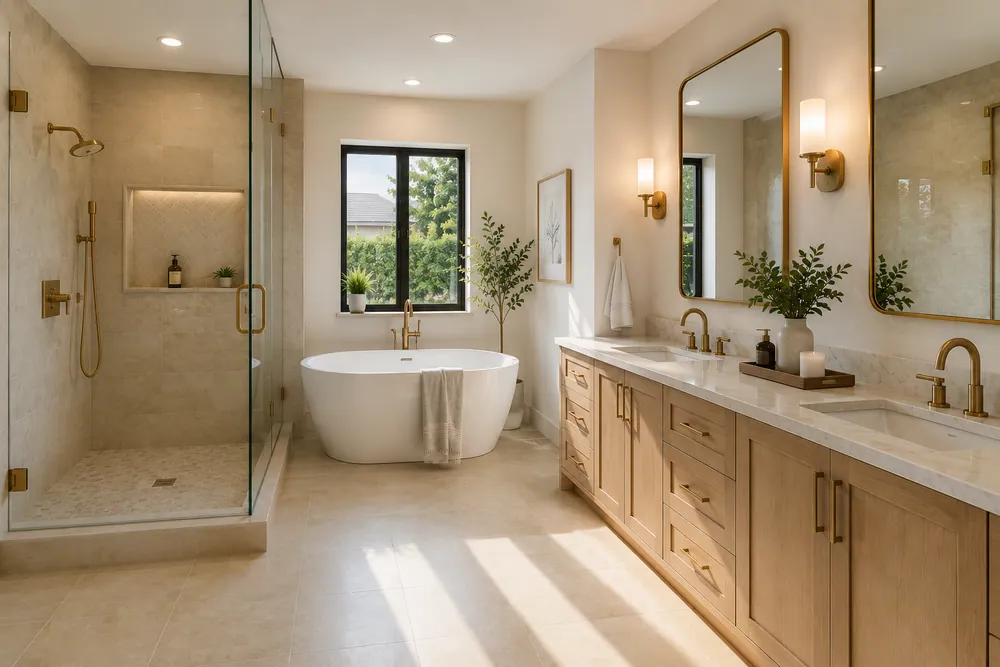
Modernize your bathroom with thoughtful layouts, quality finishes, and lasting comfort.
Learn More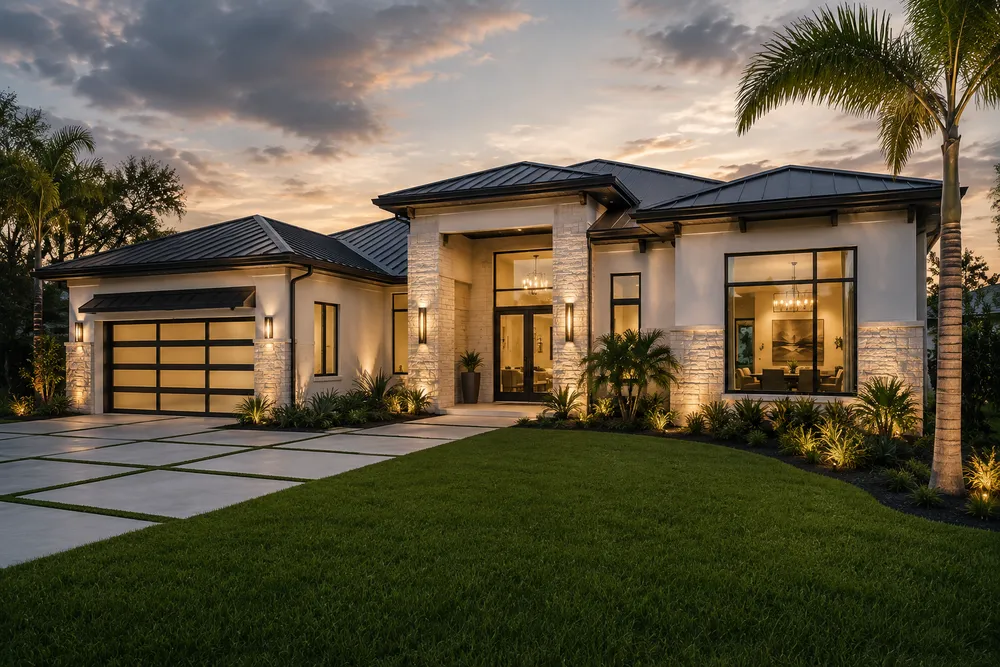
Coordinate a complete transformation of your home, from layout to finishing details.
Learn More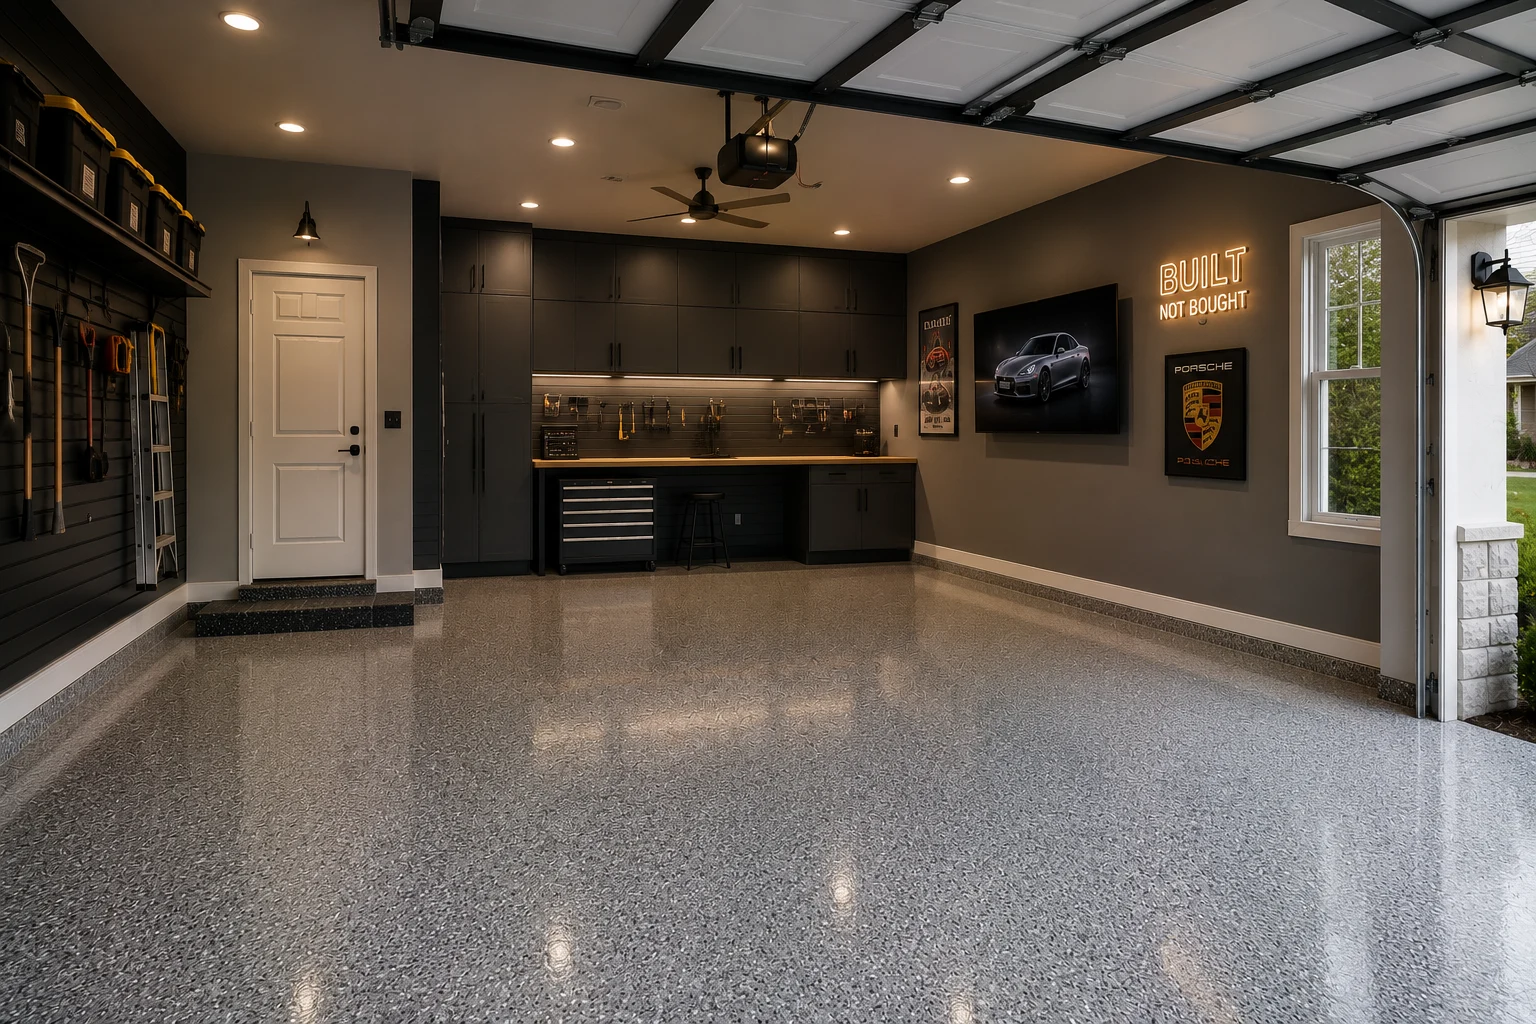
Turn your garage into an organized, durable, and functional extension of your home.
Learn More
Install and refresh flooring throughout your home with materials built to last.
Learn More
Refresh interior and exterior surfaces with professional, detail-oriented painting.
Learn More
Create outdoor spaces designed for everyday living and relaxed entertaining.
Learn More
Design and build a custom pool tailored to your home and lifestyle.
Learn More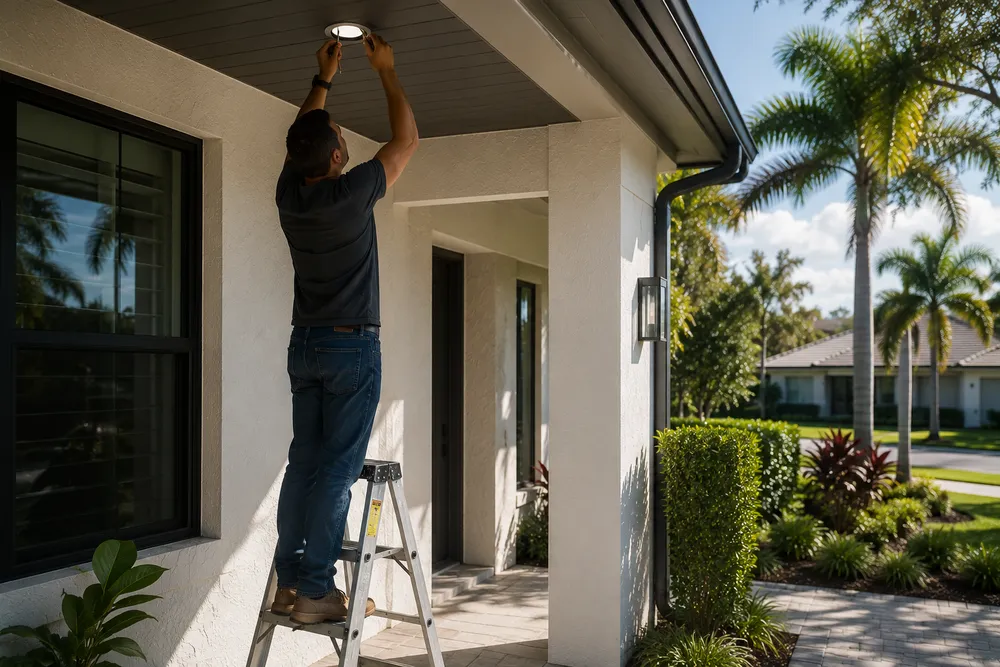
Handle everyday repairs and improvements with the same attention to detail as larger projects.
Learn MoreGet Started
Tell us about your project and our team will reach out to discuss the next steps.
Get your free estimate in less than 2 minutes
Prefer to talk it through first? Call or email us directly.
Where the Conversation Starts
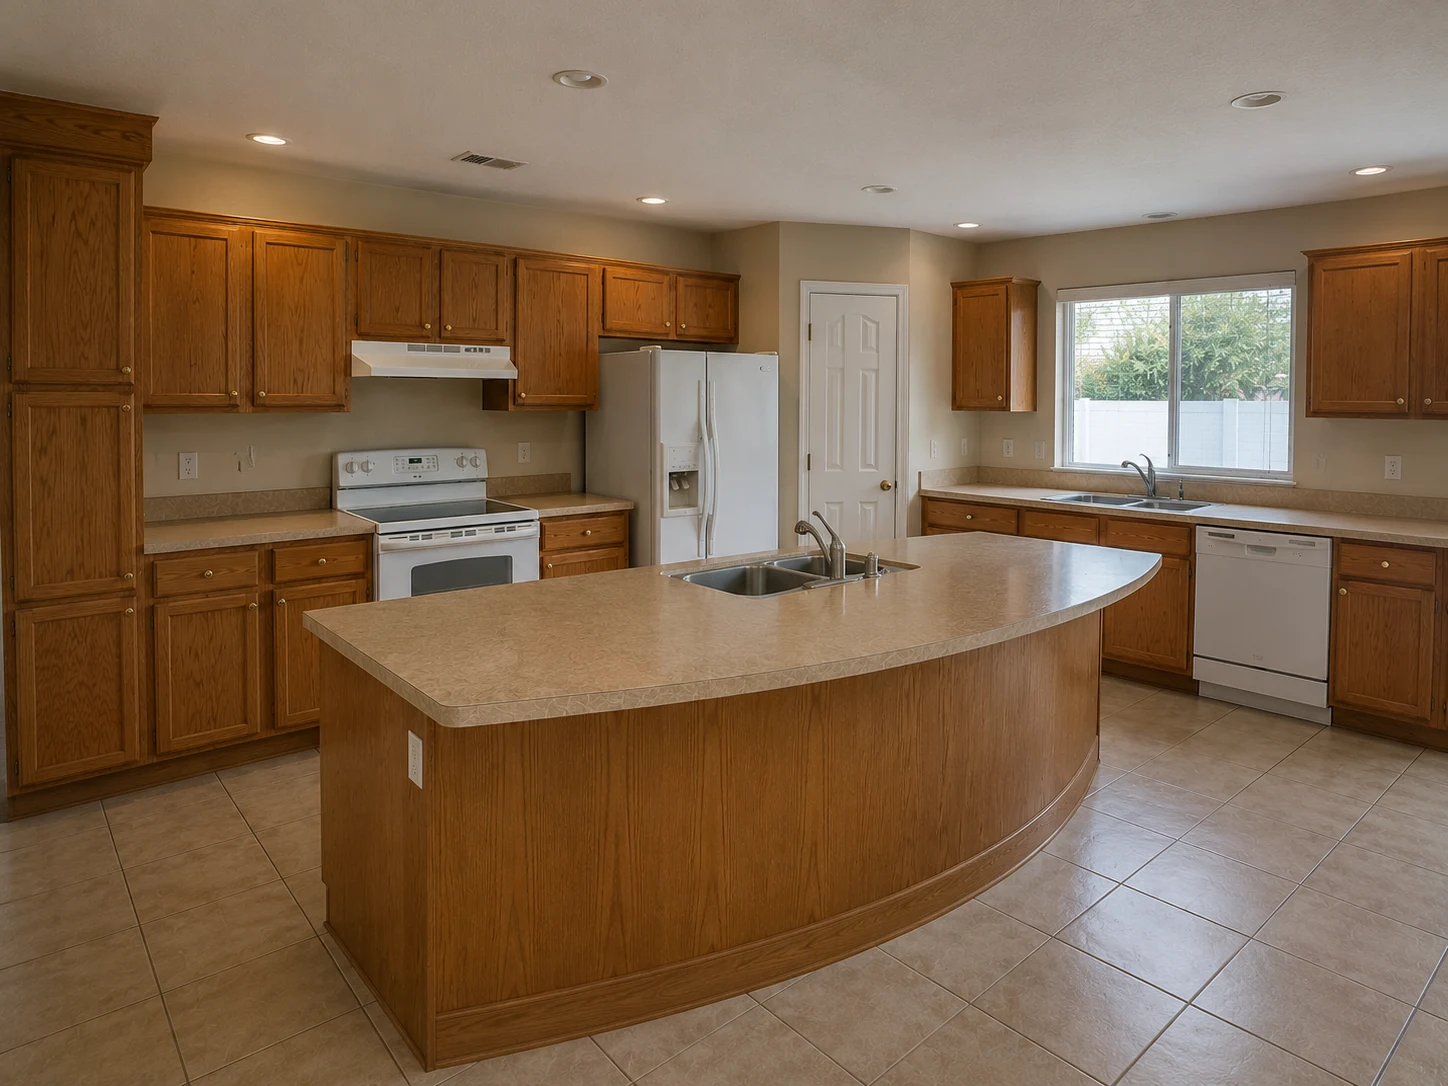
Almost every kitchen in Horizon West began the same way. Before the slab was poured, somebody sat in a design studio with a consultant, a folder of options, and a deadline. Structural decisions had to be made first because they affected framing. Finishes came from tiers, and the included tier was included for a reason. Appliance packages were bundles rather than individual choices. And the person making all of it had never stood in that room, never opened that fridge with an armful of shopping, never worked out where the coffee actually wants to live.
So when homeowners here tell us the kitchen feels wrong, it is almost never a defect and almost never age. It is that the selections were made under conditions nobody would choose. Our job is to sort those decisions into two piles: what was framed in and is genuinely expensive to change now, and what was only a finish and can be replaced without touching the structure. Most of the visible improvement people want lives in the second pile — which is usually much better news than they expect.
Planning Ahead
Four things to establish before anything is priced. Together they decide whether this is a straightforward project or a significantly larger one.
This is the single most useful hour of the whole project. Structural options — where the island sits, whether there is a butler’s pantry, how the opening to the gathering space was framed — were locked before the walls went up and are genuinely expensive to revisit. Finishes, cabinetry, surfaces, splash, lighting, and hardware are not. Most of what homeowners here describe as wrong with their kitchen sits in the second category, which usually means the project is smaller than they feared.
Many of these plans have a bulkhead above the uppers concealing ducting or simply closing off the gap, and whether cabinetry can run to the ceiling depends entirely on what is inside it. Sometimes it is empty and comes out easily; sometimes it carries services and does not. That answer changes the drawing, the storage you gain, and the proportion of the room, so it gets established before anything is designed rather than after.
Cabinetry, surrounds, and sometimes services were built to the dimensions of the bundle selected at the studio. Going to a wider range, a different fridge format, or a built-in where a freestanding unit sits is often possible but is not automatically free — it can mean reworking cabinetry either side. Deciding the appliances early, rather than after the cabinet order, is what keeps that from becoming a change order.
If you bought the home new, the studio paperwork tells us exactly what was upgraded and what was included, which saves considerable guesswork. If you bought from a previous owner, do not worry — we can read most of it from what is actually installed. Either way, knowing what was chosen and what was simply the default is the fastest route to a sensible scope.
Why SAVAM House
Every project follows a clear, structured process from first contact to final walkthrough.
We pay attention to the details that make a remodel feel finished and durable.
You'll always know what's happening with your project and what comes next.
We treat every property with the same care and respect as if it were our own.
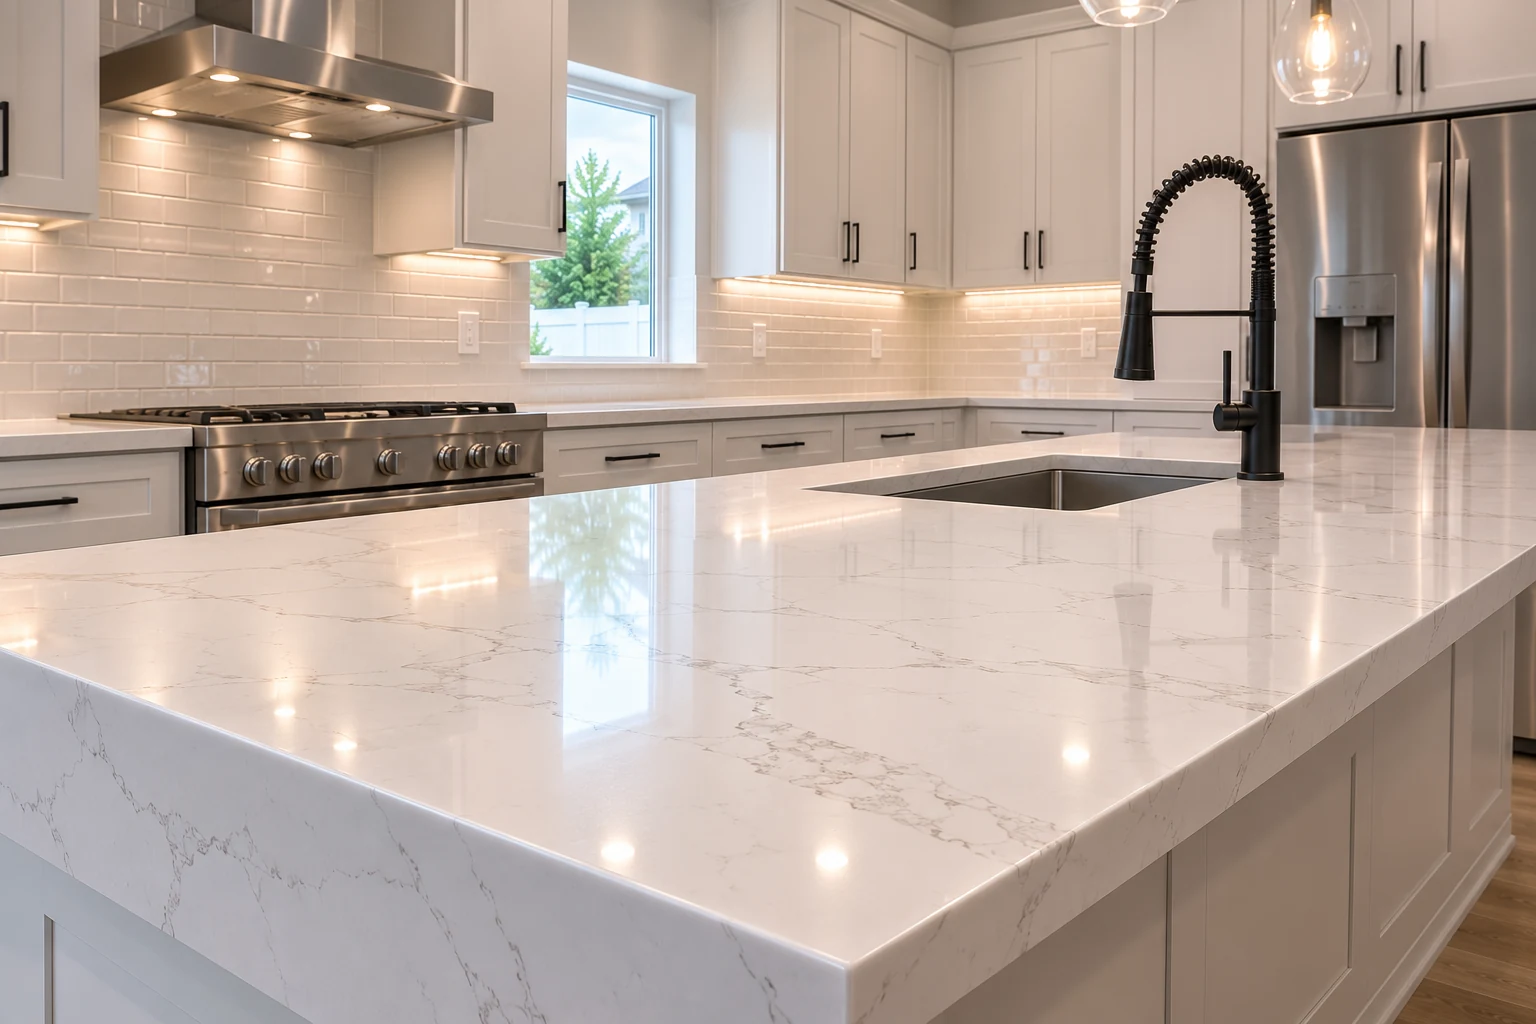 Replacement CabinetrySpecified to what the room can actually take, including whether the height above the uppers is available.
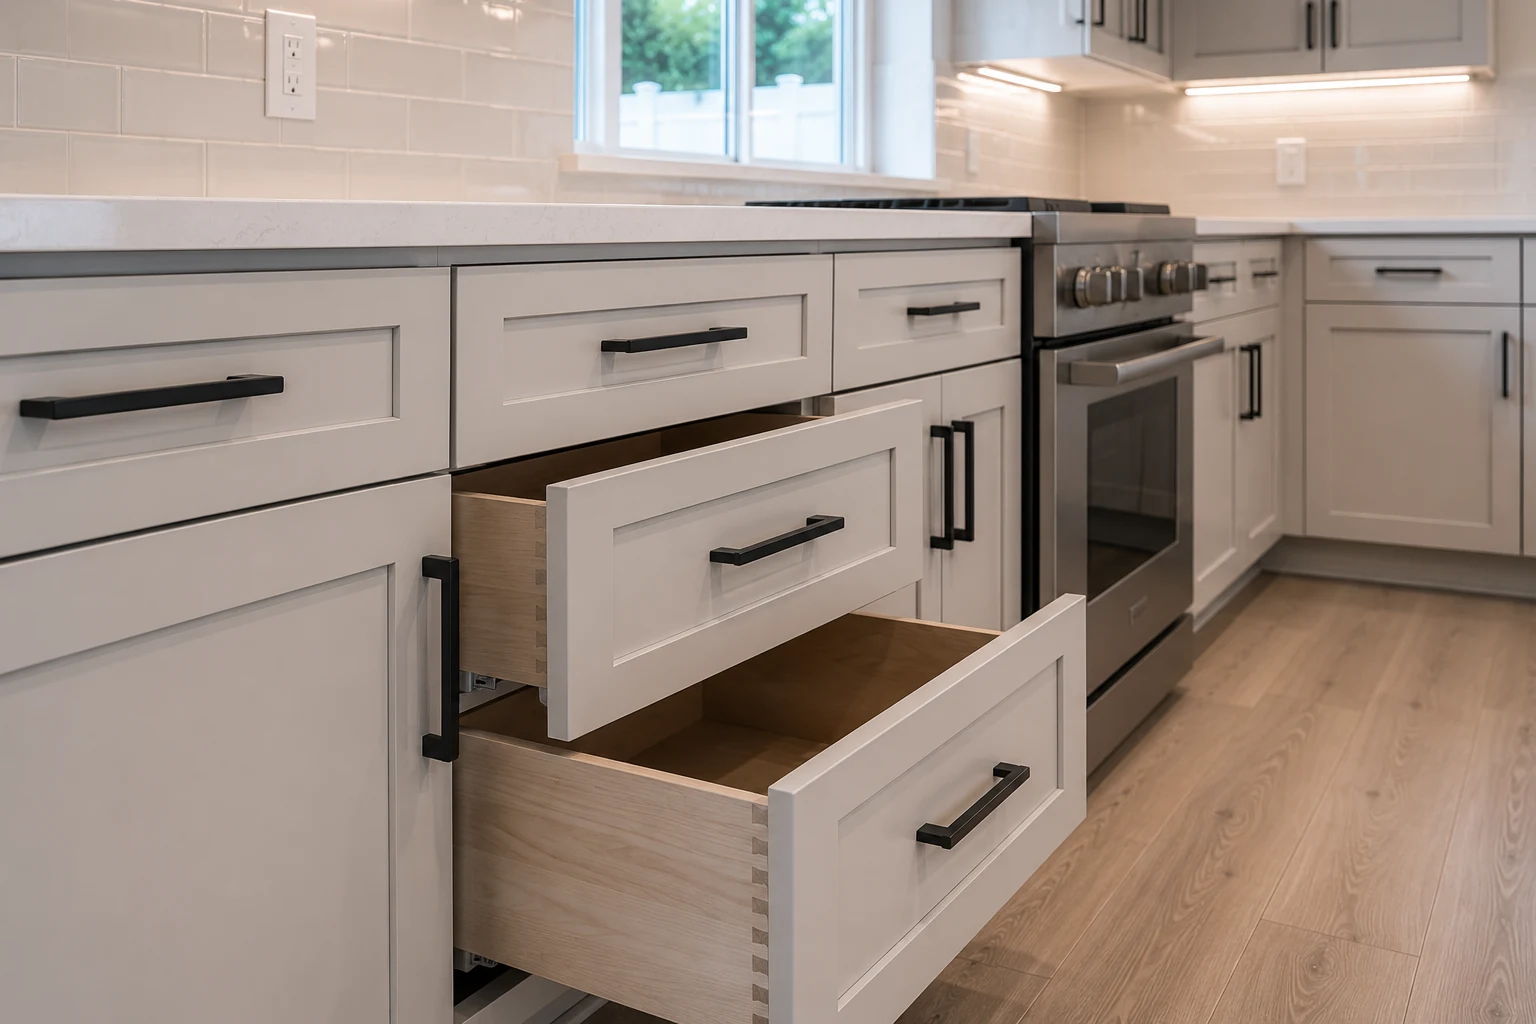 Counter SurfacesChosen individually rather than by tier, and templated to the cabinetry once it is standing.
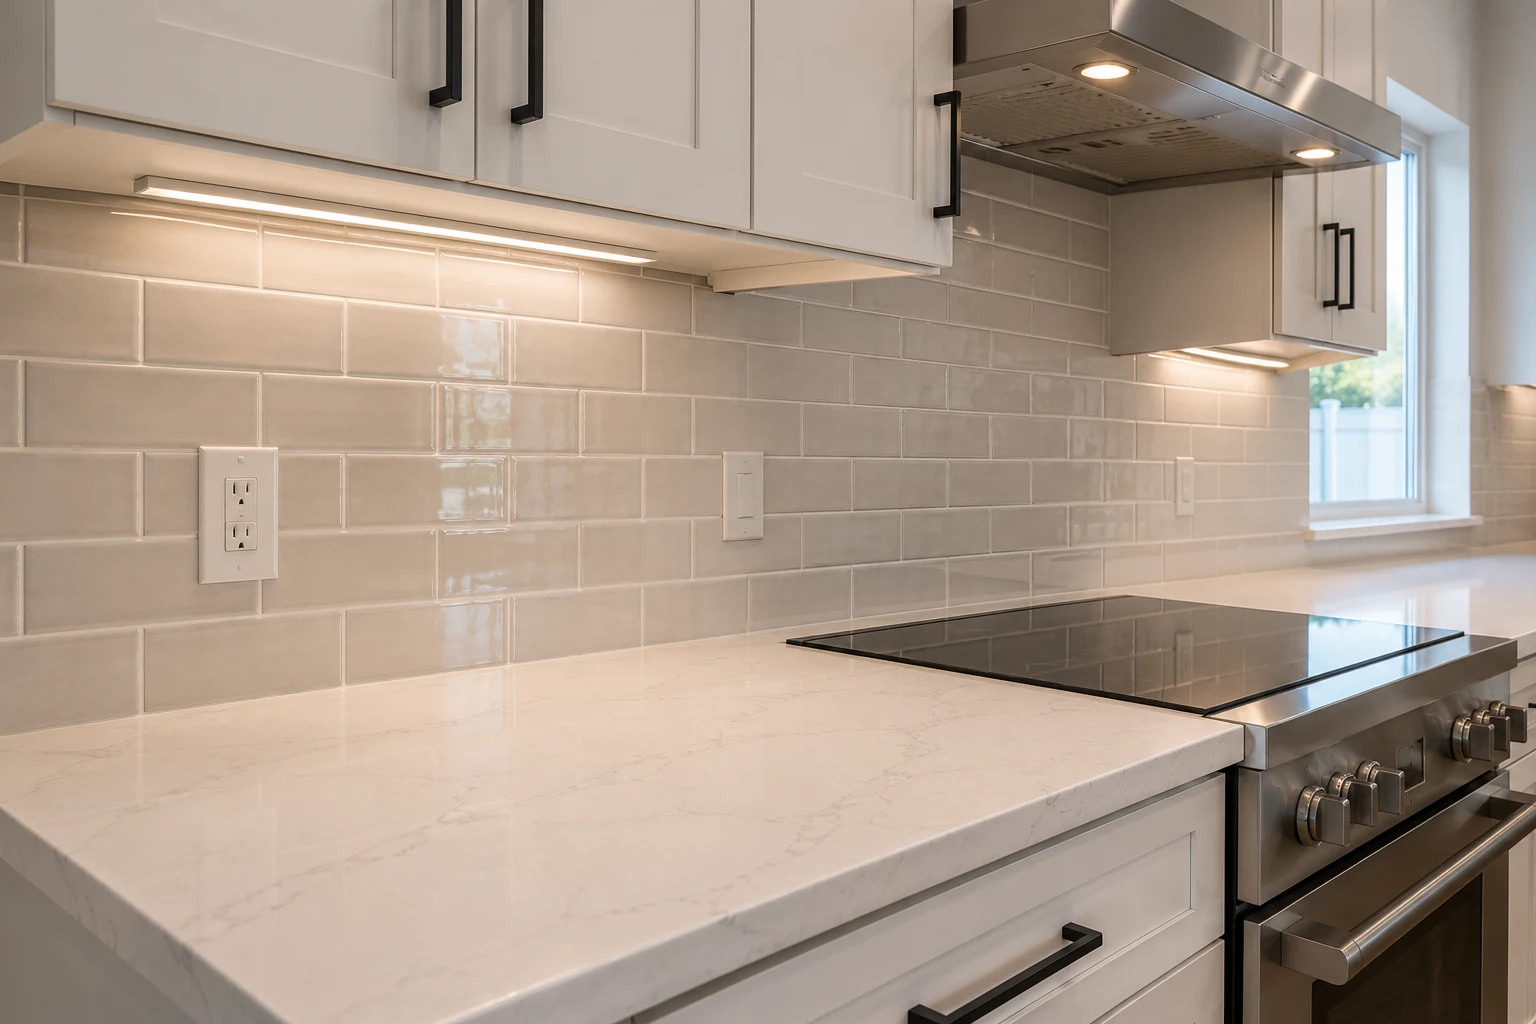 Splash and Feature TileThe smallest area in the room and the one that most often carries the whole change.
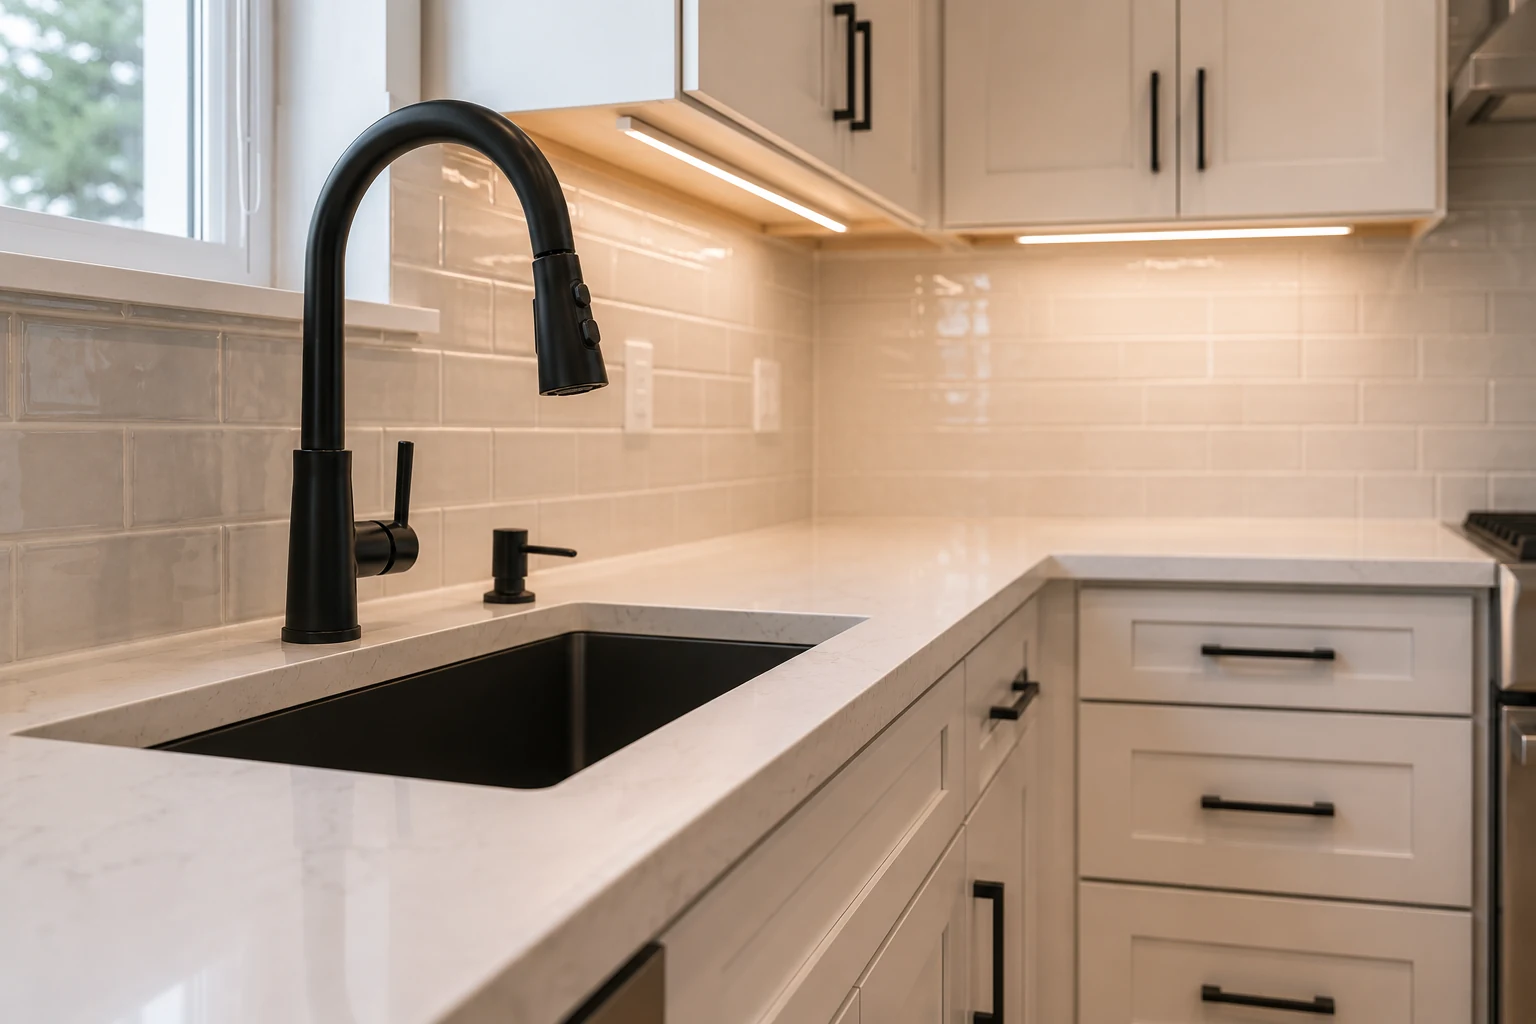 Fittings You Touch DailyTaps, handles, and hardware — the components a builder package standardises and you notice most.
Three Levels
Three scopes that map onto how much of the original specification you want to revisit — most projects here land on one of them.
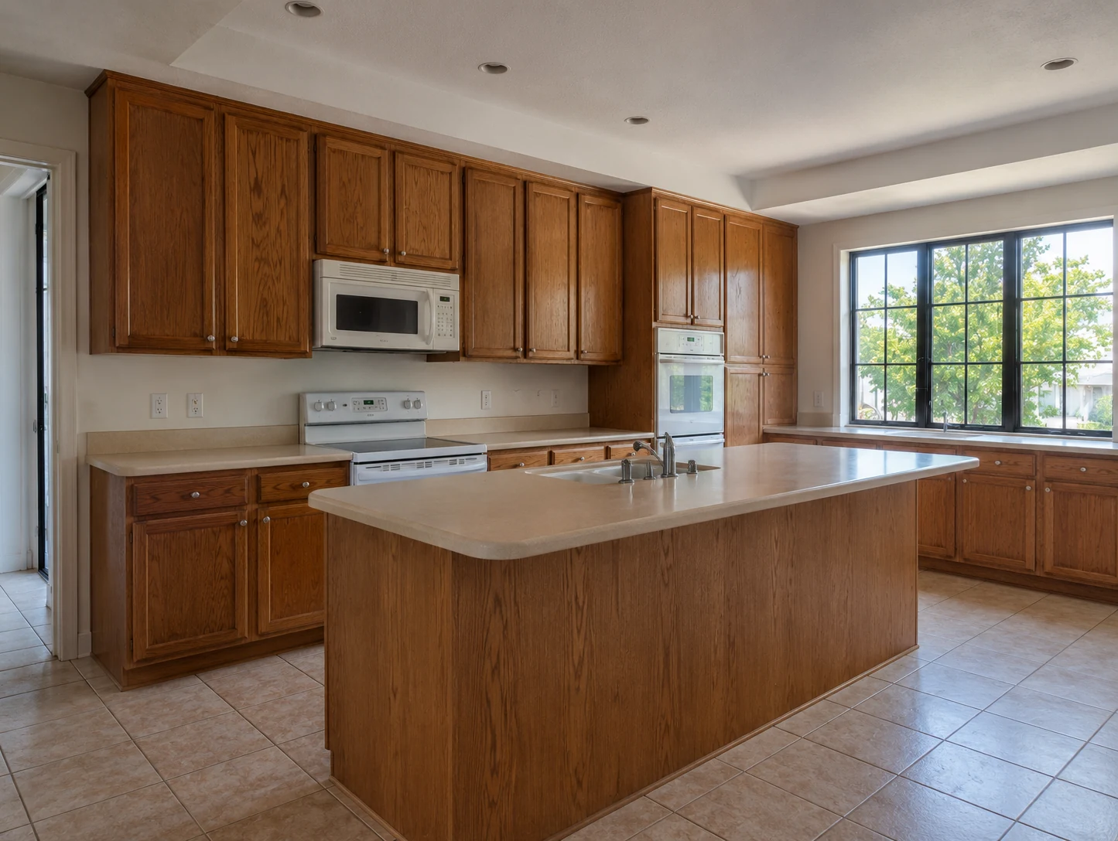
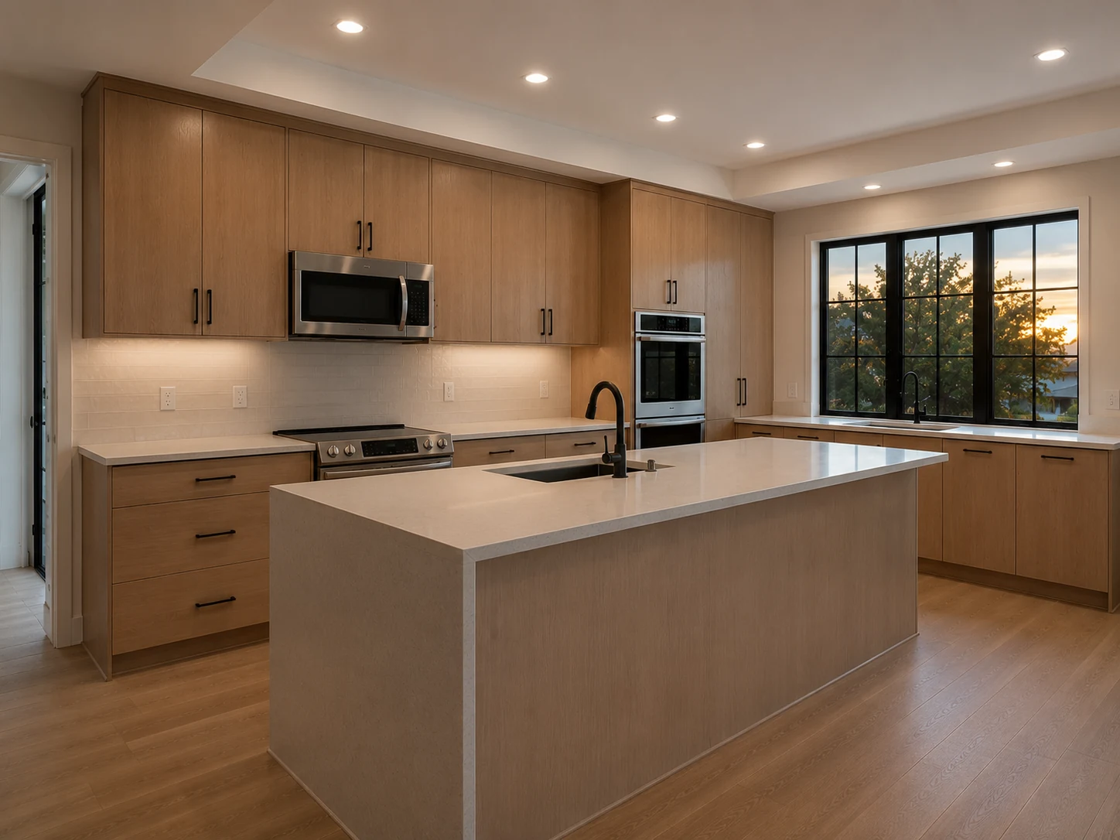
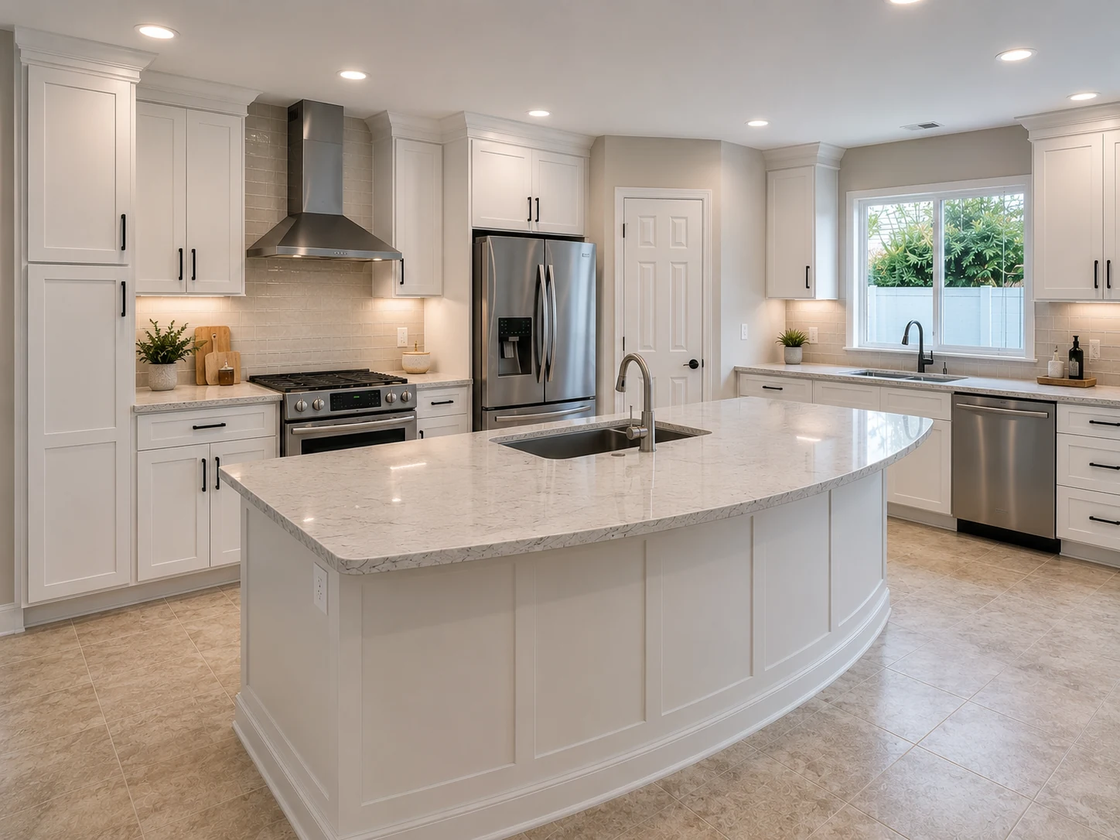
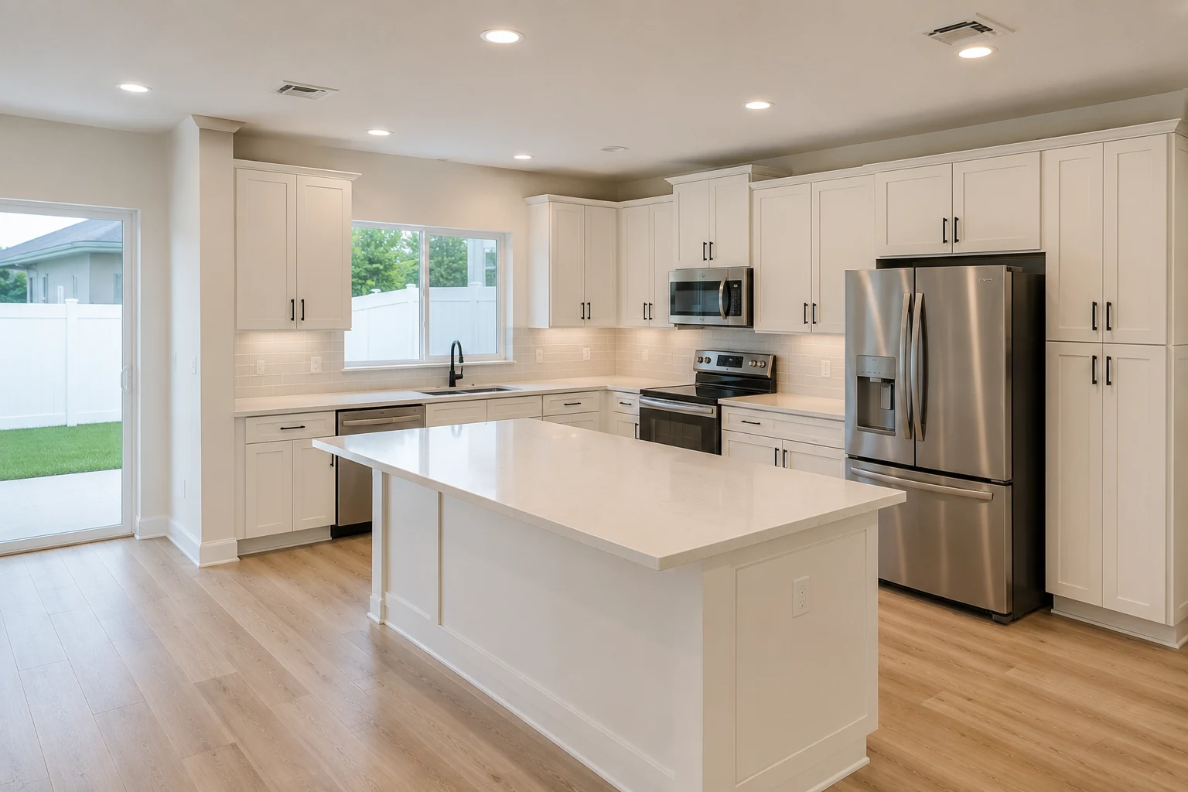 ConceptKitchen RemodelingThe Finish-Level Upgrade
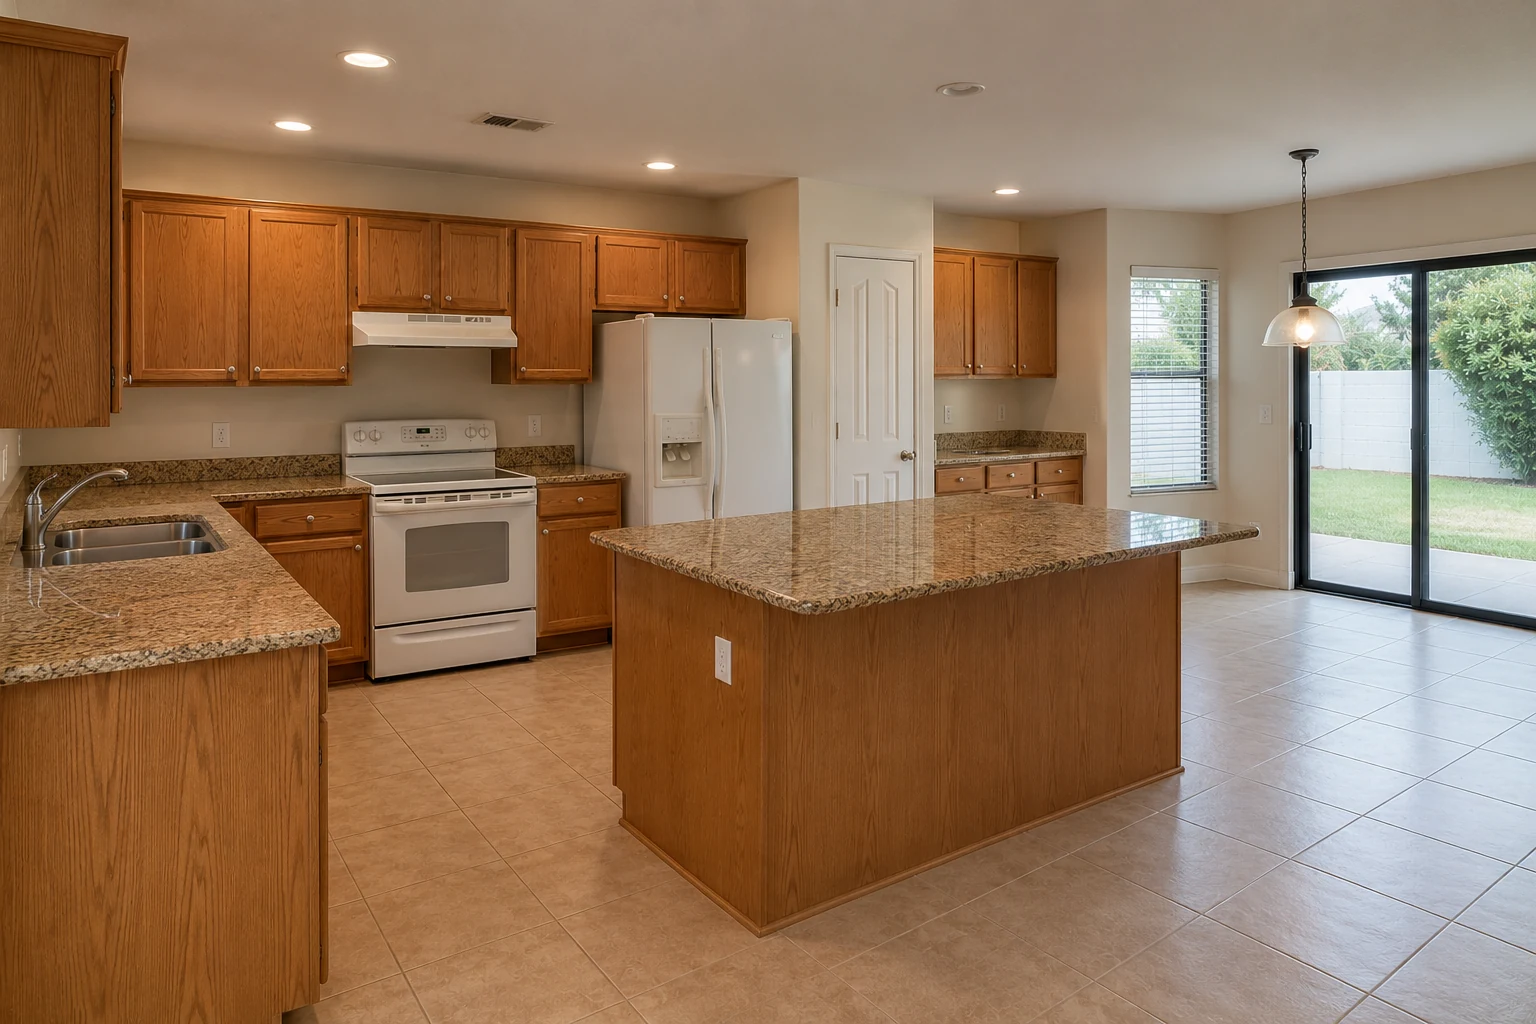
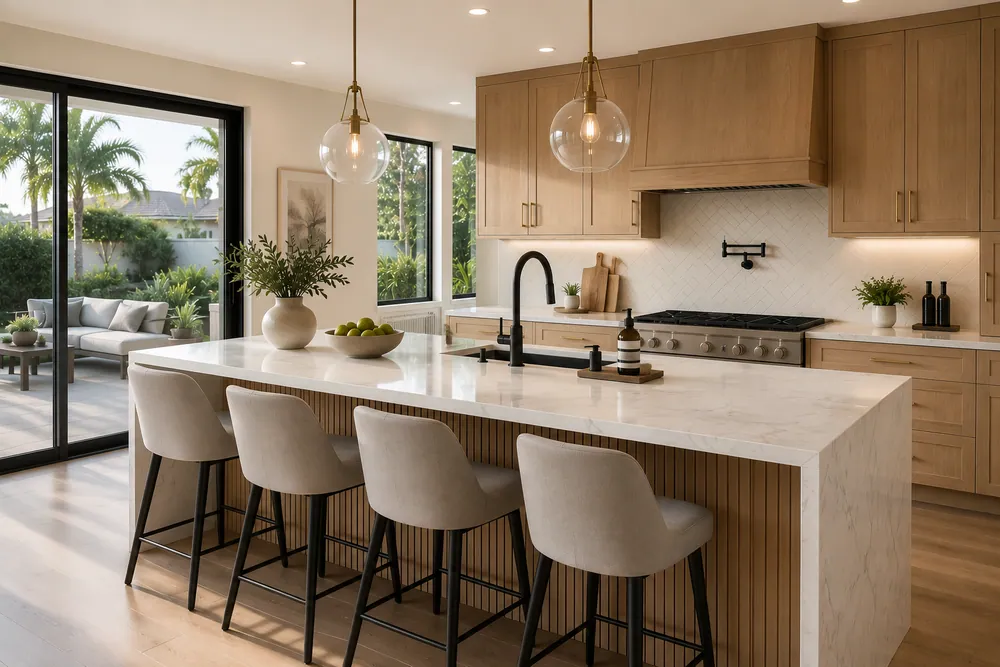
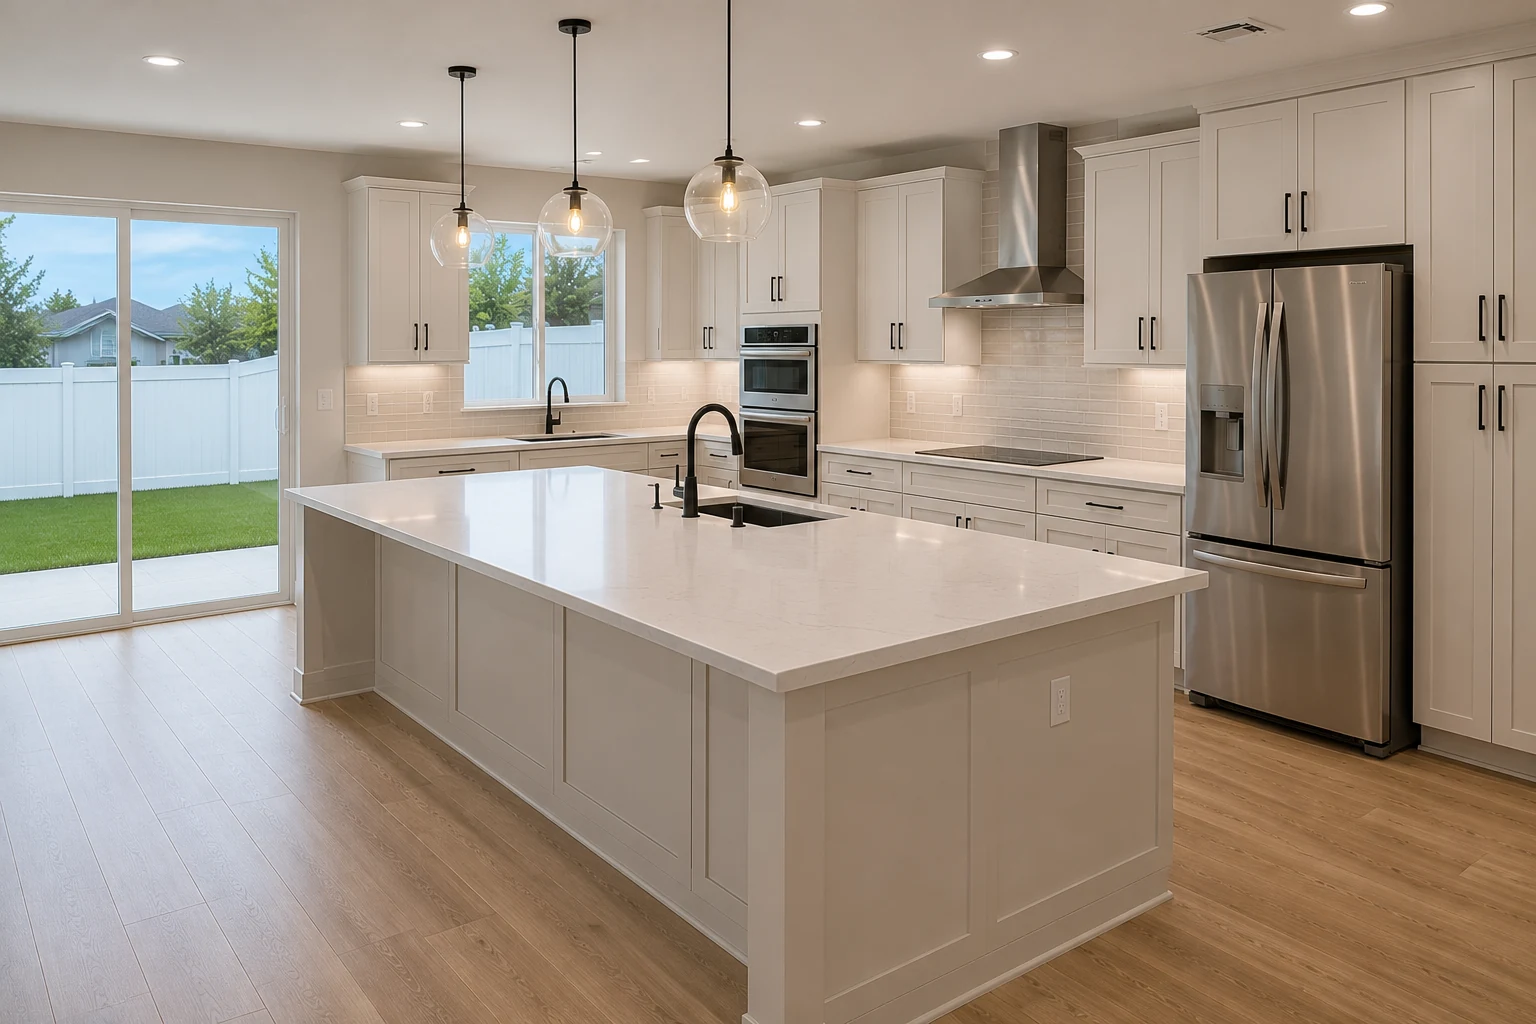 ConceptKitchen RemodelingThe Island and Storage Rebuild
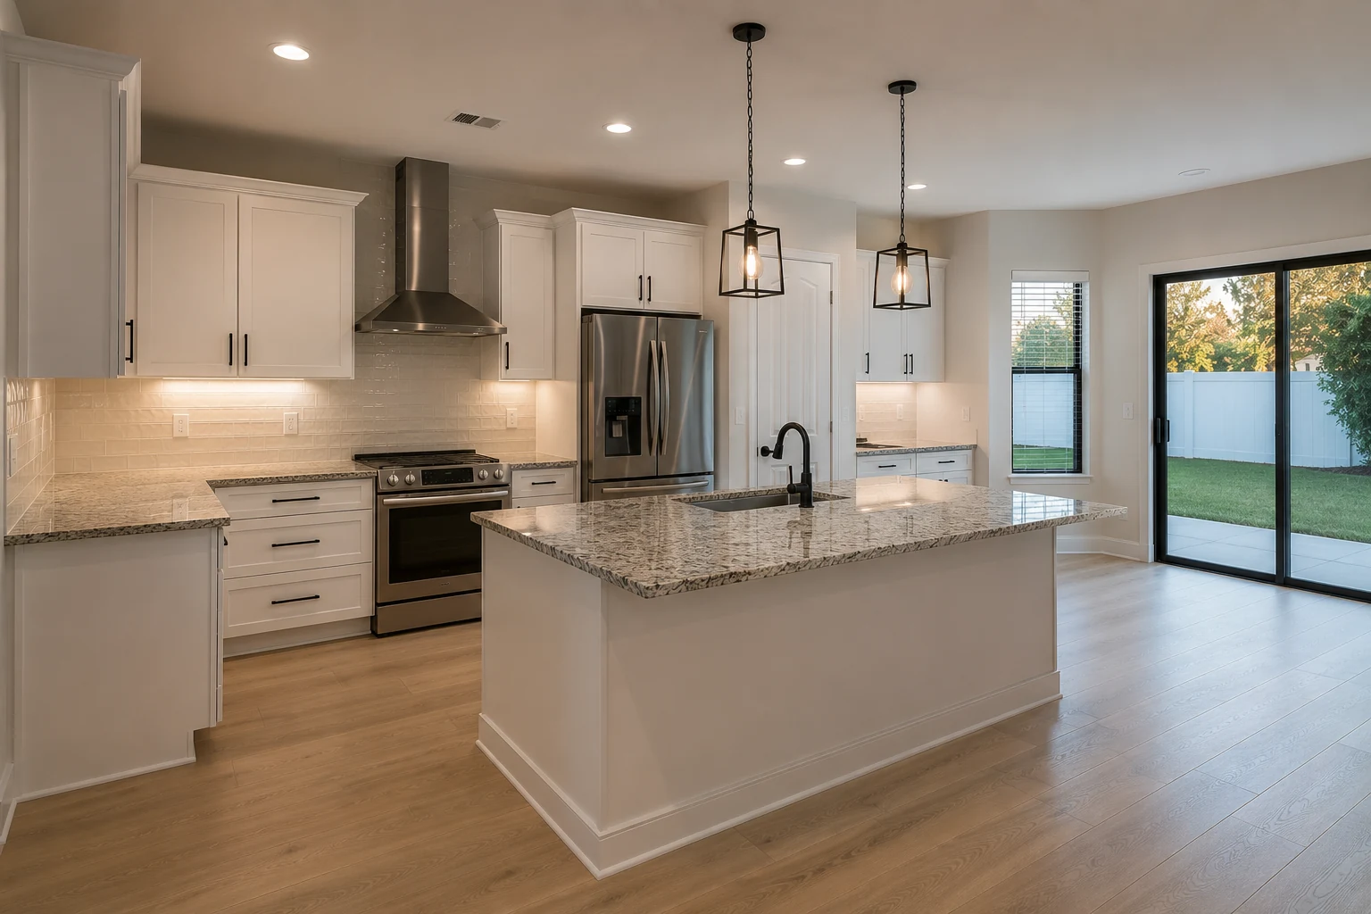
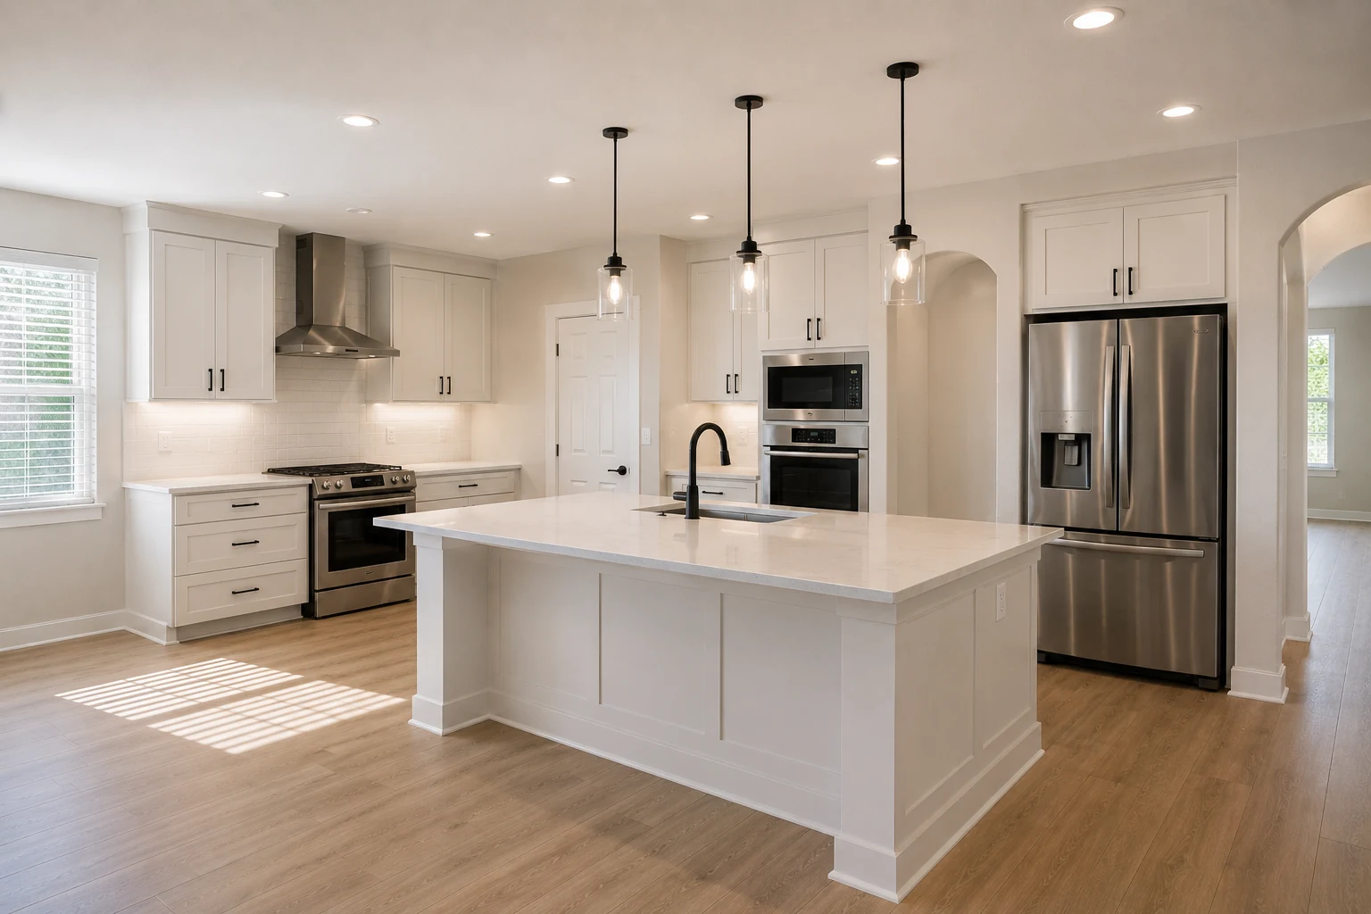
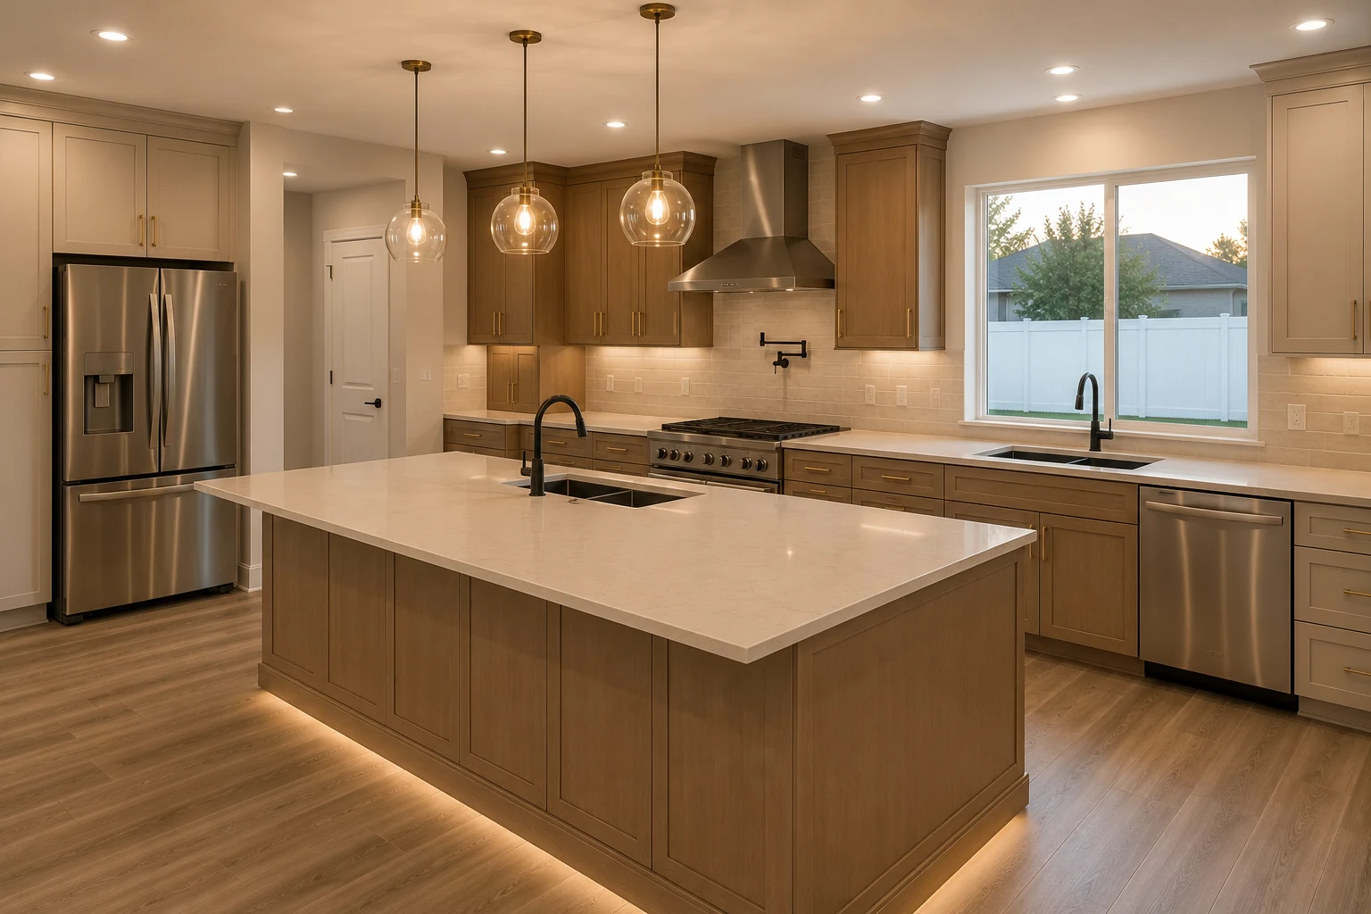 ConceptKitchen RemodelingThe Full Second Specification
These images are conceptual visualizations meant to illustrate the style and quality SAVAM House can deliver — not photographs of projects completed by our team.
What We Get Asked
It makes more sense here than almost anywhere, because the issue is not condition. The kitchen was specified by someone working from a menu under a deadline before the house existed. Nothing has failed — the selections simply were not made with the knowledge you have now. That is a different problem from wear, and it is usually a cheaper one to fix.
Usually, and often for less than it would have cost bundled. The catch is that packages mixed structural items with finishes. Anything that changed framing or services is a real project now; anything that was cabinetry, surfaces, or fittings is straightforward. We go through the package element by element and tell you which side of that line each part sits on.
Enlarging is frequently possible; moving is a different question. Islands here typically carry power and sometimes plumbing that was run before the slab, so relocating one means dealing with what is underneath it. Making it deeper or reconfiguring it in place is often the better value, and it solves the actual complaint — no usable working surface — without the larger cost.
It depends entirely on what is inside it. Some are purely decorative and come out simply, which gains you a genuinely useful band of storage and changes the proportion of the room. Others conceal ducting or services and are not worth the fight. We establish which before drawing anything, because it materially changes both the design and the price.
It is one of the highest-impact changes available and one of the least invasive. Splash is a small area that the eye lands on constantly, and replacing it alone often shifts how the whole kitchen reads. If your budget only stretches to one thing, this is frequently the one we would point you at first.
Not necessarily, but changing format has consequences beyond the appliance. A wider range or a different fridge configuration usually means reworking the cabinetry either side and occasionally the services behind. It is very often worth doing — the point is to decide it before the cabinet order rather than after, because afterwards it becomes an expensive change.
In most cases, yes, by looking at what is installed. Cabinet construction, counter material, splash, hardware, and appliance level all indicate which tier was chosen. It is helpful rather than essential — knowing what was default and what was paid for tells us where the previous owner’s money went and where yours will show the most.
In these kitchens, generally splash, hardware, and lighting, in that order, with counters close behind. All four are finish-level, none of them touch structure, and together they alter how the room reads far more than their cost suggests. We would rather tell you that than sell you a layout change you do not need.
Almost always, and it is routinely overlooked. These pantries are generous in floor area and poor in usable storage — deep shelves that swallow things, no drawers, and height nobody can reach. Fitting the interior properly costs relatively little and often removes the pressure that made the kitchen feel short of storage in the first place.
Rarely. In most Horizon West kitchens the layout is dimensionally fine — the room is generous and the working triangle is sensible. What feels wrong is the specification, not the arrangement. Changing surfaces, cabinetry fronts, splash, lighting, and hardware while leaving the plan alone transforms the room at a fraction of the cost of moving anything.
It tends to matter more here than in a mixed neighbourhood, precisely because the comparison is direct. A buyer who has just walked through the same plan two streets away can see immediately which kitchen was chosen twice. It is one of the few interior changes in these homes that is unmistakable at a glance.
Use the form on this page, tell us roughly when the house was built and what bothers you most about the kitchen, and bring the studio selection sheet if you still have it. We will come out, sort the structural from the cosmetic, and tell you honestly which of your frustrations are cheap to solve and which are not.
Tell us what you would change about the kitchen now that you have lived with it. We will separate what was built in from what was only chosen, and put a plan and a price behind the part that actually matters.