 Current Service
Custom Pools
Design and build a custom pool tailored to your home and lifestyle.
Custom Pools in Horizon West
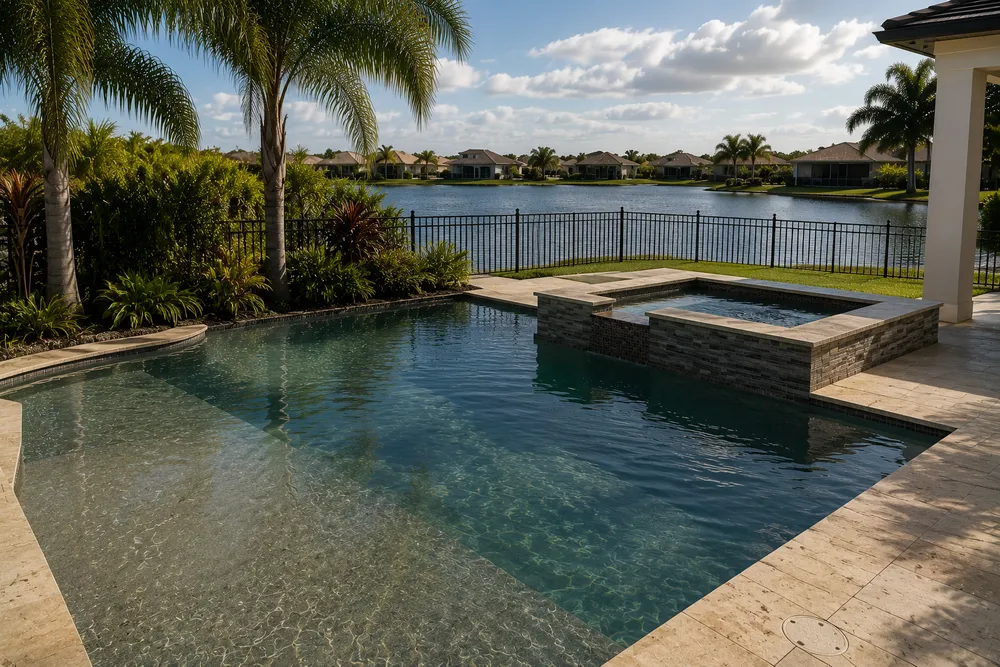
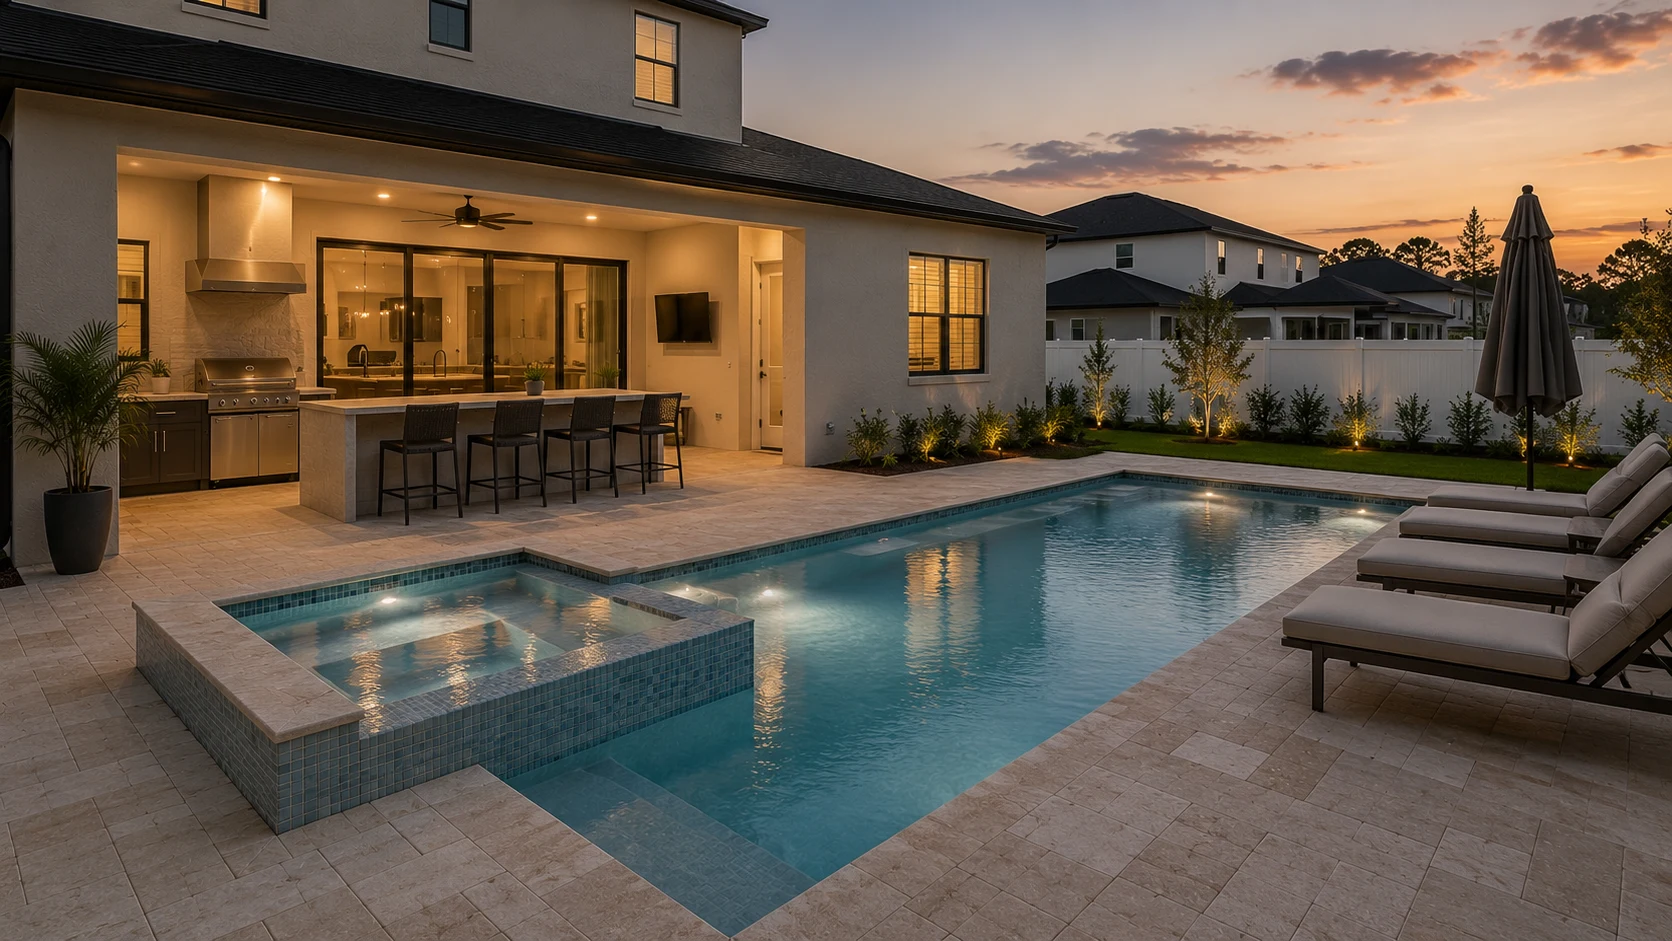
In a village of near-identical builder pools, yours can be the exception. We design clean, geometric pools — often with a vanishing edge toward the pond — that read as architecture, not the same rectangle repeated down the street.
Get Your Free EstimateFree In-Home Consultation
Every project follows a clear, structured process from first contact to final walkthrough.
We pay attention to the details that make a remodel feel finished and durable.
You'll always know what's happening with your project and what comes next.
We treat every property with the same care and respect as if it were our own.
 Layout & Excavation
 Shell & Edge
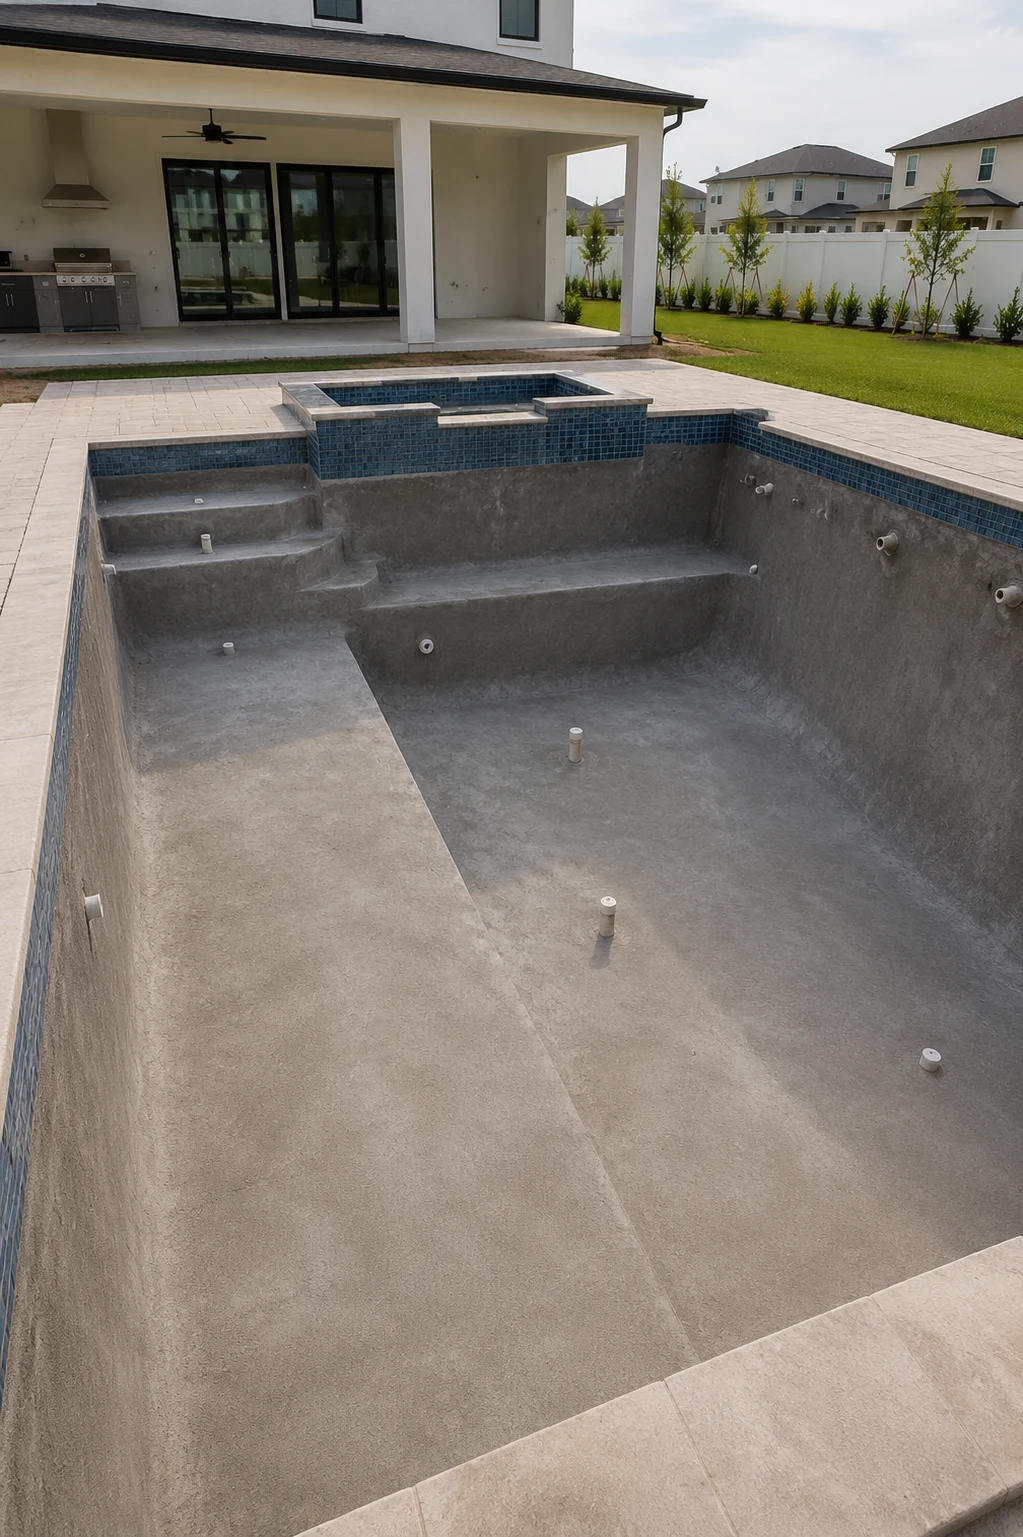 Tile & Coping
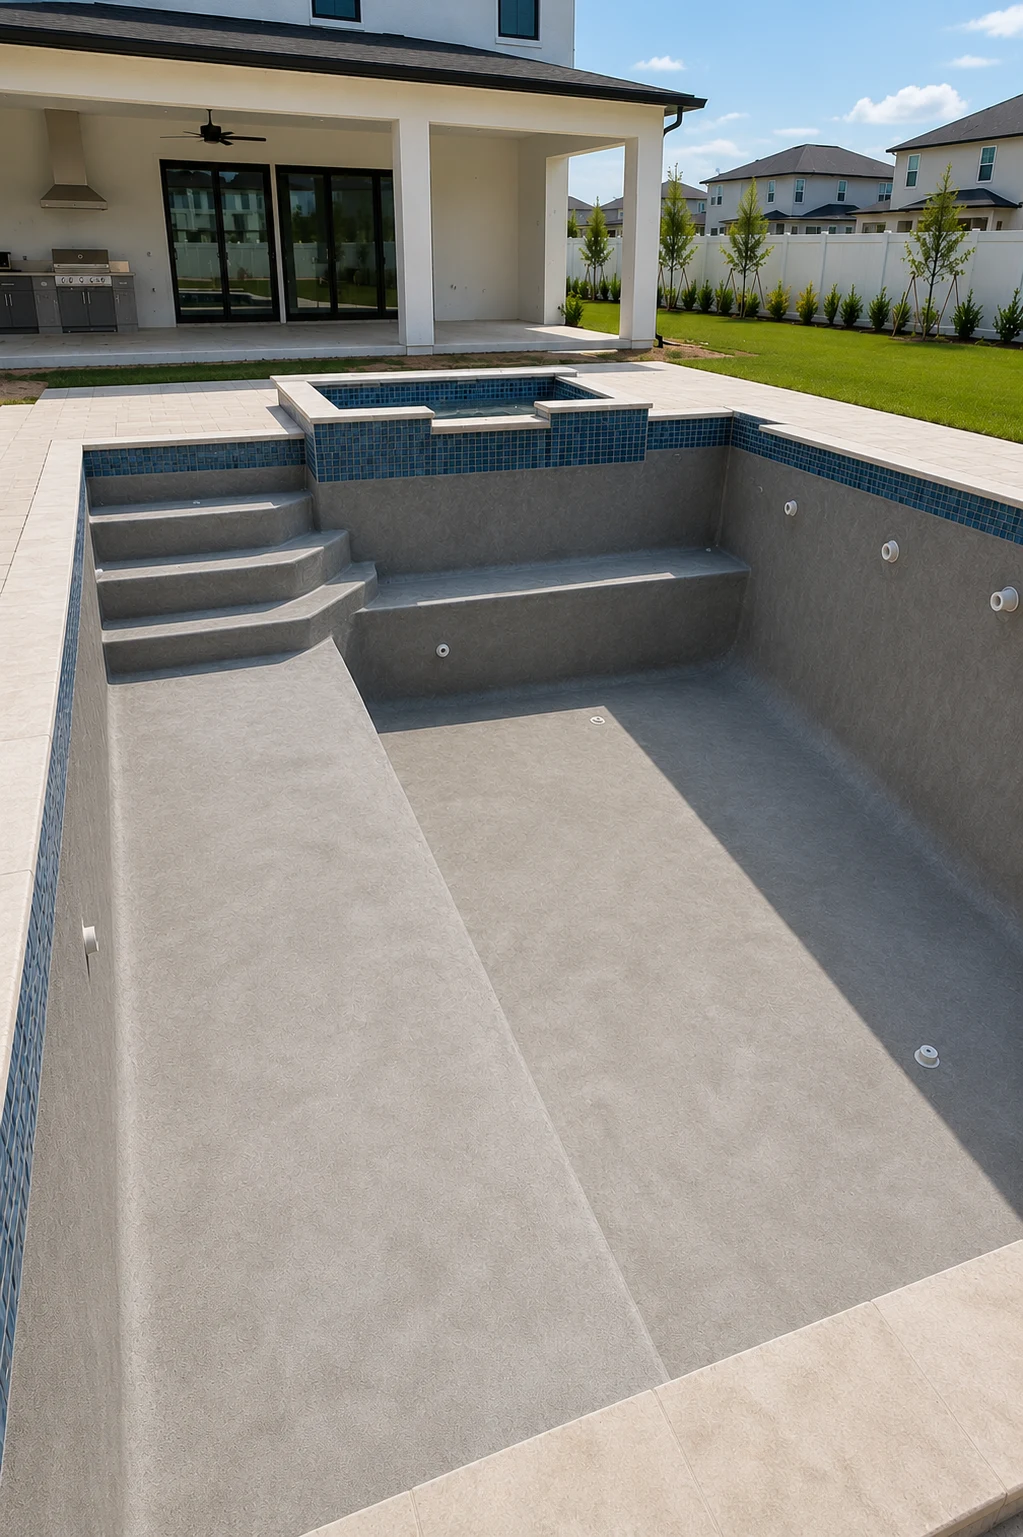 Edge & Lighting
Working With Us
We're not focused on being the biggest — we're focused on being organized, communicative, and easy to work with.
Your project starts with a clear plan, not guesswork.
You'll hear from a real person about the status of your project.
We treat the small details as seriously as the big decisions.
How It Works
We start by understanding your goals, your home, and the scope of your project.
We translate your vision into a clear, organized plan before any work begins.
You choose finishes and materials with guidance from our team.
Our team executes the project with attention to detail and clear communication.
We review the finished work together to make sure everything meets your expectations.
Standard to Standout
A look at how a modern, architectural pool separates a Horizon West home from the matching builder pools around it — from the build to the finished poolscape.
The Modern Edge
When nearly every backyard has the same builder pool, a designed, architectural pool changes what your home is worth — and how it feels.
Plan It Together
A modern pool works best as part of a coordinated backyard. These are the pieces we can bring together on a Horizon West project.
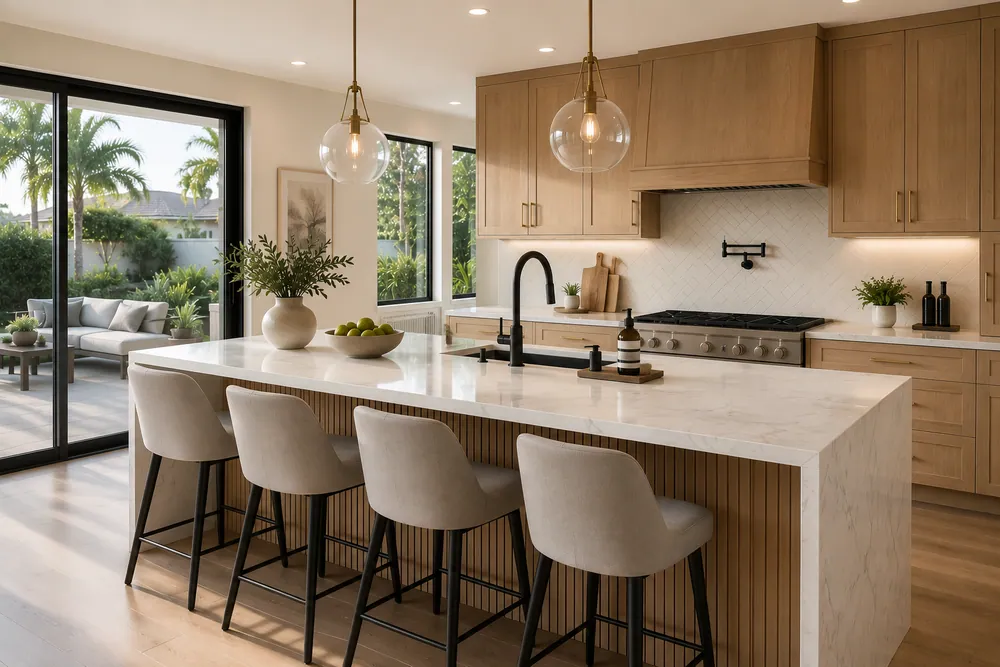
Transform the heart of your home with a kitchen that blends functionality, craftsmanship, and modern design.
Learn More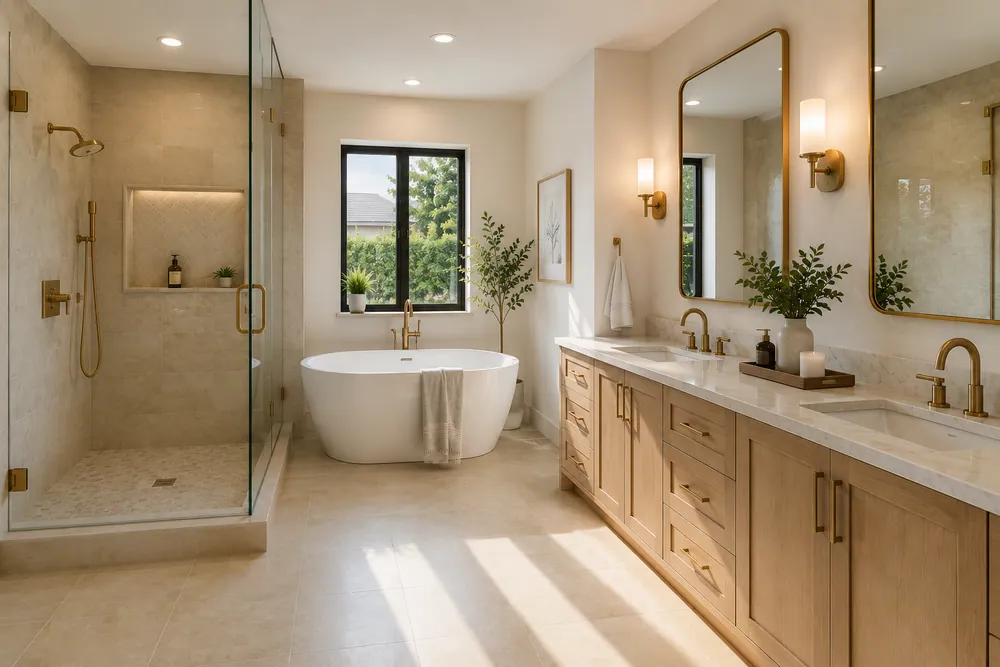
Modernize your bathroom with thoughtful layouts, quality finishes, and lasting comfort.
Learn More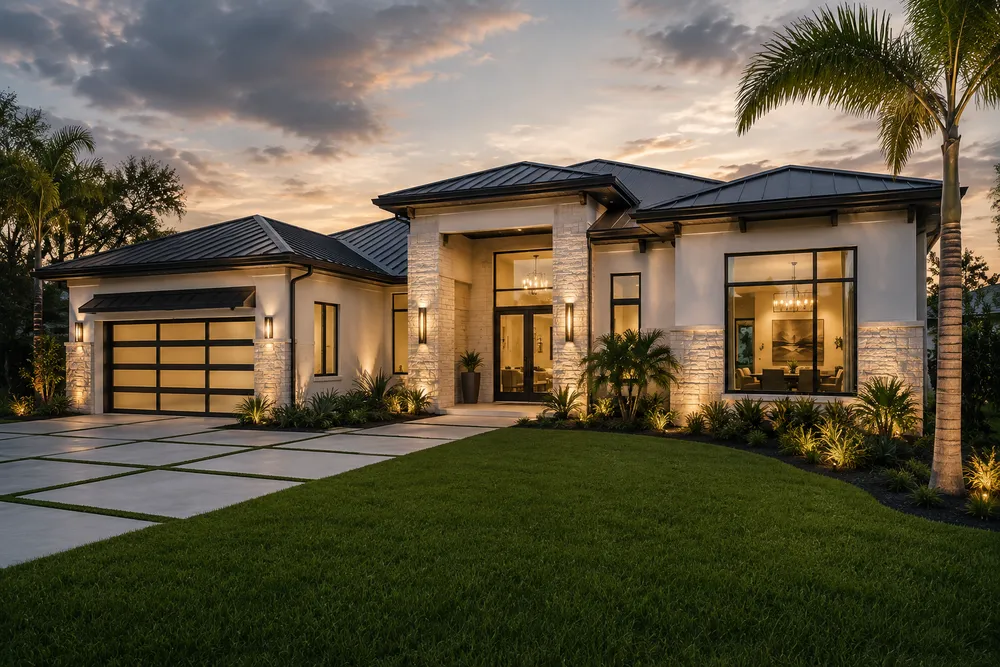
Coordinate a complete transformation of your home, from layout to finishing details.
Learn More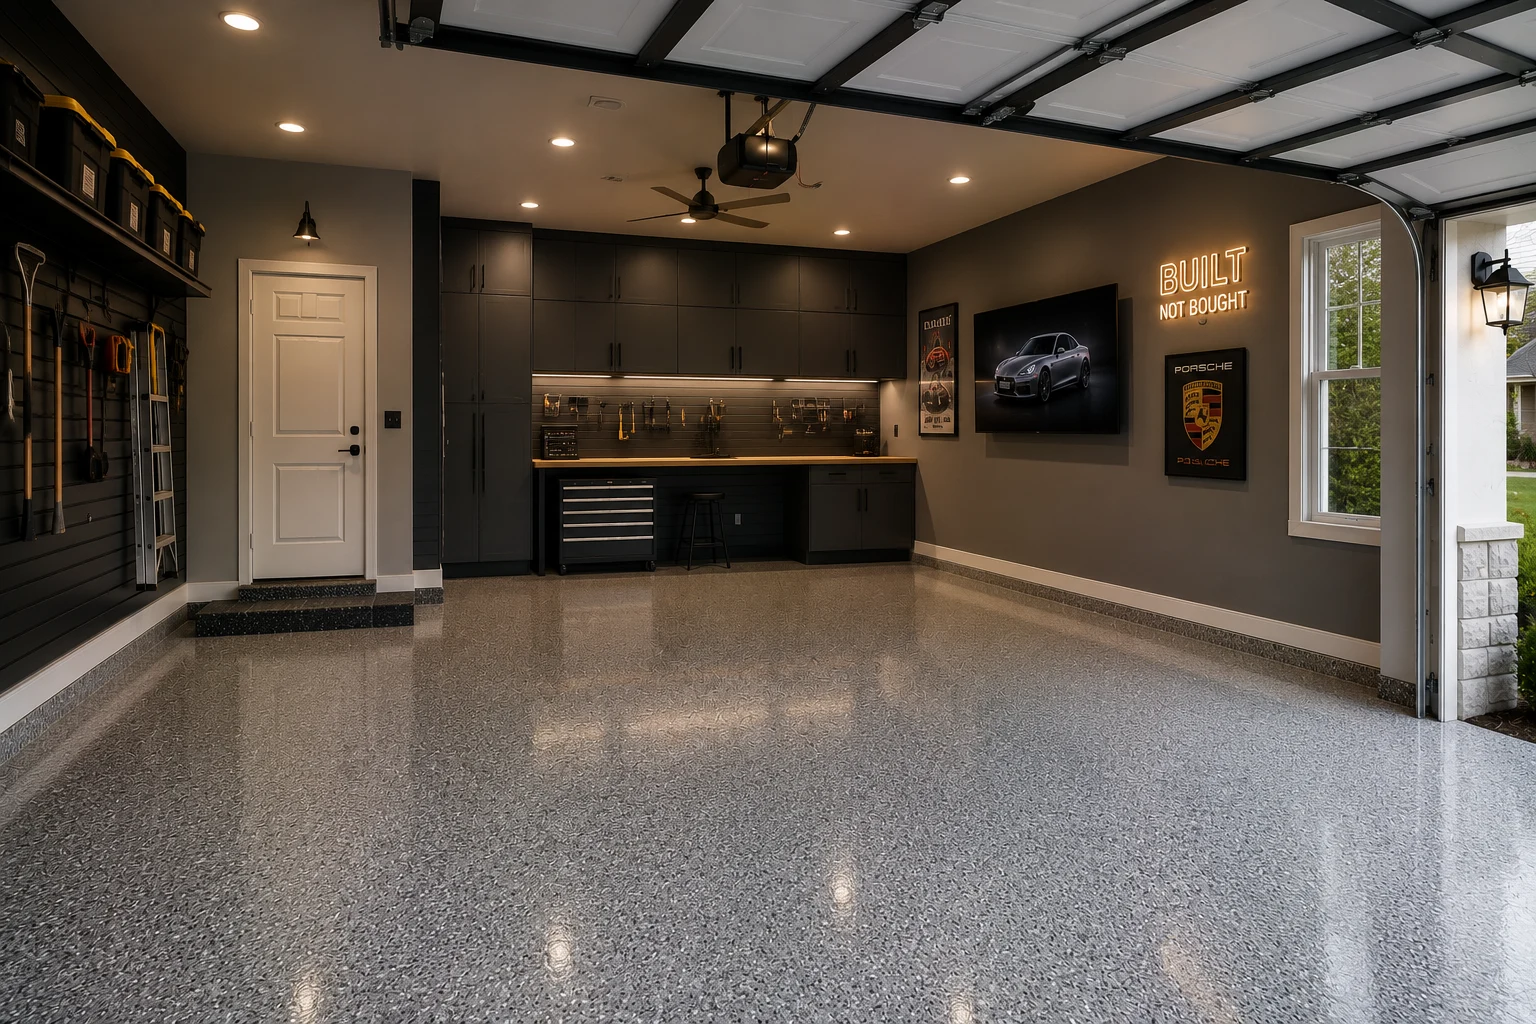
Turn your garage into an organized, durable, and functional extension of your home.
Learn More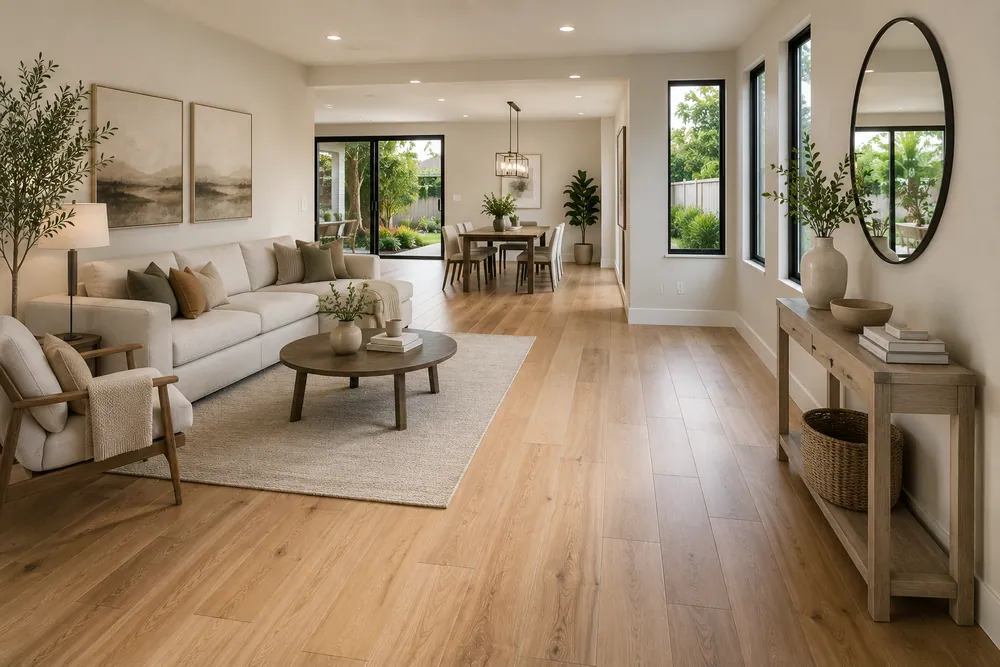
Install and refresh flooring throughout your home with materials built to last.
Learn More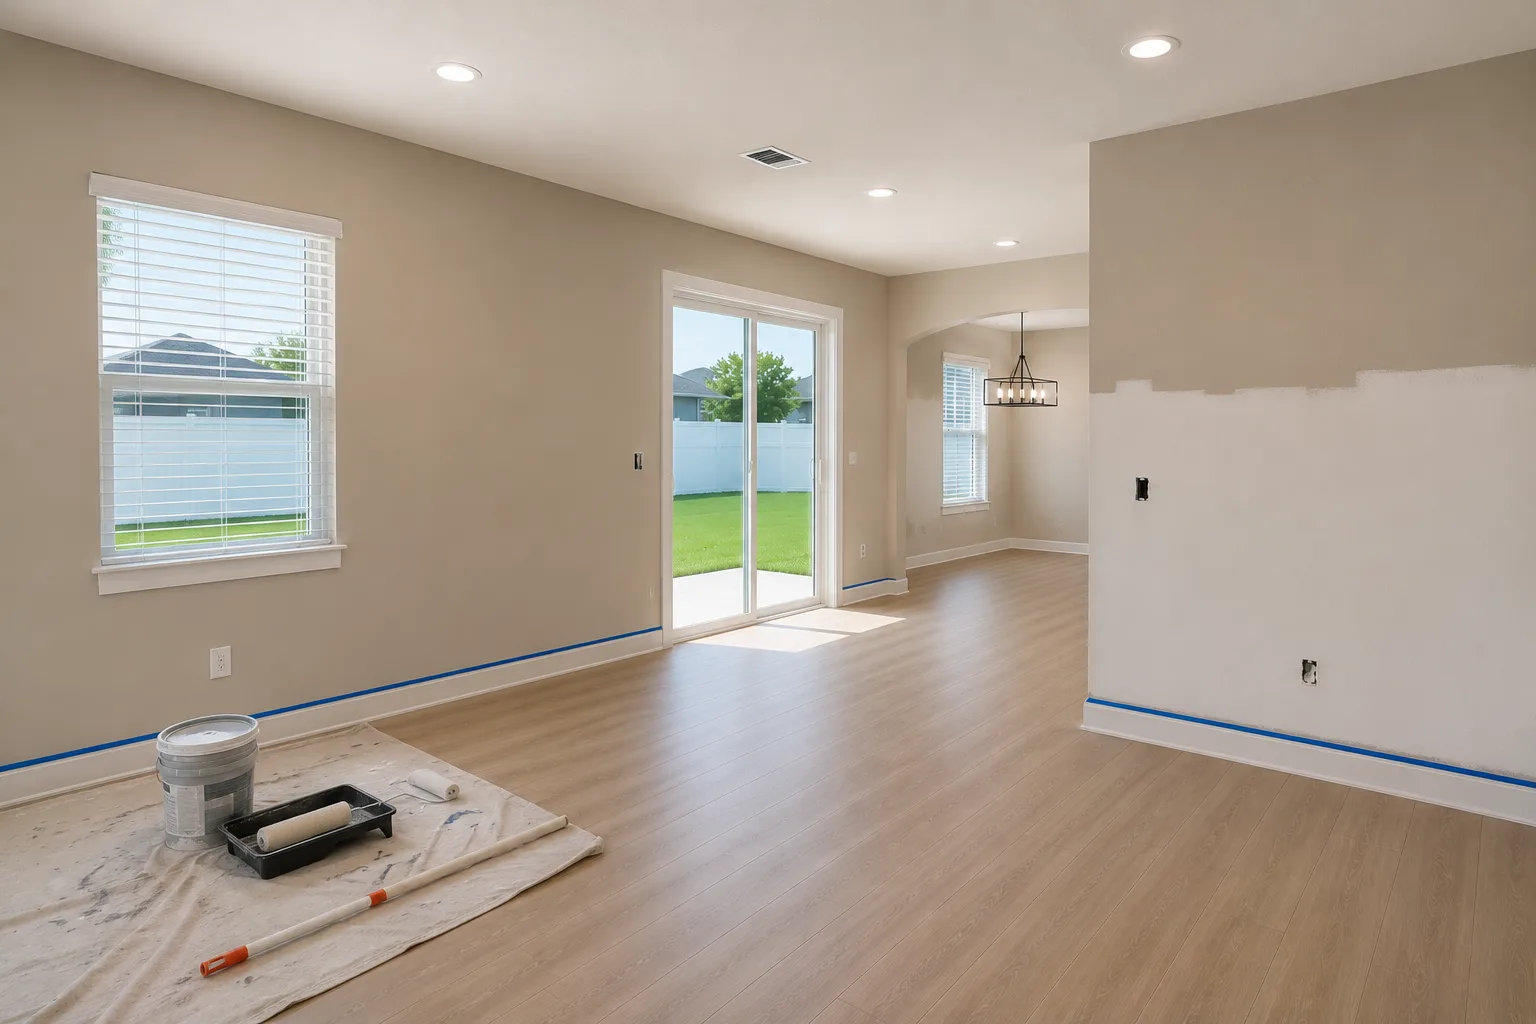
Refresh interior and exterior surfaces with professional, detail-oriented painting.
Learn More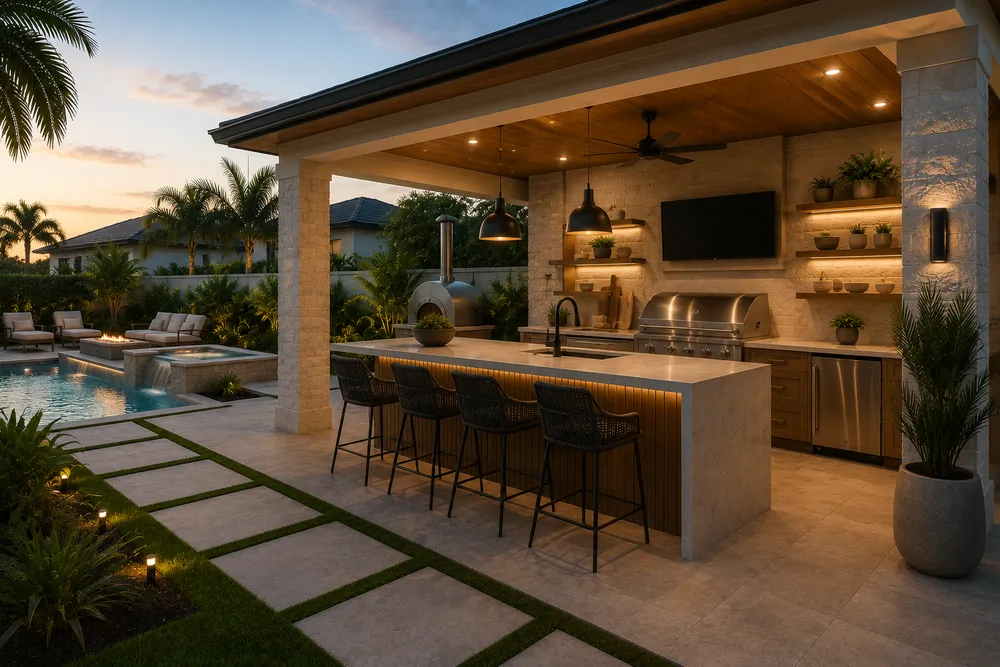
Create outdoor spaces designed for everyday living and relaxed entertaining.
Learn MoreCurrent ServiceDesign and build a custom pool tailored to your home and lifestyle.
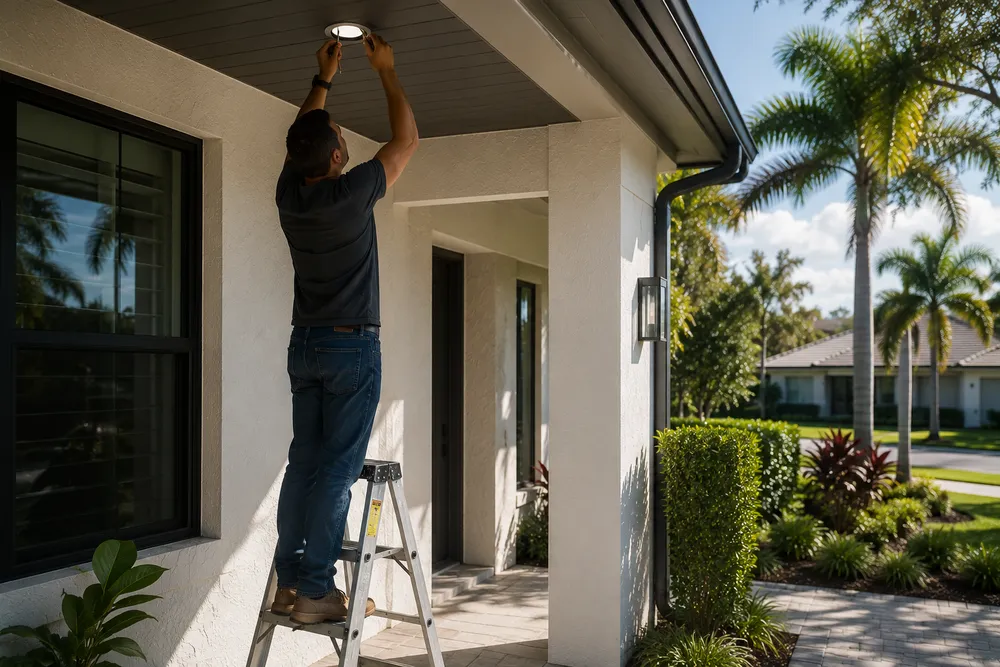
Handle everyday repairs and improvements with the same attention to detail as larger projects.
Learn MoreGet Started
Tell us about your project and our team will reach out to discuss the next steps.
Get your free estimate in less than 2 minutes
Prefer to talk it through first? Call or email us directly.
Designed to Stand Apart
Horizon West went up fast and to a plan, and the pools came with it — the same builder shape behind house after house, or a bare screened cage waiting for one. On a street where the homes already share a look, a stock rectangular pool is the moment the backyard blends into the inventory next door. Yet many of these village lots have something worth designing around: a pond, a conservation edge, or a clean modern home that deserves water to match. The standard pool ignores all of it.
We design a pool as architecture. Clean geometric lines, sharp coping, a sun ledge, and modern glass tile give a Horizon West backyard a pool that reads as intentional rather than issued. Where a lot backs to water, a vanishing or infinity edge can carry the pool visually into the pond, turning the view into part of the design. On the tighter village lots, careful proportions make even a compact geometric pool feel generous, and the enclosure becomes a frame rather than a limit. The result is a pool that fits the modern architecture of the home and stands apart from the identical pools around it — the backyard that finally stops looking like the model.
Before the Build
A few questions worth working through before a modern custom pool project in Horizon West.
A modern home deserves a pool that speaks its language. Deciding early to design the pool’s geometry, coping, and tile to suit the clean lines of your Horizon West home — rather than dropping in a stock shape — is what makes the water and the house read as one intentional design rather than two mismatched pieces.
If your lot backs to water or green space, that setting is a design opportunity most builder pools ignore. It’s worth deciding early whether a vanishing or infinity edge, and the pool’s orientation, can carry the view into the design, along with any setback or conservation buffer that applies to the plan.
Horizon West villages come with HOAs and architectural guidelines covering structures, setbacks, and finishes, and pool work is planned to fit them. Accounting for that approval from the start keeps a modern design on schedule and in keeping with the community, so the project moves without hold-ups.
On the tighter village lots, proportion is everything — a pool that’s too large crowds the yard, one that’s too small looks lost. It’s worth planning the pool’s size and the surrounding deck together so a compact geometric pool feels generous and the whole backyard stays balanced.
Why SAVAM House
Every project follows a clear, structured process from first contact to final walkthrough.
We pay attention to the details that make a remodel feel finished and durable.
You'll always know what's happening with your project and what comes next.
We treat every property with the same care and respect as if it were our own.
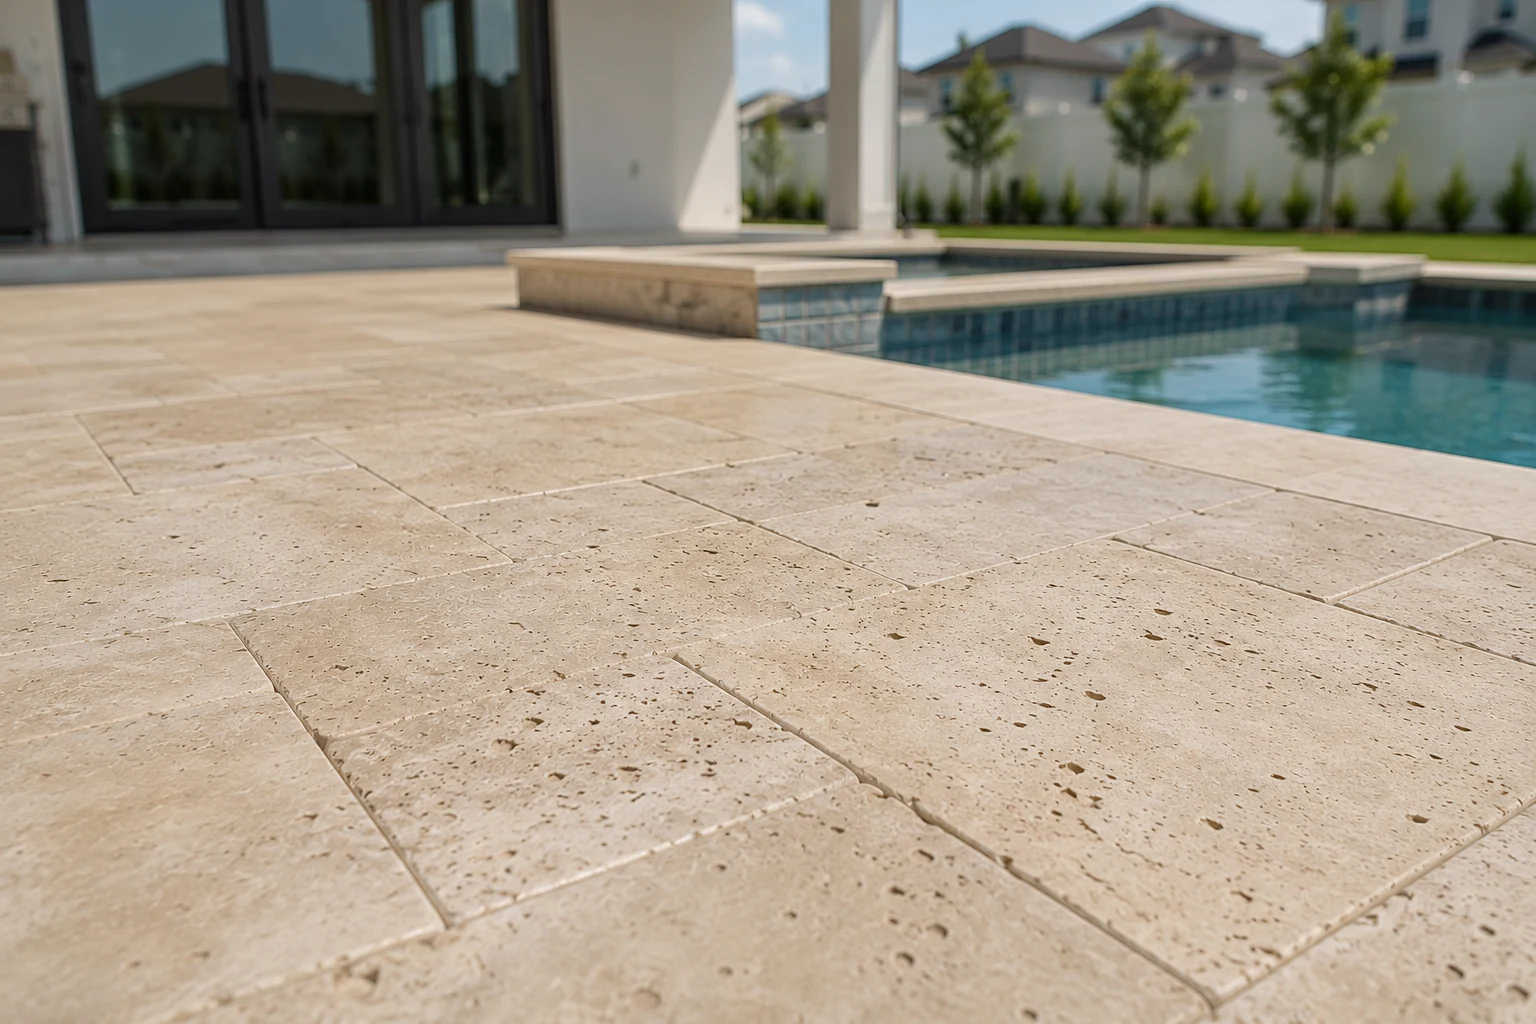 Modern Pool FinishesClean, contemporary interior finishes chosen to suit a geometric pool and hold their color through the Central Florida sun.
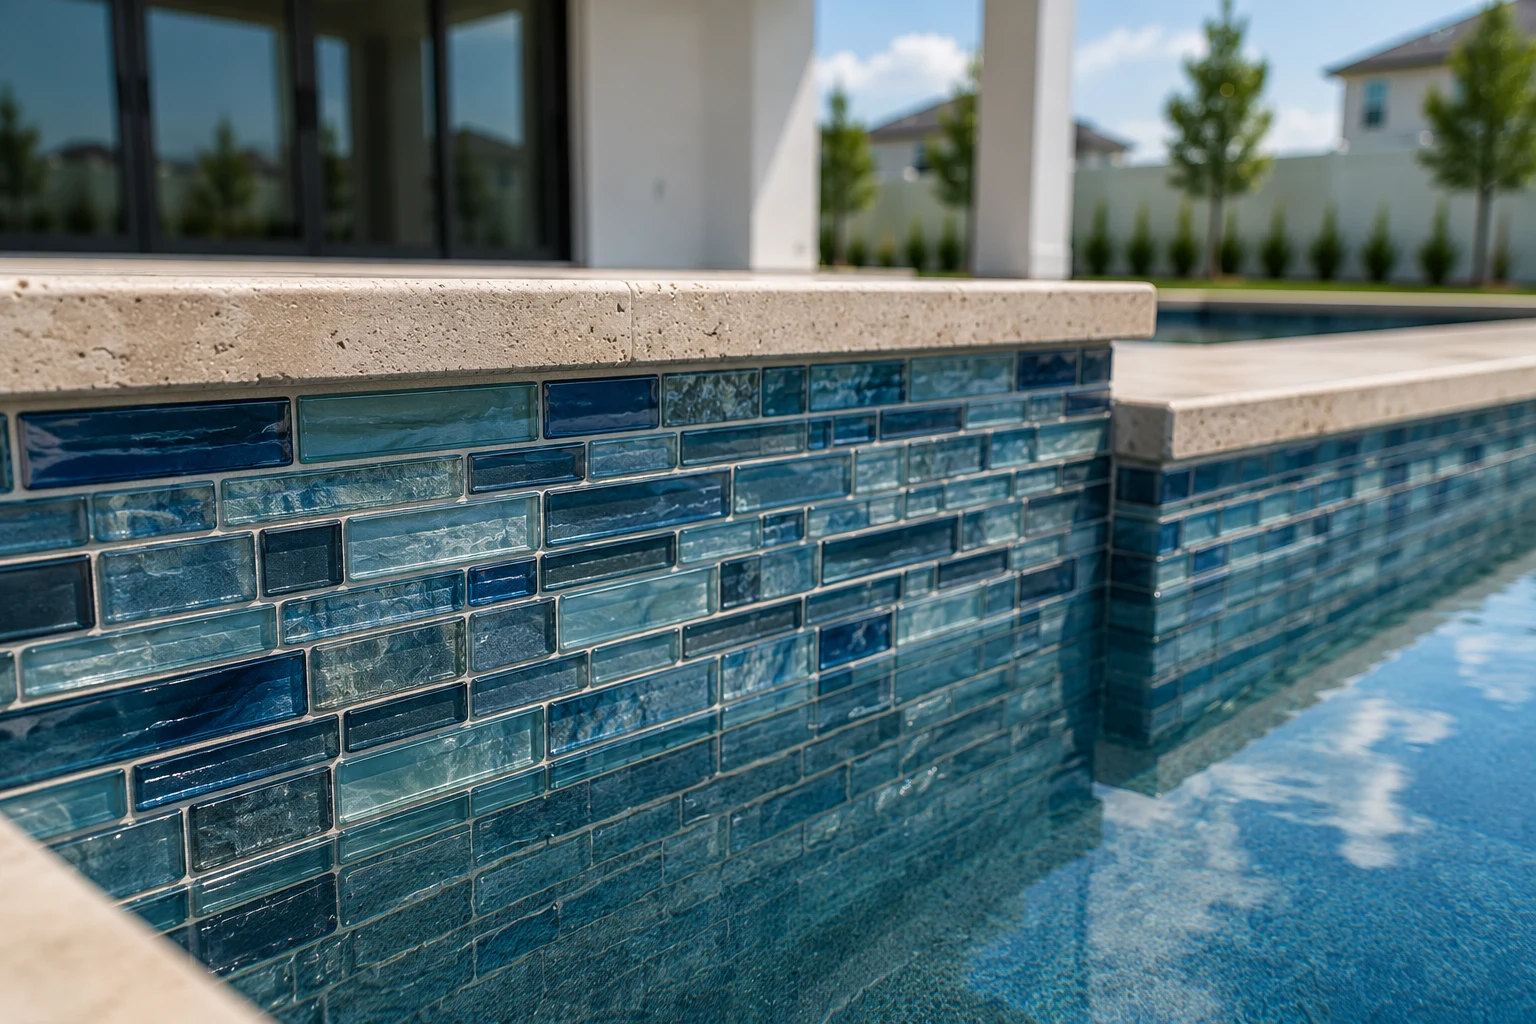 Large-Format Deck PaversLarge-format pavers around the pool for a clean, modern deck, set on a properly prepared base to drain and frame the water.
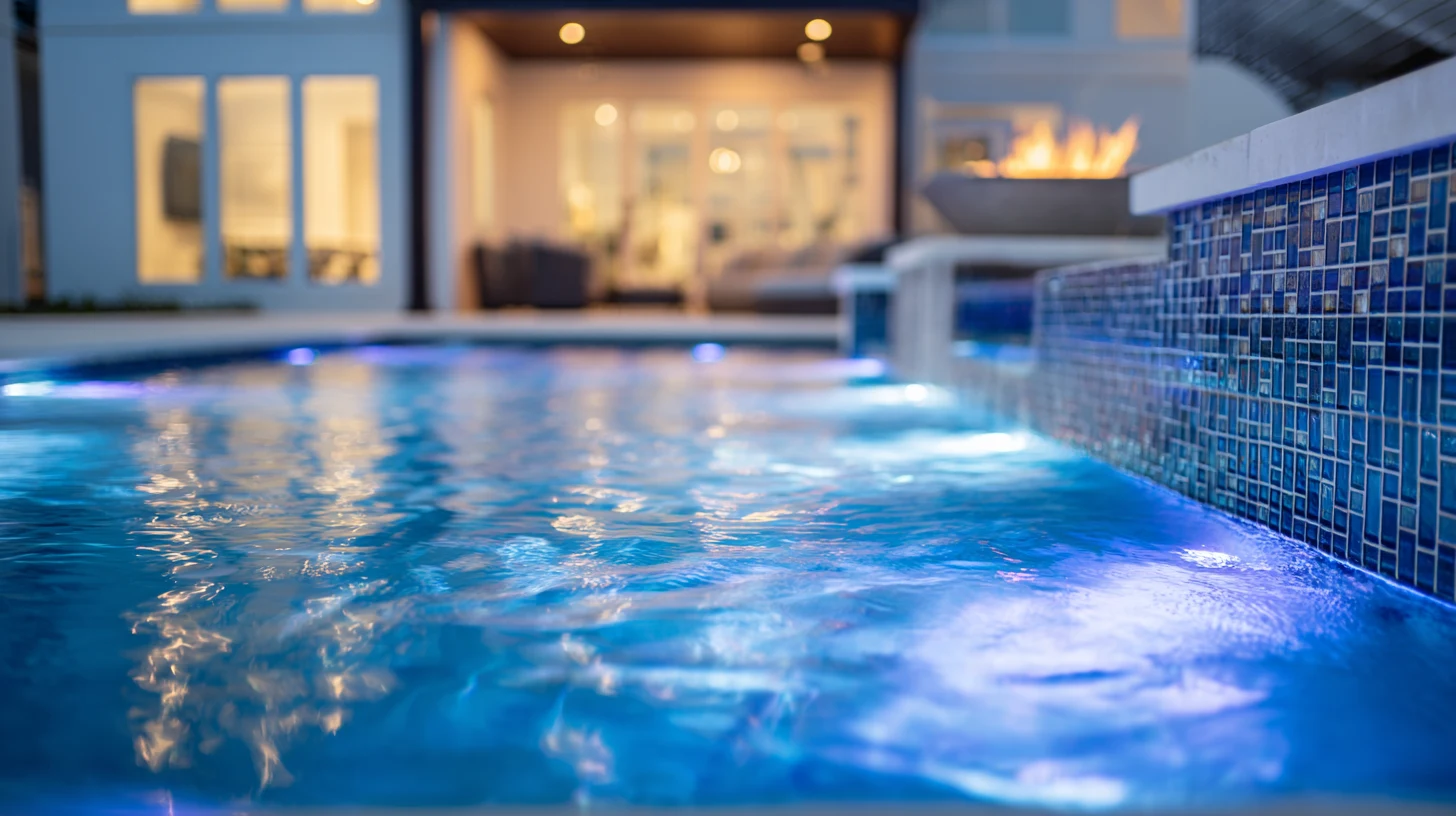 Modern Glass TileGlass tile at the waterline and edges that give a geometric pool its contemporary character and shimmer.
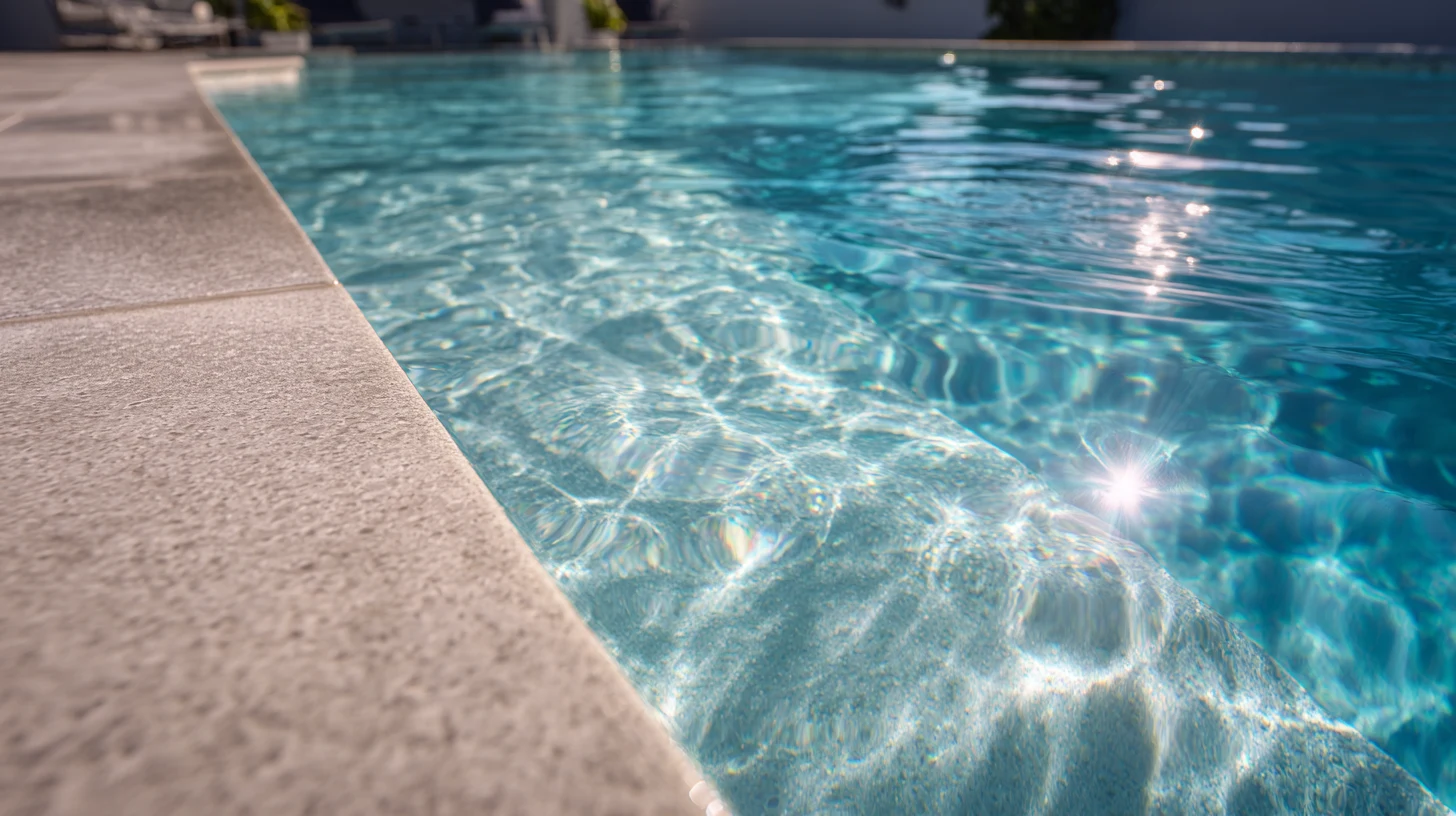 Vanishing-Edge DetailingInfinity and vanishing-edge detailing that carries a pool visually into a pond or conservation view.
Get Inspired
A look at the kinds of architectural pools we can design in Horizon West — from a clean geometric pool to a vanishing-edge pond-view poolscape.
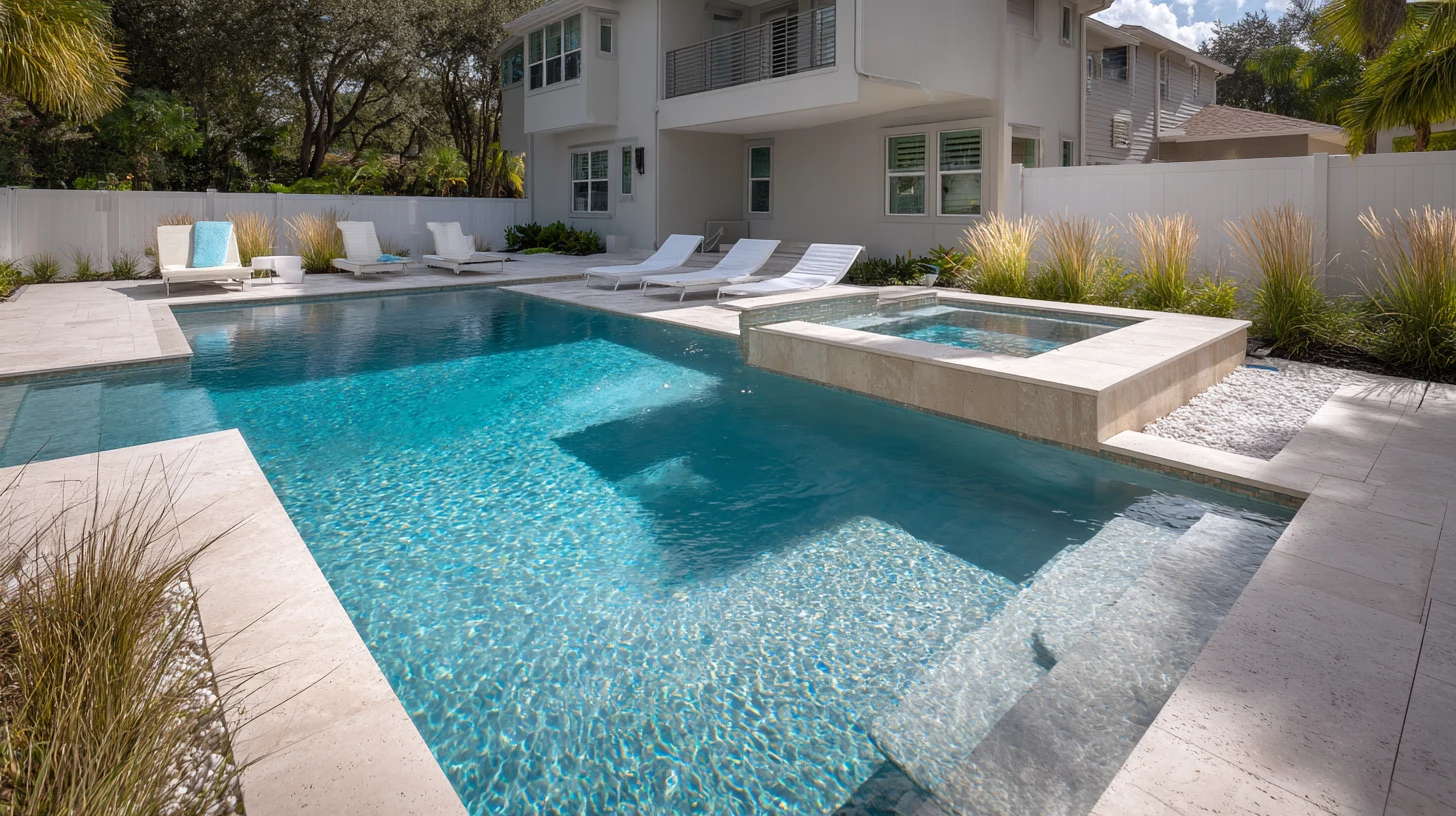 ConceptCustom PoolsGeometric Modern Pool With Sun Ledge
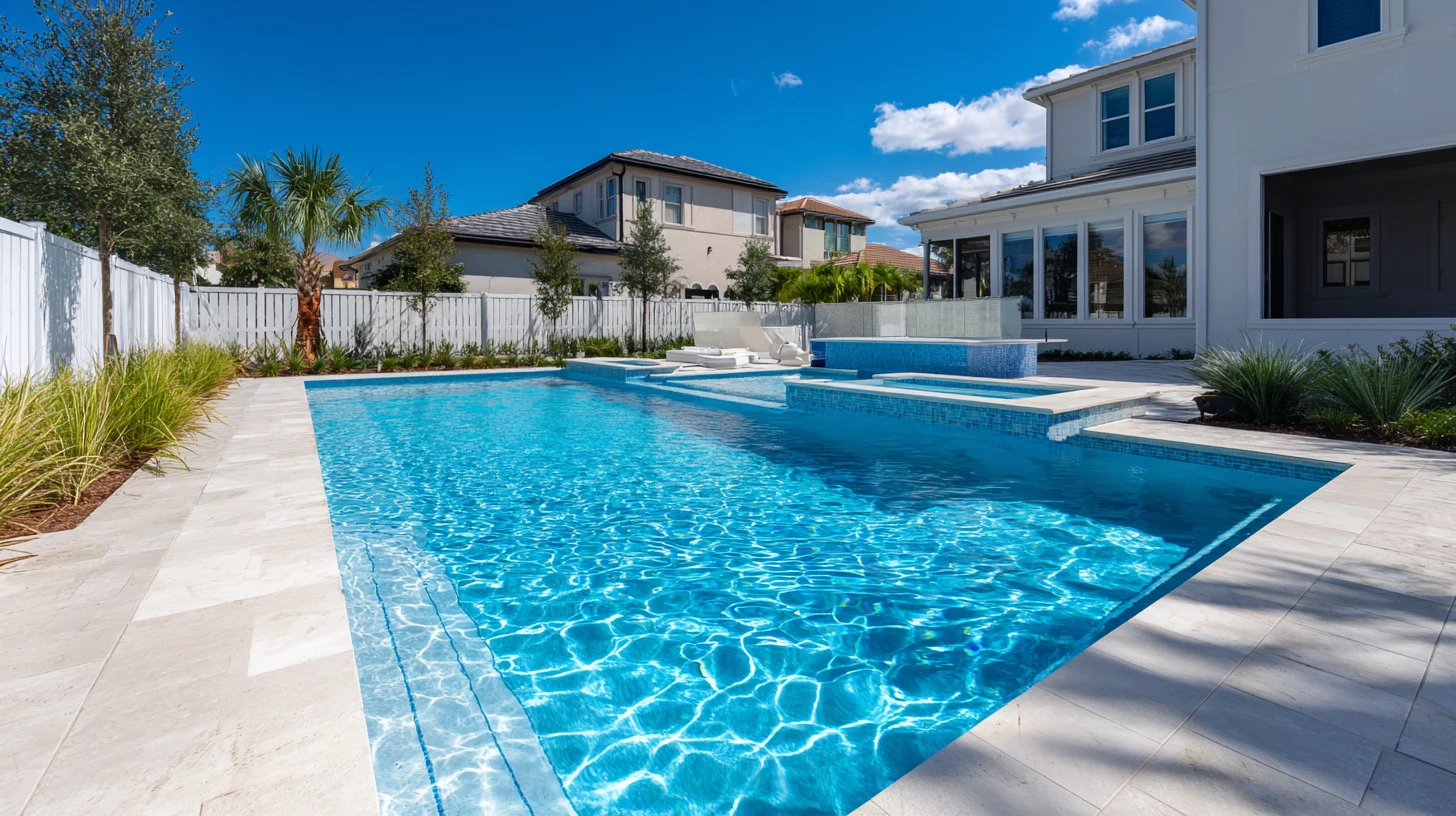 ConceptCustom PoolsVanishing-Edge Pond-View Pool
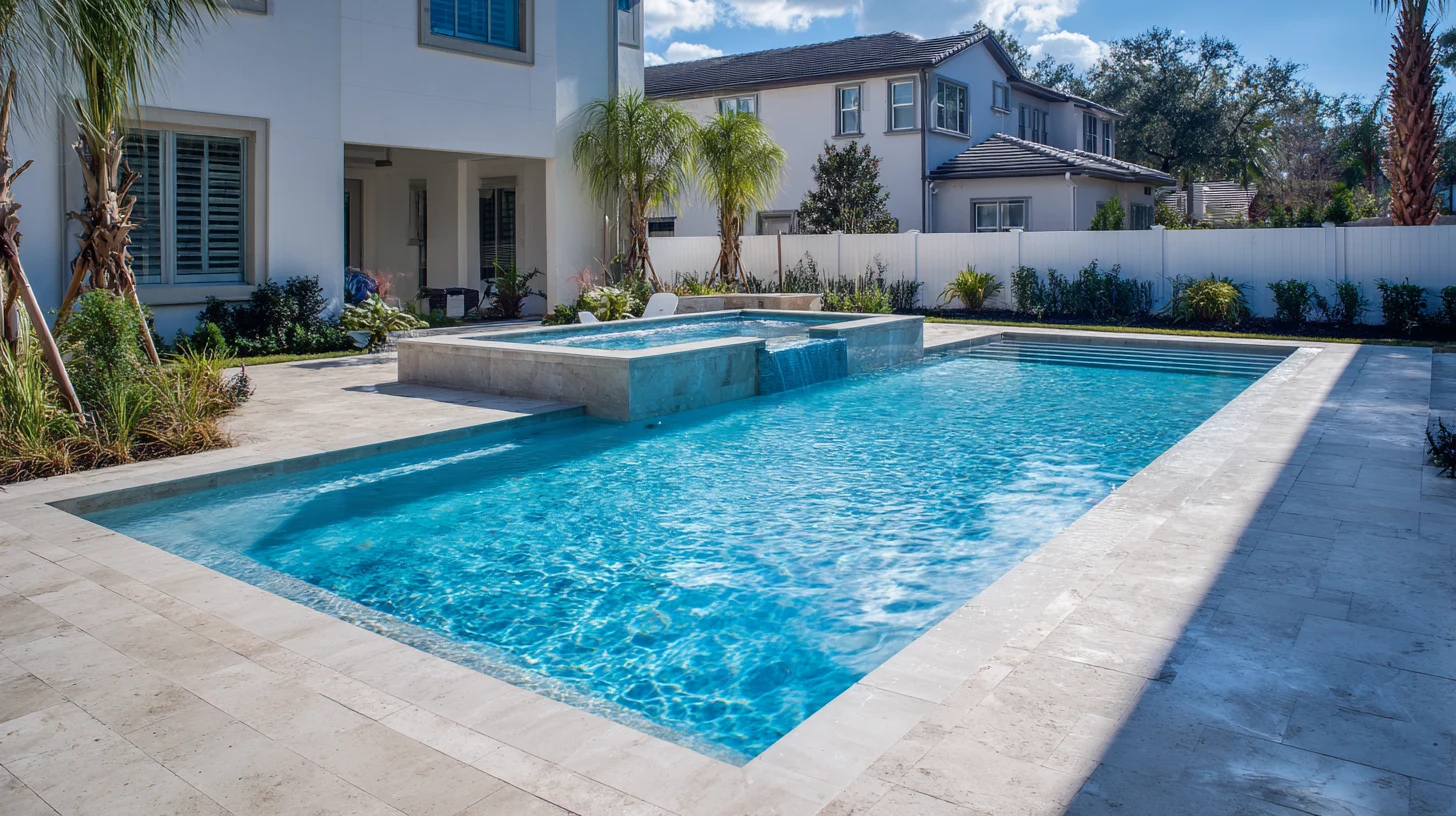 ConceptCustom PoolsArchitectural Pool With a Linear Spa
These images are conceptual visualizations meant to illustrate the style and quality SAVAM House can deliver — not photographs of projects completed by our team.
Horizon West Custom Pool Questions
That’s exactly what a designed pool does. Where builder pools repeat the same shape behind house after house, a custom pool is drawn to your home and lot — clean geometric lines, sharp coping, modern tile, and features integrated into the design rather than added on. On a street of matching pools, an architectural pool is one of the clearest ways to make your backyard the exception rather than one more copy.
That’s one of the best opportunities a Horizon West lot offers, and most builder pools ignore it. A vanishing or infinity edge can carry the water visually into the pond, and we orient the pool so the view reads from the main gathering spots, accounting for any conservation buffer or setback. Designing around the view is often what turns a nice pool into a genuinely memorable one.
It’s an edge where the water appears to drop away and merge with the view beyond — the pond, the conservation area, or the horizon. The water spills over a precisely built edge into a hidden catch basin and is recirculated, creating that seamless, edgeless look. On a pond-facing Horizon West lot it’s a striking way to connect the pool to the setting, and we build it to the exacting tolerances the effect requires.
Yes, and proportion is where the design earns its keep. On the tighter village lots, a compact geometric pool with a sun ledge and clean lines can feel generous when it’s sized and placed correctly, using space a stock builder pool would waste. We plan the pool and the surrounding deck together so a smaller lot still reads as a complete, balanced backyard.
Almost certainly. Horizon West villages have HOAs and architectural guidelines covering structures, setbacks, and finishes, and pool work is planned to fit them. We account for the approval process from the start and design within the community rules, so a modern pool moves through review smoothly. We recommend confirming your association’s specific requirements early, and we plan around them.
That consistency is central to how we design here. We draw the pool’s geometry, coping, tile, and features to suit the clean architecture of a newer Horizon West home, so the water and the house read as one contemporary design. The goal is a pool that looks like it was designed with the home, not chosen from a catalog after the fact.
Restraint is the key to a modern look. A sun ledge, a linear spa, minimal water features, and clean LED lighting integrated into the geometry keep the design sharp and uncluttered rather than busy. We help you choose features that reinforce the architectural feel and suit how you’ll use the pool, so each one belongs to the design.
In a fast-moving market of near-identical homes, a designed, architectural pool is exactly the kind of feature that helps a listing stand out. We can’t promise a specific figure, but a quality modern pool that fits the home tends to support both daily enjoyment and resale appeal in a neighborhood where so many pools look alike. Building it to hold its look is part of protecting that.
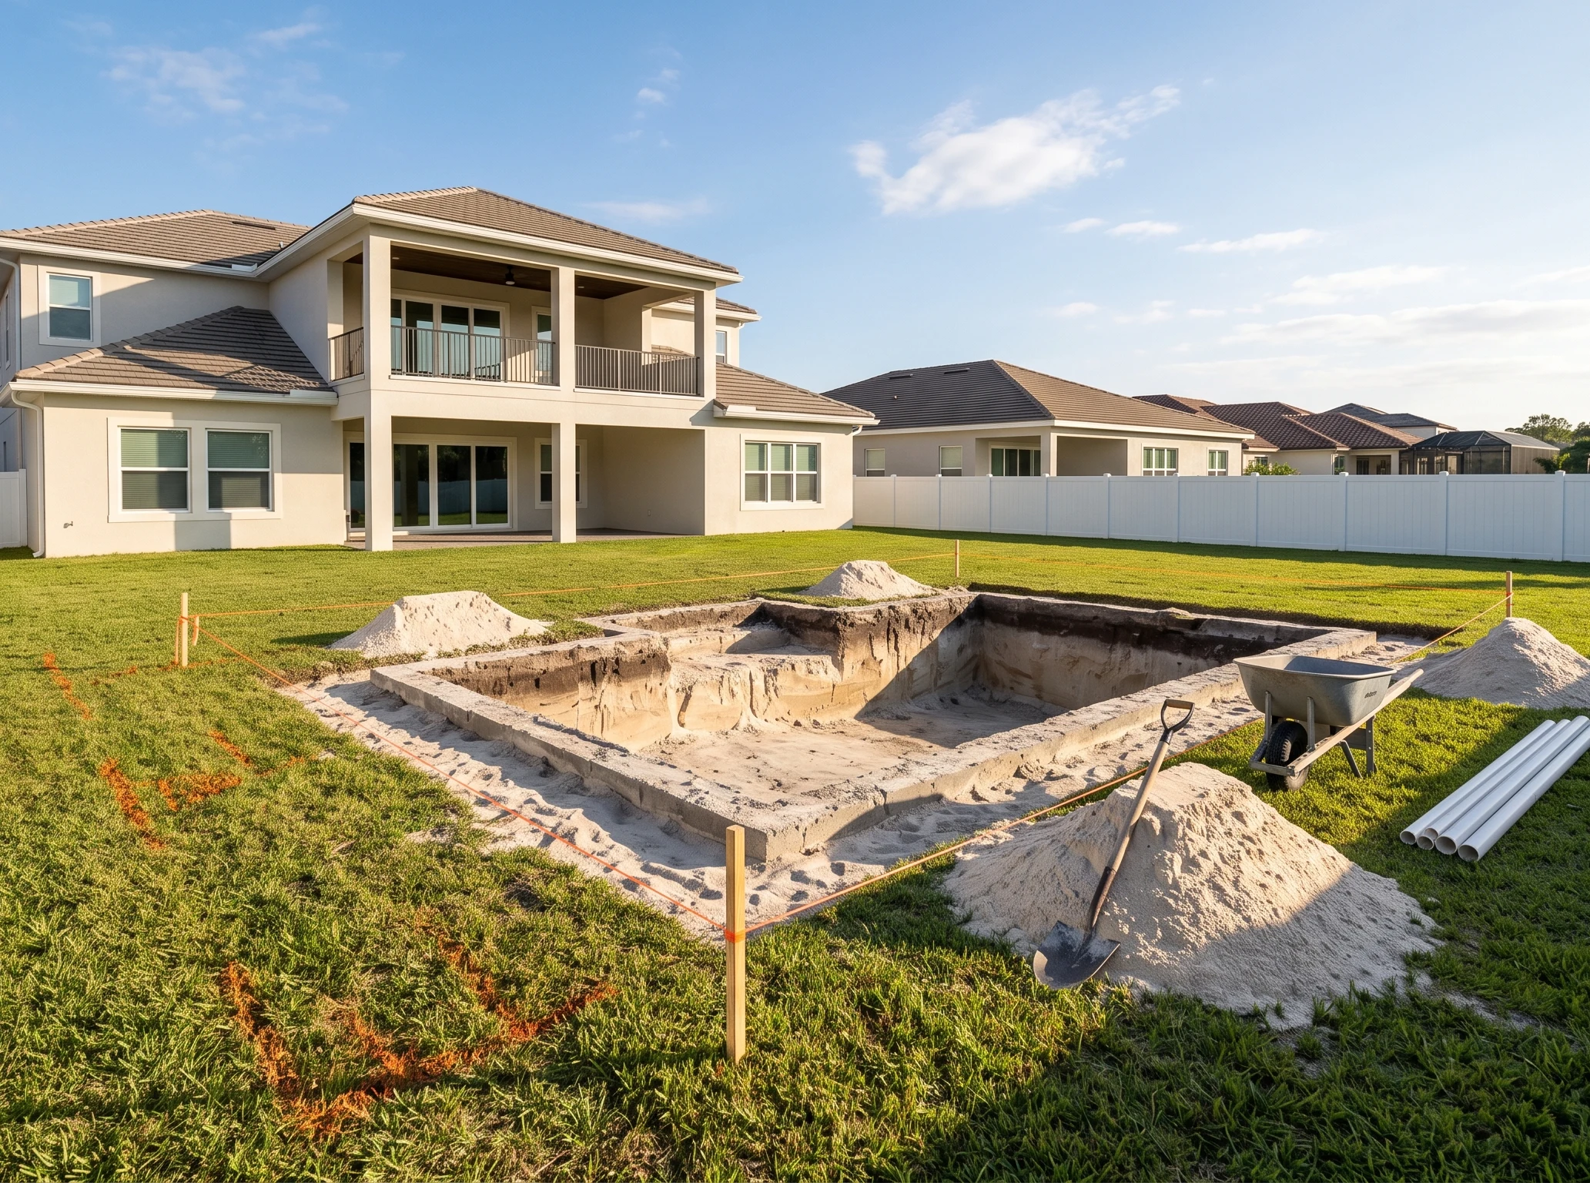
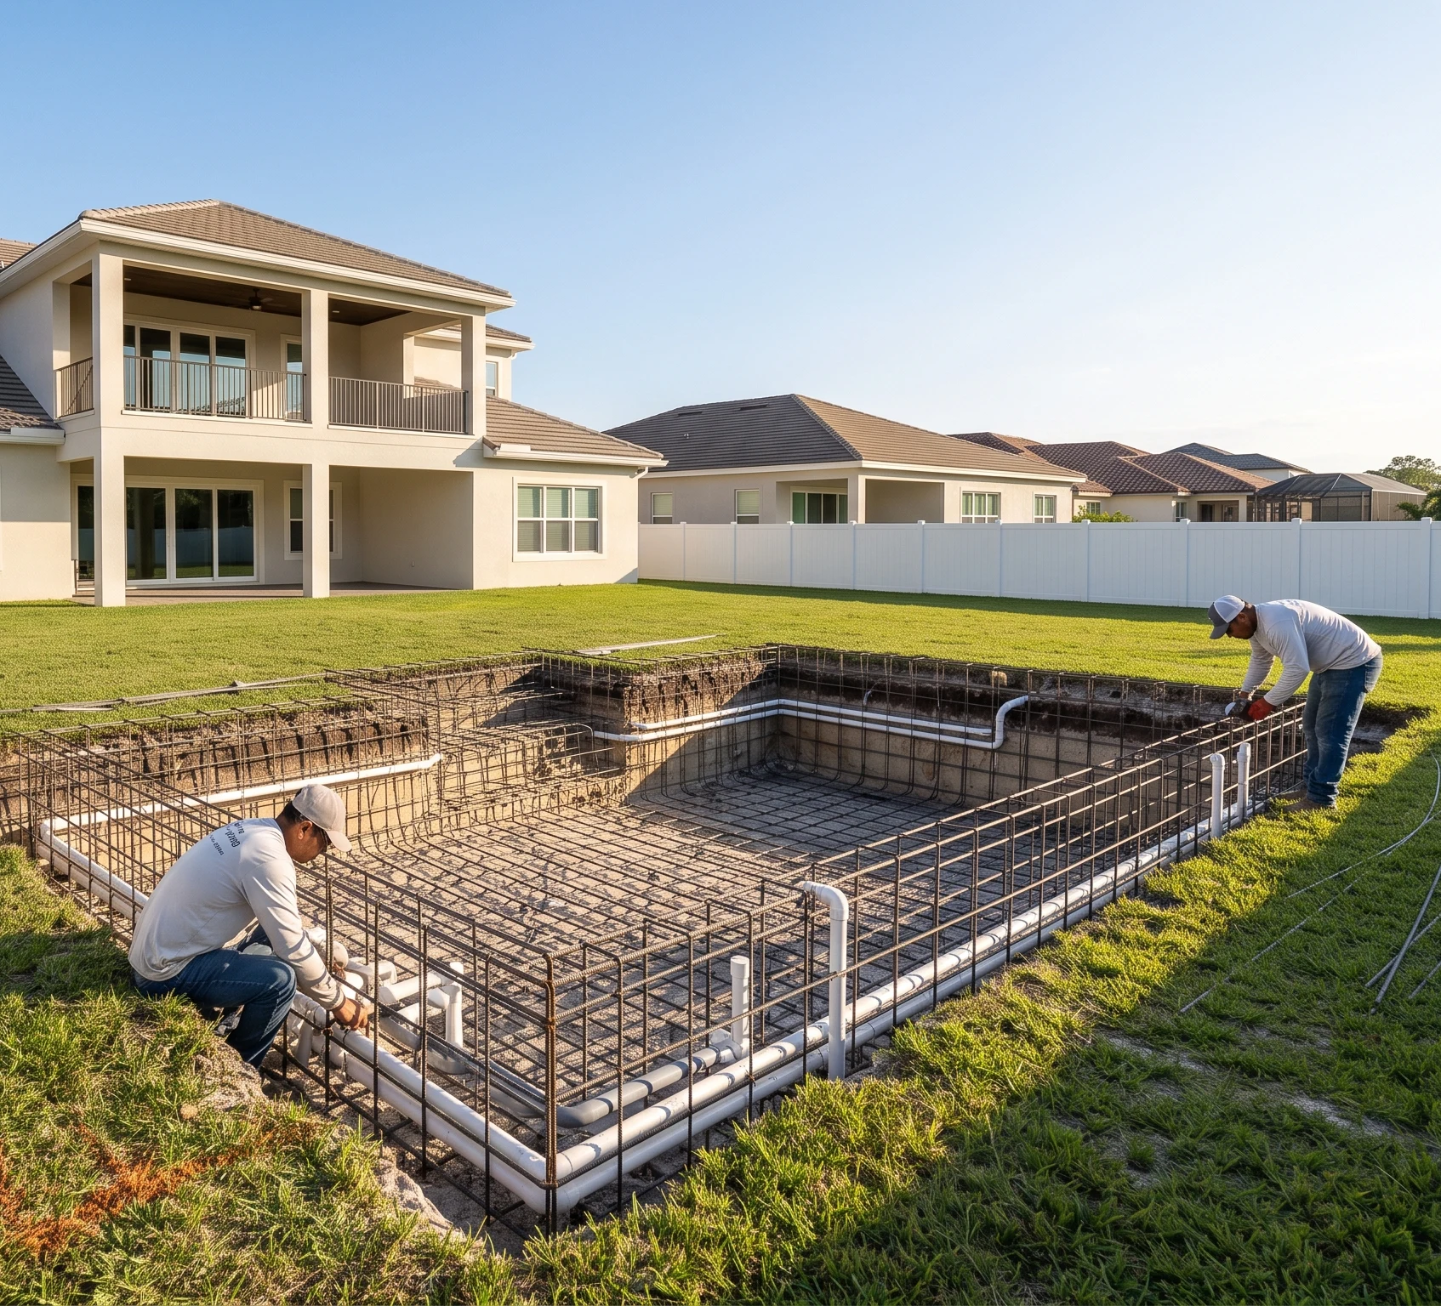
It depends on the design — a geometric pool with a vanishing edge, a linear spa, and integrated features is a more involved build than a simple pool, and permitting, HOA review, and weather all factor in. Pool construction moves through distinct stages from excavation through the shell, tile, deck, and finish. We lay out an estimated timeline for your specific project during planning rather than quoting a blanket number.
Use the estimate form on this page to tell us about your Horizon West lot, your home’s style, and how you want to use the pool. Our team will follow up to design a modern, architectural pool that stands apart from the builder pools and fits your backyard.
Tell us about your lot, your home’s modern lines, and the view out back, and our team will design an architectural pool that rises above the builder standard.