The short answer
A condo kitchen involves two separate permissions, not one. The building permit comes from your municipality and applies the Florida Building Code; the association approval comes from your condominium documents and can restrict things the code says nothing about — working hours, elevator use, floor coverings, and whether a wall may be touched at all. Both are required, and the association is usually the slower of the two.
Plumbing is the constraint that most often reshapes a condo kitchen. Waste lines commonly run in shared stacks and chases, and in a stacked building you generally cannot move a drain the way you can in a single-family house. Assume the sink stays roughly where it is until a plumber confirms otherwise, and design from that assumption rather than around it.
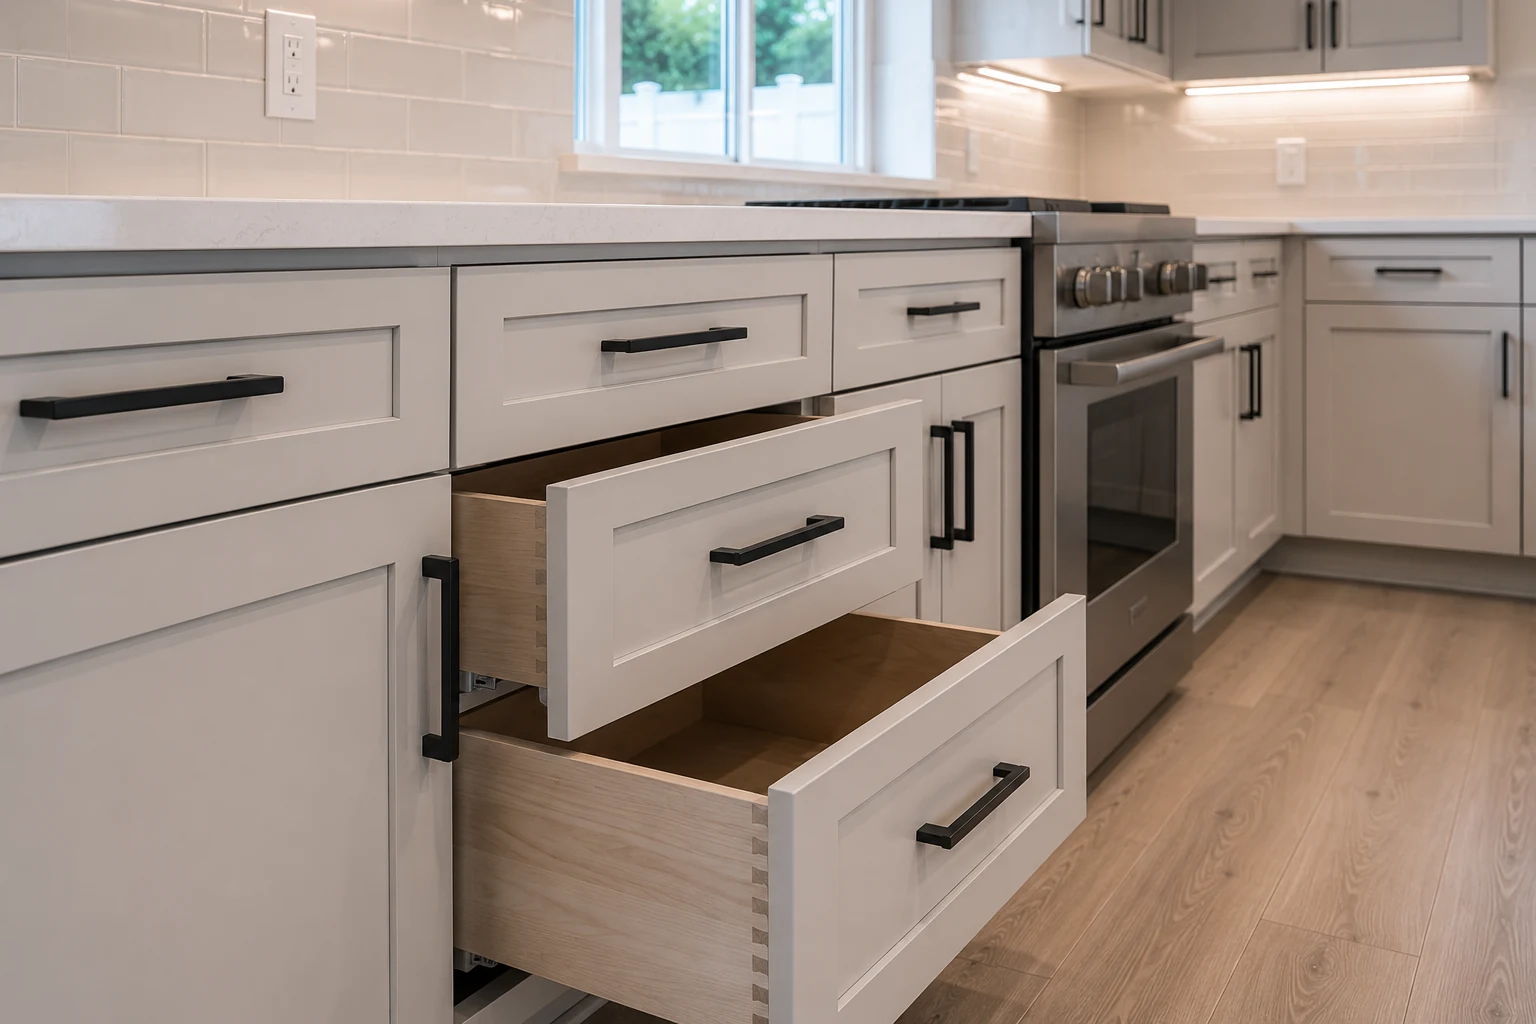
In a small kitchen, capacity comes from drawers, full-height storage and better lighting rather than from more cabinets. Deep drawers in place of base cabinets, wall storage taken to the ceiling, and a single continuous counter run change how much the room holds without changing its footprint.
Key takeaways
- You need the municipal permit and the association approval. They are separate, and neither substitutes for the other.
- Read the declaration and the rules before designing anything — they define what is yours to change.
- Shared waste stacks are the usual reason a condo sink cannot move.
- Many stacked buildings cannot vent a range hood outside, which makes recirculating the realistic option.
- Floor covering rules with sound requirements are common and affect the underlayment specification.
- Access logistics — elevators, loading, working hours, waste removal — belong in the schedule from day one.
The Challenges of Condo Kitchen Remodeling
The difference between a condo kitchen and a house kitchen is not size. It is ownership: you own the interior of your unit, and the building owns the structure, the shared systems and everything that passes through them.
What you own and what you do not
Your condominium declaration draws this line, and it is the first document to read. In broad terms, the finishes and fixtures inside your unit are yours; the structural slabs and walls, the plumbing stacks, the electrical risers and the exterior envelope are common elements.
That distinction is what turns several ordinary kitchen decisions into questions for someone else. Moving a drain means interfering with a shared system. Venting a hood means penetrating a common element. Removing a wall means asking whether that wall is yours at all.
The four constraints that shape the project
Plumbing. Waste lines run in shared stacks. This is the constraint that most often fixes the position of the sink and dishwasher.
Ventilation. Many stacked buildings cannot exhaust a range hood to the exterior, which makes a recirculating hood the practical option.
Structure. In a concrete-framed building, interior walls may still be non-load-bearing, but they may also contain shared services. Either way it is not a question to answer by opening the wall and looking.
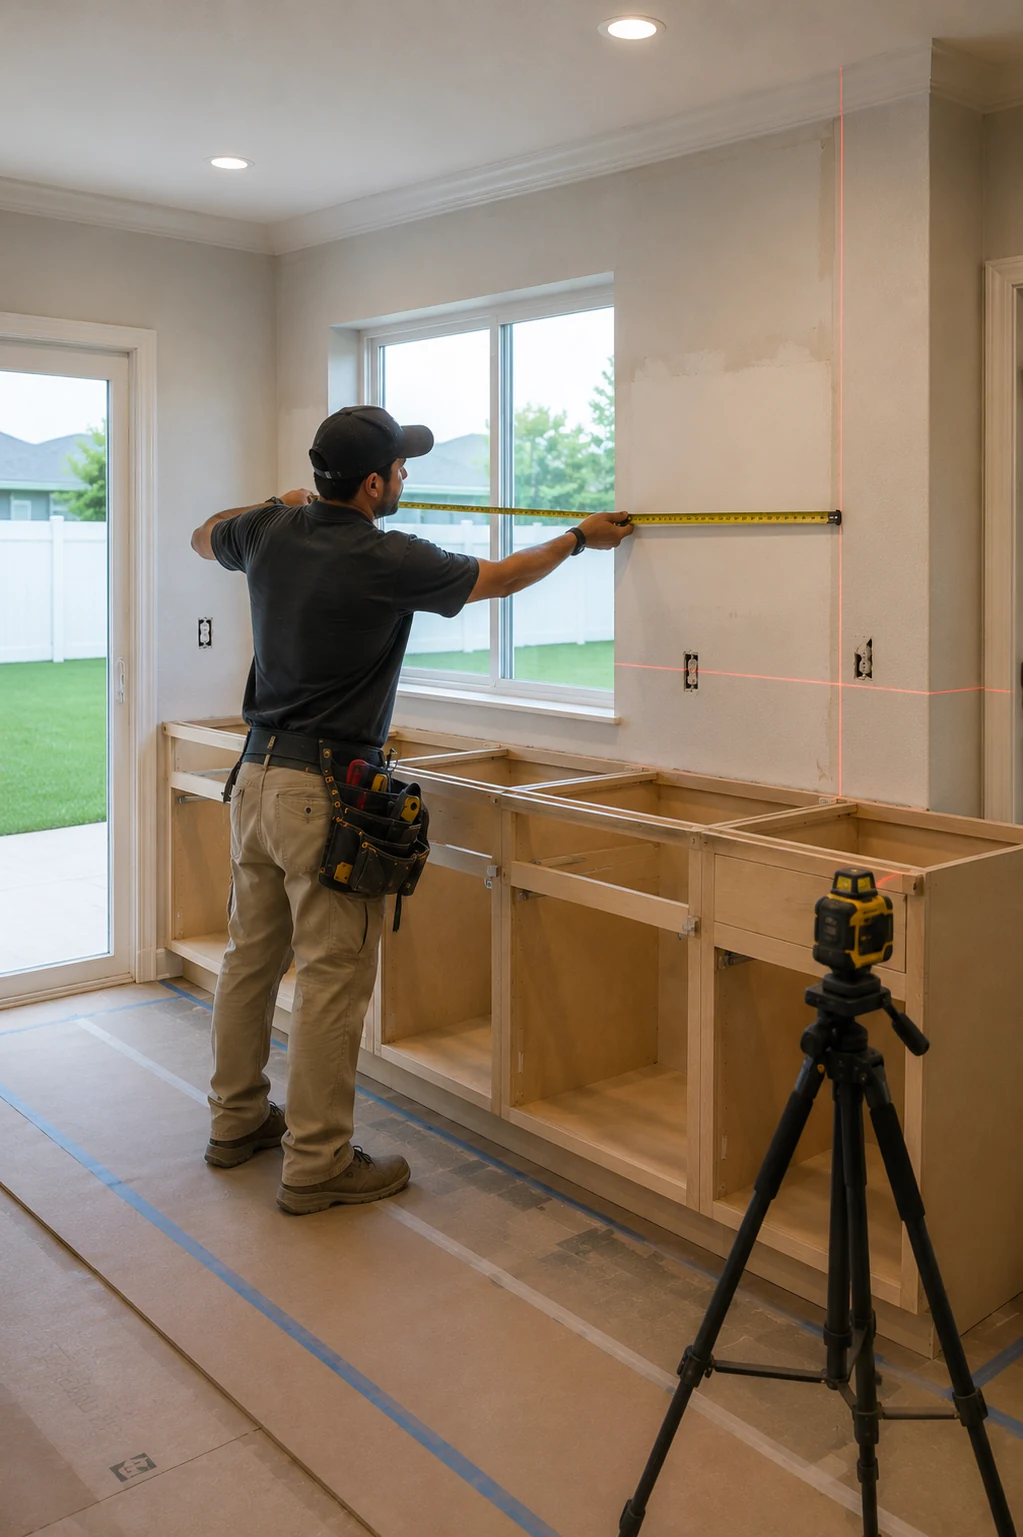
Access. Everything arrives and leaves through a lobby, an elevator and a corridor that belong to everyone. This affects delivery scheduling, waste removal, protection requirements and often the working hours themselves.
What it means practically
Design from the constraints outward rather than from a wish list inward. Establish where plumbing can go, what the building allows, and how material gets in and out — then design the kitchen. Reversing that order produces beautiful drawings that the building rejects.
The overall sequence of a kitchen project is the same as anywhere, and the planning framework in our guide to planning a kitchen remodel step by step applies here too, with these constraints inserted at the front.
Dealing with HOA Approvals and Building Permits
These are two separate permissions from two separate authorities, and confusing them is the most common planning error in condominium work.
The building permit
Issued by your municipality, or by the county if the property is in an unincorporated area, and applying the Florida Building Code, 8th Edition (2023), with the 9th Edition (2026) taking effect on 31 December 2026. The technical standard is the same one that applies to a single-family house.
Whether a permit is required depends on the work, not on the type of property: cosmetic replacement in the same footprint generally does not; moving plumbing, altering circuits or touching walls generally does. In Florida, plumbing is licensed separately from general construction, so a plumbing permit is normally pulled by a licensed plumber.
The association approval
Governed by your condominium documents, and it can require things the building code has no opinion about at all:
An application before any work starts, often with drawings and a scope description.
Contractor insurance, frequently naming the association as an additional insured.
Working hours, commonly weekdays only, which directly extends the schedule.
Logistics rules — which elevator, how it must be protected, where materials may be staged, how debris leaves the building.
Material restrictions, most often about flooring and sound transmission.
Notice to neighbours, particularly the units above and below.
The one that takes longer
The association, in most buildings. Boards and architectural committees meet on their own schedule, and a submission that arrives after a meeting waits for the next one. Start this first — before selections, before ordering, and certainly before demolition.
The order that works
Read the documents. Submit the association application. In parallel, have the contractor establish what needs a permit and apply. Confirm insurance and logistics with management. Order long-lead items once the layout is approved rather than before.
Building in that approval time from the start is what keeps a condo project on schedule — the same principle that governs a whole-house project, worked through in our guide to the home remodeling process and timeline.
Plumbing and Layout Restrictions in Shared Buildings
This is where a condo kitchen most often departs from the plan the owner arrived with.
Why the sink usually stays put
Kitchen waste connects to a vertical stack that serves the units above and below, running inside a chase. A drain line has to fall toward that stack at a consistent slope, and in a unit built on a concrete slab there is nowhere to gain the depth that fall requires.
The practical result is a rule of thumb worth designing around: assume the sink stays within a short distance of its current position unless a licensed plumber confirms otherwise for your specific unit. The dishwasher follows the sink, because it drains through the same connection.
What has more freedom
Electric appliances. A circuit can usually be extended, subject to the panel’s capacity and to permitting, so a range or a wall oven has more positional freedom than a sink.
Cabinetry and counters. Free to change entirely within the footprint, which is why most successful condo kitchens are transformed by cabinetry rather than by plumbing.
Lighting. Constrained by the ceiling: in a concrete-slab building, recessed fixtures may not be possible where there is no cavity, and surface-mounted or track lighting becomes the answer.
Walls, and the question to ask first
Before assuming a wall can come out, ask two questions: is it structural, and does it contain shared services? In many buildings the answer to the first is no and to the second is yes — which produces the same outcome, because a chase carrying stacks for other units cannot be removed regardless of whether it holds the building up.
Split-level and multi-level units
Units on more than one level introduce their own version of the problem, because moving anything that drains between levels is a larger intervention than the same move on one floor. The useful question is the same one as everywhere else in this section: where does the waste go, and what would have to change for it to go somewhere else?
Ventilation, again
If the building cannot vent to the exterior, a recirculating hood with good filtration is the realistic answer. It manages odour and grease but not heat and moisture as effectively as a ducted hood — which is worth factoring in if the kitchen opens onto the living space, because everything cooked is shared with the room.
Designing from the constraints
A well-designed condo kitchen usually keeps the wet wall exactly where it is and spends the entire budget on what sits above and around it. That is not a compromise; it is where the value is, and it is why cabinetry specification matters more here than in a house — a subject covered in our guide to kitchen cabinet materials.
Maximizing Space in a Small Apartment Kitchen
Small kitchens are not badly designed by definition. They are usually under-equipped, and the difference between the two is what this section is about.
Capacity comes from drawers, not from more cabinets
The single largest gain available in a small kitchen is replacing base cabinets with deep drawers. A base cabinet stores what fits at the front; a deep drawer brings its whole volume to you. Nothing else changes usable capacity as much for the same footprint.
Add dividers where pots and lids live, and the same drawer holds more and stays organised.
Take storage to the ceiling
The gap above wall cabinets is the most commonly wasted volume in a small kitchen. Cabinets run to the ceiling convert it into real storage for what you use rarely, and they make the room read taller rather than more crowded.
One continuous counter beats two fragments
Usable counter is measured in continuous runs, not in total area. Two short stretches interrupted by a cooktop are less useful than one uninterrupted run, and consolidating them often means moving nothing more than an appliance.
Light does the rest
A small kitchen with poor lighting feels smaller than it is. Under-cabinet lighting removes the shadow the wall cabinets cast over the counter, which is where most of the perceived gloom in a small kitchen comes from, and it costs very little.
Surfaces that do not fragment the room
Fewer visual interruptions make a small room read larger: one counter material, one cabinet colour, and a floor that runs continuously into the adjoining space rather than changing at the threshold. That last point is a flooring decision as much as a kitchen one, and it is easier to get right before cabinets are installed.
What usually is not worth it in a small kitchen
A peninsula that blocks the route through. Circulation matters more than surface in a small plan.
Highly specialised organisers that consume more volume than they save.
Appliances larger than the household needs, which take space from storage without adding capability.
Where the budget goes
In a small kitchen the ranking is unusually stable: drawers and internal storage first, then lighting, then counter continuity, then finishes. The budget structure behind those choices is set out in our guide to kitchen remodeling costs in Florida.
Condominium stock varies widely across the region, and the association documents differ more than the buildings themselves do. The older mid-rise buildings near Orlando carry different constraints from the newer vacation-oriented developments further south.
Whichever type you own, the sequence is the same: read the documents, confirm the plumbing, then design. A scoping conversation about the kitchen remodel that starts with those two constraints will produce a realistic plan; one that starts with a layout usually produces a second plan.
Share this article