The short answer
Baseboard, shoe molding and transition strips cover the gaps a floor needs and join it neatly to walls, doors and other floors. Floating floors need an expansion gap at every wall and fixed object, which trim hides but must not pin down. Transitions handle changes in material, height and long runs, and door jambs are undercut so the floor slides beneath them.
Whether to keep existing baseboard depends on the new floor's height, the baseboard's condition and whether it can come off cleanly. HomeGuide's national cost data puts new baseboard at roughly $6 to $9 per linear foot installed and shoe molding or quarter round at roughly $3 to $7, with caulk and paint as a separate step.
Key takeaways
- Floating floors need a perimeter gap, often around 3/8 inch, set by the manufacturer.
- Baseboard and shoe molding are fastened to the wall or baseboard, never through a floating floor.
- Long runs and doorways may need transition breaks; manufacturers set the maximum run length.
- Door jambs and casings are undercut so the floor fits beneath them instead of being cut around them.
- Caulk and paint after installation are what make trim look finished.
Why the Trim Decides How the Job Looks
Floors are installed in the middle of a room with care, but visitors notice the edges: uneven gaps at the walls, a bulky strip at a doorway, a door that scrapes the new floor, or caulk lines that wander. Trim and transitions are small in cost compared with the floor, yet they decide whether the job looks finished.
They also do a technical job. Floating floors need room to expand and contract, and trim hides that gap while leaving the floor free to move. Transitions protect exposed edges where one floor meets another and where heights differ. Done right, the trim both hides and protects.
Removing vs Keeping Existing Baseboard
When a new floor goes in, the existing baseboard can stay or be removed, and each choice has trade-offs.
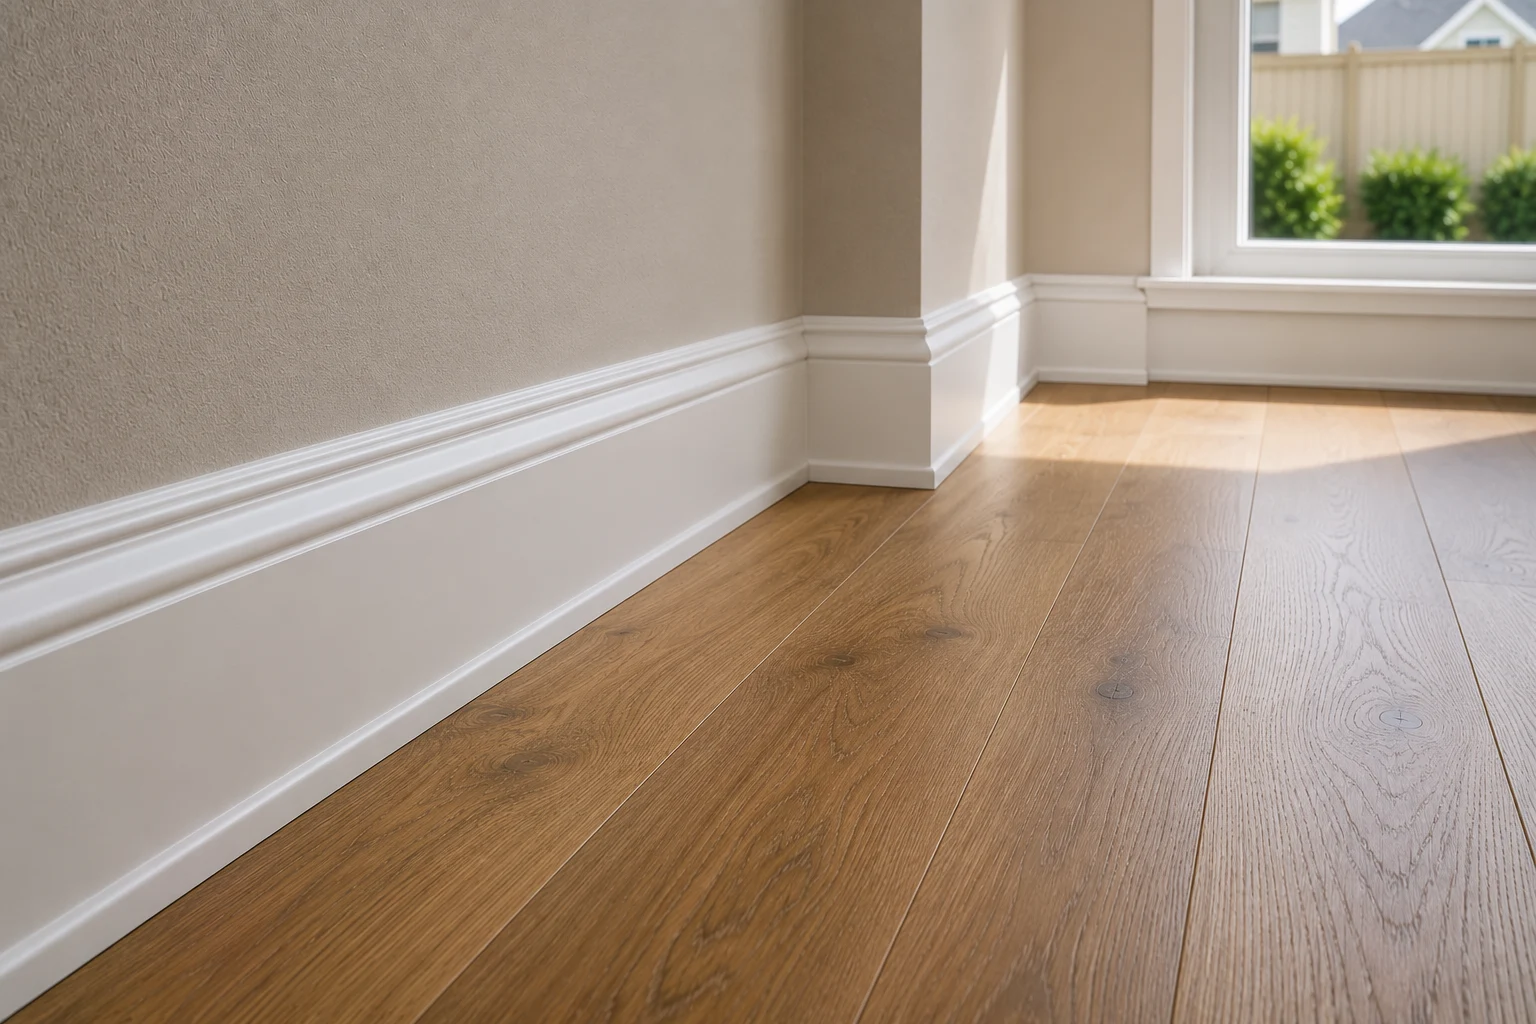
Keeping the baseboard saves carpentry and painting. The new floor is installed up to the baseboard with the required gap, and shoe molding or quarter round covers it. This works when the baseboard is in good condition and the new floor’s height does not leave the baseboard looking short.
Removing and reinstalling or replacing baseboard allows the floor to run under the baseboard, which then sits on top and covers the gap without extra molding. It gives the cleanest look and is common when old baseboard is damaged, when carpet is replaced with a hard floor, or when the owner wants taller or more modern profiles. Removal can damage drywall and paint, so touch-up is part of the plan.
Old baseboard set for carpet often sits higher off the slab than hard flooring needs, leaving a gap that shoe molding must cover. Replacing it in that case often looks better than adding a thick molding.
Baseboard Materials and Profiles
Baseboard comes in several materials, each with trade-offs in a Florida home:
- MDF: smooth, affordable and easy to paint, but it swells if water soaks the bottom edge, such as from repeated wet mopping.
- Finger-jointed pine: paintable wood that handles minor moisture better than MDF.
- Solid wood: used where baseboard is stained or matched to wood trim.
- PVC or composite: resists water and suits bathrooms, laundry rooms and areas near pool doors.
Height and profile follow the house: taller baseboard suits higher ceilings and larger rooms, while simple profiles suit modern interiors. Matching the existing door casings keeps the trim consistent through the house.
Shoe Molding and Quarter Round
Shoe molding and quarter round are small moldings that sit where the baseboard meets the floor, covering the expansion gap and any unevenness. Shoe molding is taller than it is deep and looks slimmer. Quarter round is a quarter circle and more traditional.
Both are nailed into the baseboard, not into the floor, so a floating floor can move beneath them. Painted to match the baseboard, they become part of it. Stained or matched to the floor, they make the floor look wider. HomeGuide’s national cost data puts shoe molding at roughly $4 to $6 per linear foot installed and quarter round at roughly $3 to $7.
Expansion Gaps on Floating Floors
Floating vinyl, laminate and many engineered wood floors are not fixed to the slab and move with temperature and humidity. Their manufacturers specify a gap at walls, cabinets, door frames, pipes and other fixed objects. Mohawk’s SolidTech instructions, for example, call for a 3/8-inch gap at the perimeter. Other products set their own gaps.
The gap must stay open. That means:
- Trim fastened to the wall, never nailed through the floor.
- No heavy fixed objects on top. Mohawk’s instructions say never to install cabinets over its vinyl flooring; islands and built-ins go on the slab, with the floor fitted around them.
- No caulk filling the gap in a way that locks the floor in place at the wall.
- Gaps around pipes and posts covered with collars or rosettes rather than caulk.
Floors pinned at their edges can buckle, peak at seams or separate in dry or hot conditions.
Transition Strips Between Materials
Where a floor meets a different floor or ends at an opening, a transition strip covers the edge. The main types:
| Used where | Height handled | |
|---|---|---|
| T-molding | Between two floors of equal height, or at long runs and doorways | Same height |
| Reducer | Where a floor steps down to a thinner floor or to concrete | Higher to lower |
| End cap or threshold | At sliding doors, fireplaces or other vertical surfaces | Floor to vertical edge |
| Stair nose | Front edge of steps and landings | Floor to drop |
| Tile edge profile | Exposed tile edges and tile to other floors | Varies |
Transitions are fastened to the slab or a track, not to the floating floor, so the floor can move beneath their edges. Placing them under the door when it is closed, so they are hidden, looks cleaner than placing them in the middle of an opening.
Long Runs and T-Molding
Floating floors have maximum run lengths. Mohawk’s SolidTech instructions, for instance, call for a transition when a run exceeds 50 feet, and other products set other limits, sometimes lower for laminate. Open floor plans in Florida homes can exceed those lengths, and narrow connections between rooms, such as hallways, act like pinch points. A T-molding at the right spot lets each section move on its own. Planning those breaks at doorways keeps them out of sight.
Door Jamb Undercutting
Cutting a floor around the shape of a door casing leaves visible gaps and caulk. The better method undercuts the door jamb and casing with a jamb saw, so the floor slides under them with its expansion gap hidden. Mohawk’s SolidTech instructions call for undercutting door jambs, and many other manufacturers give similar guidance.
Doors themselves may need trimming at the bottom if the new floor is higher than the old one. Checking clearances before installation avoids doors that scrape, including closet doors, pantry doors and exterior doors with sweeps.
Cabinets, Islands and Appliances
Kitchens need attention where the floor meets cabinets. Floating floors are fitted around cabinets and islands, with the gap covered by toe-kick trim or shoe molding. Adding a new floor can raise the floor height enough to trap a dishwasher under the countertop or reduce clearance for a refrigerator, so appliance heights are checked before installation.
Height Changes and Reducers
Floors rarely end at exactly the same height. Tile with mortar sits higher than vinyl plank on the slab; a floor over an old tile layer sits higher than a new one on bare concrete. Reducers handle small changes, while larger differences may call for slab preparation, a different underlayment or a floor profile that brings the surfaces closer. Leveling during preparation is often part of that decision, and slab preparation and leveling covers how heights are adjusted before the floor goes down.
Height changes also matter for safety and accessibility: lips of more than a small amount can trip people and block wheelchairs or walkers. Planning heights across the house, room by room, keeps transitions low and gentle.
Threshold at Sliding Doors
Sliding glass doors are a common trouble spot in Florida homes. The floor meets the door track, the area gets strong sun and heat, and sand and water come in from the pool deck. A floating floor needs its expansion gap at the track, covered by an end cap fastened to the slab or the track rather than to the floor. The floor near the door should not be pinned by heavy furniture or tight trim.
Tile at sliding doors is finished with a profile or a sealed joint where the tile meets the track, keeping water from entering under the tile.
Stairs and Landings
Stairs combine every trim problem in one place: nosings, risers, landings and the transition from the floor to the top step. Manufacturers of vinyl and laminate offer matching stair nosings and treads, which are fastened firmly because stairs cannot float. Tile stairs need edge profiles or bullnose pieces. Consistent nosing heights and secure fastening matter for safety as well as appearance.
Trim Cost Expectations
HomeGuide’s cost data puts new baseboard installation at roughly $6 to $9 per linear foot, shoe molding at roughly $4 to $6 and quarter round at roughly $3 to $7. Transition strips are usually priced per piece and vary by profile and material. Painting and caulking can be separate lines. These are national reference prices, useful for rough budgeting only; profile, material, wall condition and how many cuts a room needs can put a real quote on either side of them.
Linear footage adds up in a whole house: walls, closets, cabinets, stairs and every doorway. A quote that lists baseboard, molding, transitions, door undercutting and paint separately is easier to compare, and the way trim fits among the other lines of a floor quote is laid out in the flooring installation cost guide.
Caulk and Paint After Install
The last step is what makes trim look finished. Nail holes are filled, joints between baseboard and wall are caulked with a paintable caulk, and the baseboard and molding are painted. The caulk goes between trim and wall, not between trim and a floating floor. Baseboard that was scuffed during installation is repainted. Painting trim is a separate trade in many projects, and it often coincides with interior painting when the house is being refreshed.
A well-finished floor, from slab preparation to the last bead of caulk, is the goal of every flooring installation.
Share this article