The short answer
LVP is luxury vinyl plank — a printed and wear-layered vinyl plank. SPC is one type of LVP with a rigid stone-composite core, which is why it is stiffer and more dimensionally stable. Engineered flooring is different again: a real wood veneer over a stable plywood or composite core.
Underlayment depends on the installation method, not on preference. Floating floors normally need one for cushioning, sound and moisture control — unless the product already has a pad attached, in which case adding another can void the warranty. Glue-down floors do not use underlayment at all.
Acclimation lets the material settle to the temperature and humidity of the room before it is locked in place. Skipping it is the most common cause of gaps and buckling months later, and every manufacturer states the required period in its instructions. Those instructions govern the warranty.
Key takeaways
- SPC is a rigid-core version of LVP, not a competing category.
- Never stack a separate underlayment under a plank that already has one attached.
- On a concrete slab, moisture control under the floor is not optional in Florida.
- Acclimation and the required expansion gap are warranty conditions, not installer preferences.
- Staggering end joints is structural as well as visual — the manufacturer sets the minimum offset.
- Most squeaks in Florida come from an uneven subfloor or a pinched expansion gap, not from joists.
What is LVP and SPC Flooring?
These acronyms describe construction, not quality. Once you know what each one is made of, most of the confusion in a showroom disappears.
LVP
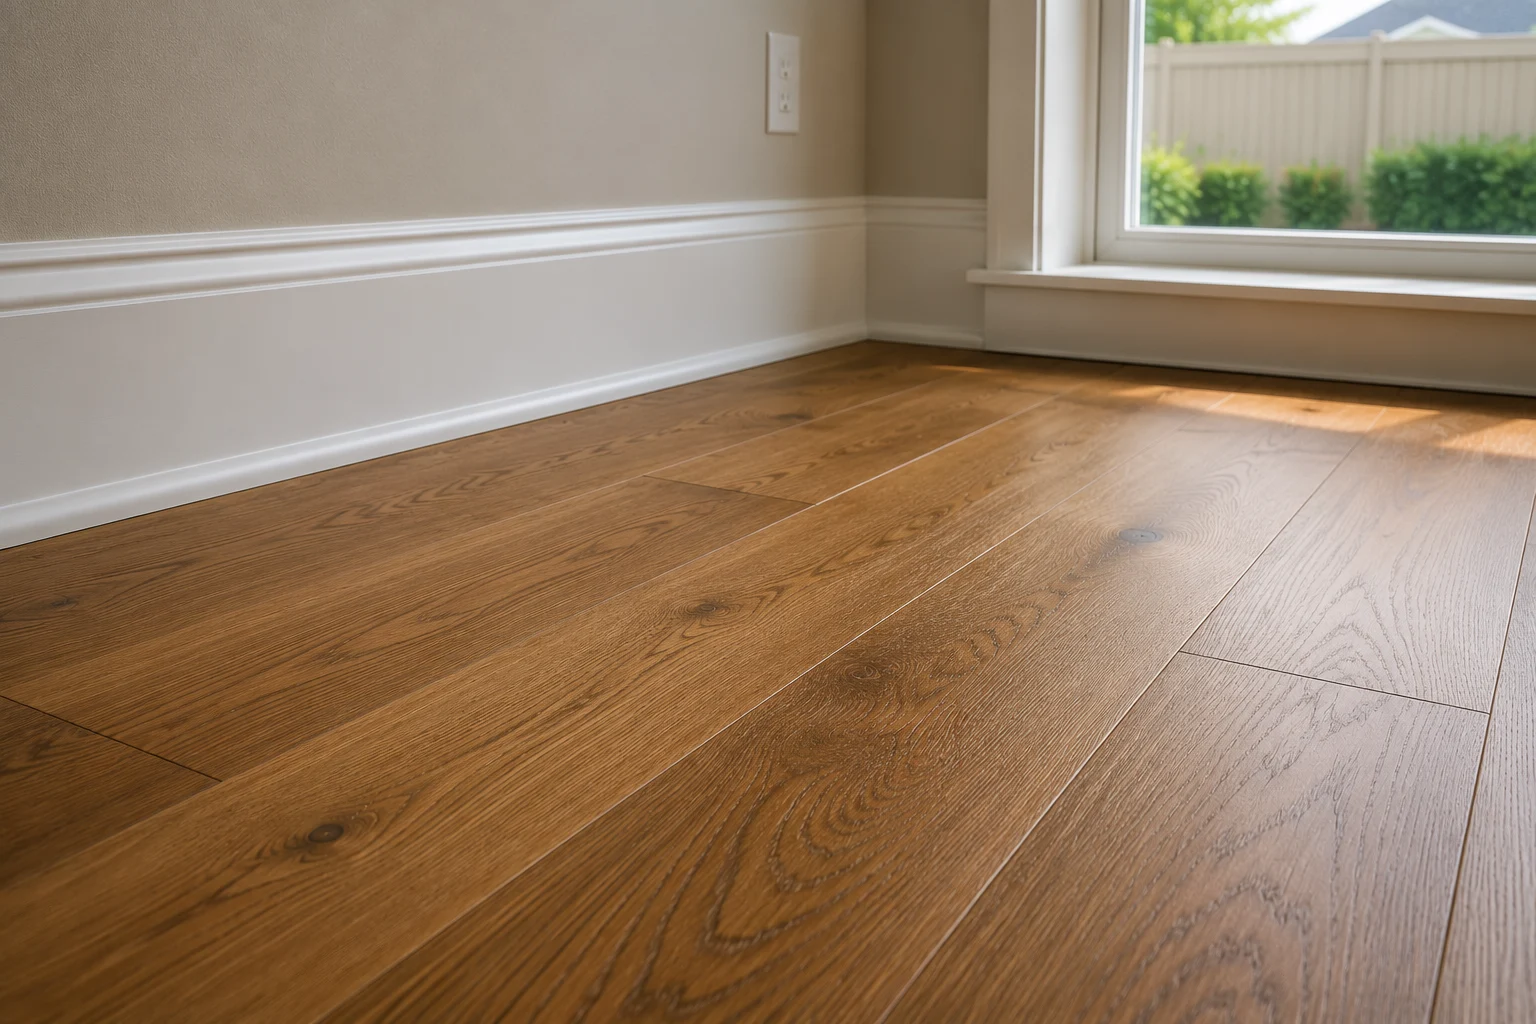
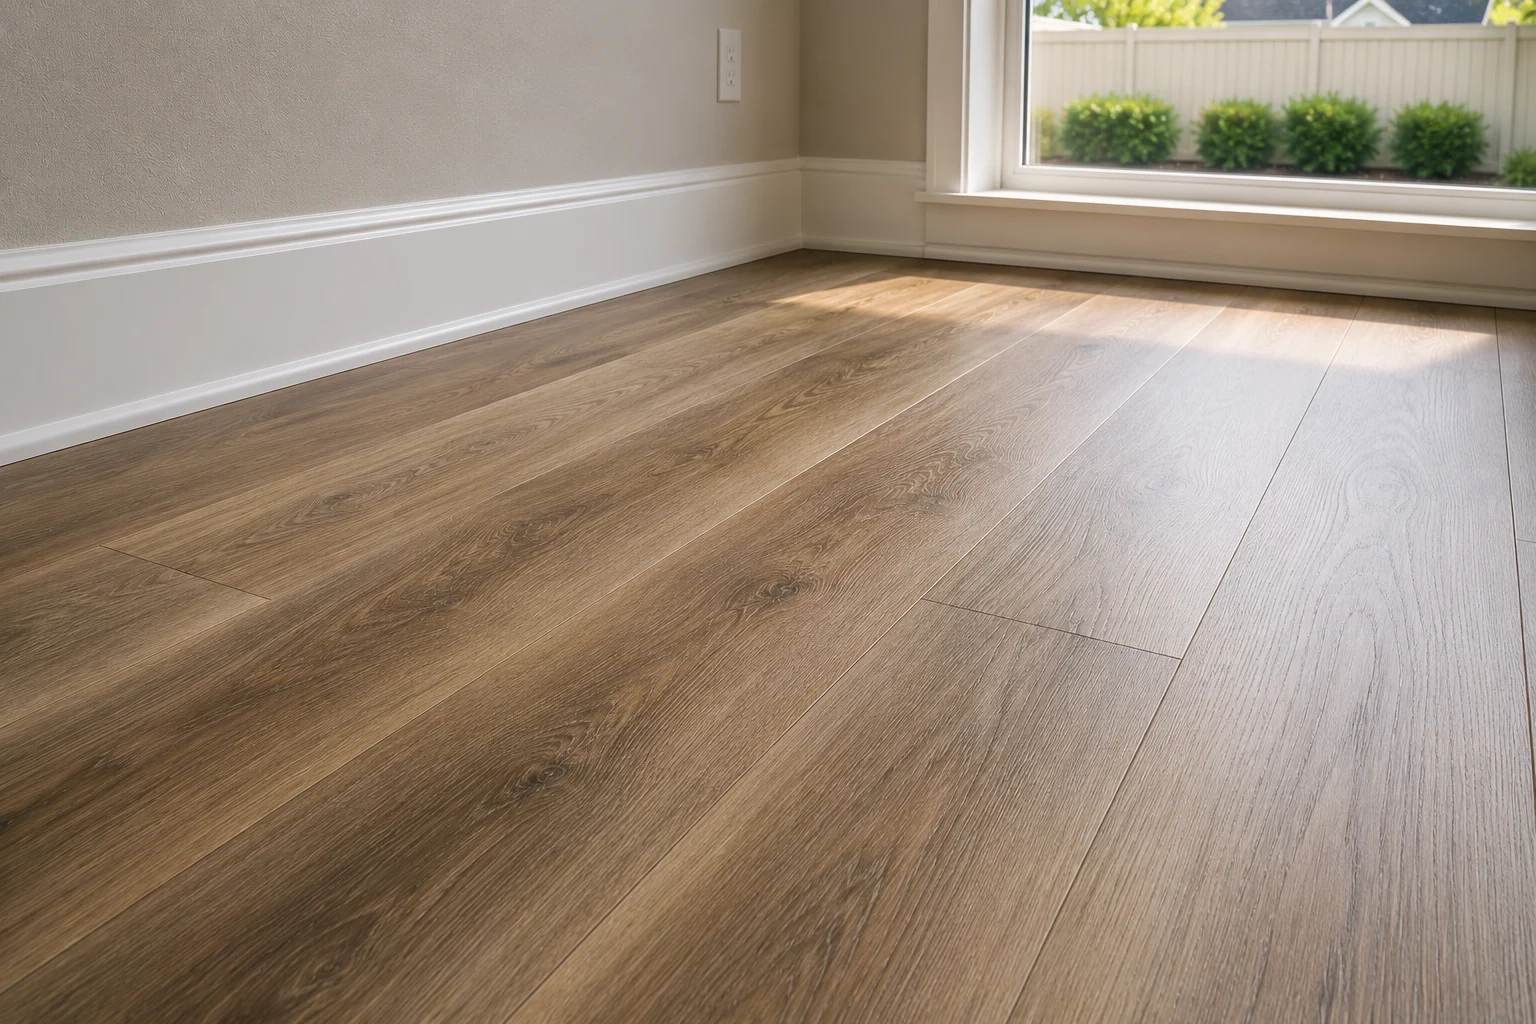
Luxury vinyl plank is a multi-layer vinyl product: a backing, a core, a printed design layer that reproduces wood or stone, and a clear wear layer on top. The wear layer is what determines how well the floor resists scratching and traffic, and it is the specification worth asking about by name.
LVP is waterproof as a material, which is why it dominates in this climate.
SPC
SPC — stone plastic composite — is a type of LVP defined by its core. The core is a rigid composite of limestone powder and PVC, which makes the plank stiffer, more dimensionally stable under temperature swings, and more forgiving of a subfloor that is not perfectly flat.
The trade-off is that it feels harder underfoot than a flexible or foam-cored plank. Many SPC products ship with a pad already attached, which matters for the underlayment question below.
WPC
WPC — wood plastic composite — uses a core with wood flour and foaming agents. It is softer and warmer underfoot than SPC and slightly less dimensionally stable. Both are waterproof; the choice between them is about feel and about how flat the substrate is.
Engineered flooring
Engineered wood is not vinyl at all. It is a real hardwood veneer bonded to a plywood or composite core, which makes it far more stable than solid wood while keeping a genuine wood surface that can sometimes be refinished, depending on veneer thickness.
It is not waterproof. In Florida that limits it to areas that stay dry, which is the practical dividing line between it and the vinyl family — a comparison worked through in our guide to LVP, laminate and hardwood.
Do You Need Underlayment for Flooring?
The honest answer is that it depends on the installation method and on the product, and the mistake most often made is adding underlayment where it should not be.
What underlayment does
It cushions the floor slightly, it reduces the sound of footfall, it evens out very minor substrate irregularities, and — in the versions that include a film — it contributes to moisture control from below.
When you need it
Floating floors without an attached pad need one. This covers most laminate and many LVP and LVT products, and the manufacturer will specify the type.
Concrete slabs need moisture control underneath regardless of the flooring type. Nearly every Central Florida house sits on a slab, so this is the default condition here rather than an edge case.
When you must not
Products with a pad already attached should never receive a second layer. Stacking underlayment makes the floor too soft underfoot, which stresses the locking joints and can cause them to separate. It is also one of the clearest ways to void a warranty.
Glue-down installations do not use underlayment at all. The plank is bonded directly to the prepared substrate, and the adhesive itself is selected partly for its moisture performance.
How to specify it correctly
Ask three questions: is the floor floating or glued, does the plank already have a pad, and what is handling slab moisture. Those three answers determine the whole specification, and a good installer will have them before quoting the job.
Why Does Flooring Need to Acclimate Before Installation?
Acclimation looks like an inconvenience and is actually one of the cheapest ways to avoid an expensive failure.
What is happening
Flooring materials change dimension slightly with temperature and humidity. Delivered material has been in a warehouse and a truck, neither of which matches the conditioned interior of a house. Acclimation is the period in which the material equalises to the room it will live in, in the room itself, in its packaging, with the air conditioning running as it normally would.
If the floor is installed while still adjusting, it finishes adjusting after it is locked together — which shows up as gaps at the seams if it shrinks, or as buckling and lifted edges if it expands.
Why it matters more here
Central Florida delivers heat and humidity year-round, and interiors are conditioned against both. The gap between outside conditions and inside conditions is wide, so material arrives further from equilibrium than it would in a milder climate.
Rigid-core products move less than wood or laminate, but “less” is not “none”, and the manufacturer still states a period. Follow the instructions for the actual product rather than a general rule — they are the document a warranty claim is measured against.
The related question: why stagger the planks
Staggering means offsetting the end joints of adjacent rows instead of letting them line up. It matters for two reasons.
Visually, aligned end joints produce a repeating pattern that reads as artificial, particularly across an open floor. Structurally, offsetting the joints distributes stress across the field instead of concentrating it in a line, which is what keeps a floating floor behaving as a single stable surface.
Manufacturers specify a minimum offset, and it is worth confirming that the installer is following it rather than eyeballing it. Get this right and the floor lasts as long as the material allows — the subject of our guide to how long LVP flooring lasts.
Why Do Floors Squeak and How to Fix It
Squeaking is the complaint that most often arrives after everything else went well, and in Florida its causes are narrower than the general advice online suggests.
On a concrete slab
Most houses here sit on slab, so the classic explanation — floor joists and subfloor movement — usually does not apply. What does:
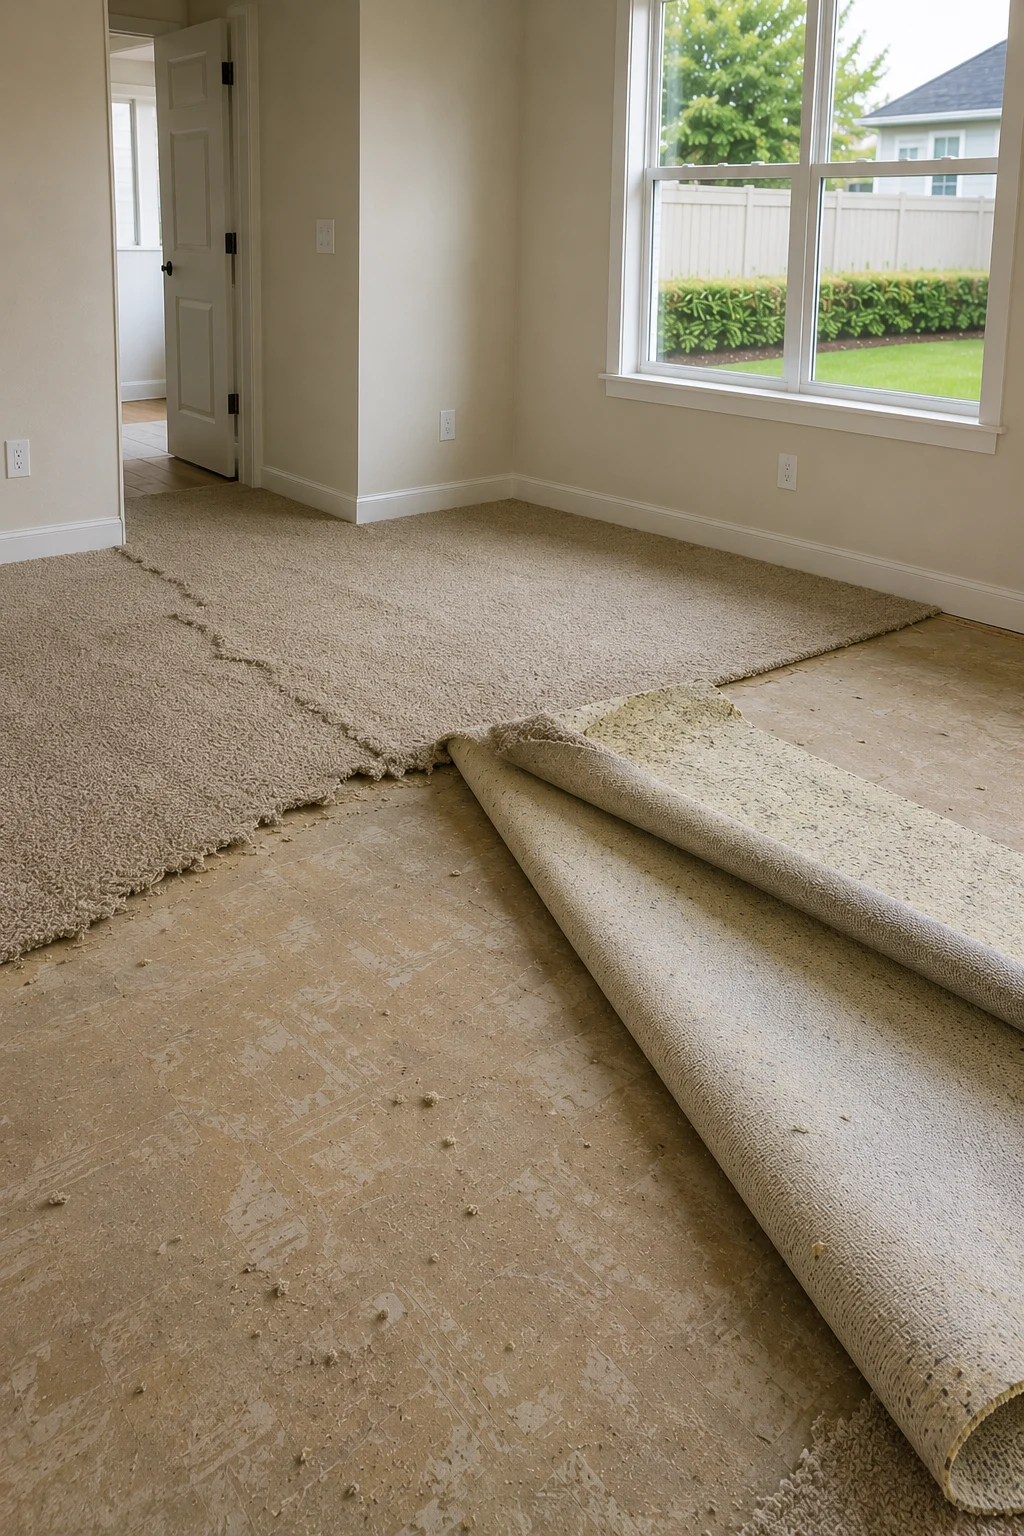
An uneven substrate. A rigid plank bridges a dip rather than following it, leaving a void. Each step flexes the plank into that void and back, and the click or squeak is the joint working. This is the most common cause here and it is a preparation problem, not a product problem.
A pinched floating floor. If the expansion gap is missing, filled, or trapped under something heavy, the field cannot move and it grinds or pops at a seam instead.
Loose transitions and trim. A transition strip or quarter round that has come loose rubs against the floor and produces a noise easily mistaken for the floor itself.
On a raised wood subfloor
In the older houses that do have one, movement between the subfloor and the framing beneath is the usual cause, and it is normally fixed by re-securing the subfloor at the point of movement.
What to do about it
Locate it first: have someone walk while you listen at floor level, and mark the exact spot. A noise confined to one area is almost always a void or a fastener. Noise along a whole wall usually points to the expansion gap.
Where a floating floor is pinched, relieving the gap at the perimeter is a straightforward correction. Where the substrate was never flat, the honest fix is to lift that section, correct the substrate and relay it, because nothing applied on top of the finished floor addresses a void underneath it.
Preventing it in the first place
Nearly every squeak traces back to preparation. Verify substrate flatness before installation, confirm moisture control on the slab, respect the acclimation period, and keep the expansion gap clear at every edge — including doorways, columns and the back of cabinets.
That last point is why flooring is best planned alongside the rest of a project rather than after it: cabinet runs, appliance openings and door clearances all interact with the finished floor height.
Which material belongs in which room is a separate decision, covered in our guide to choosing flooring room by room. Whether the material has to be waterproof in the first place is settled earlier still, in our comparison of the most durable waterproof floors.
Around Kissimmee and the newer communities south of Orlando, where slab-on-grade construction is close to universal, substrate preparation is the single most reliable predictor of how a floor will behave five years in — which is why a scoping conversation about flooring should start with the slab rather than with the samples.
Share this article