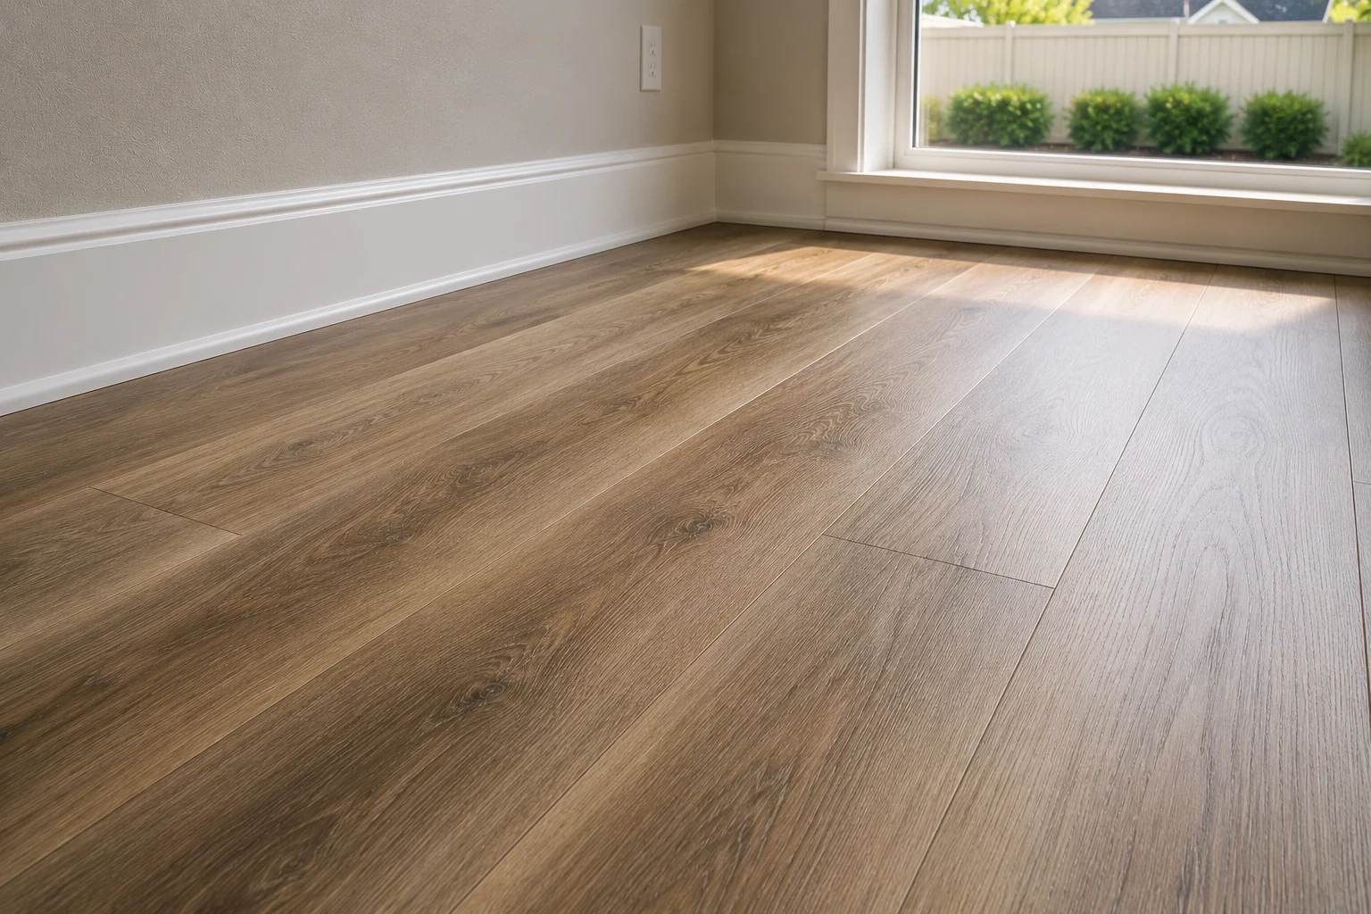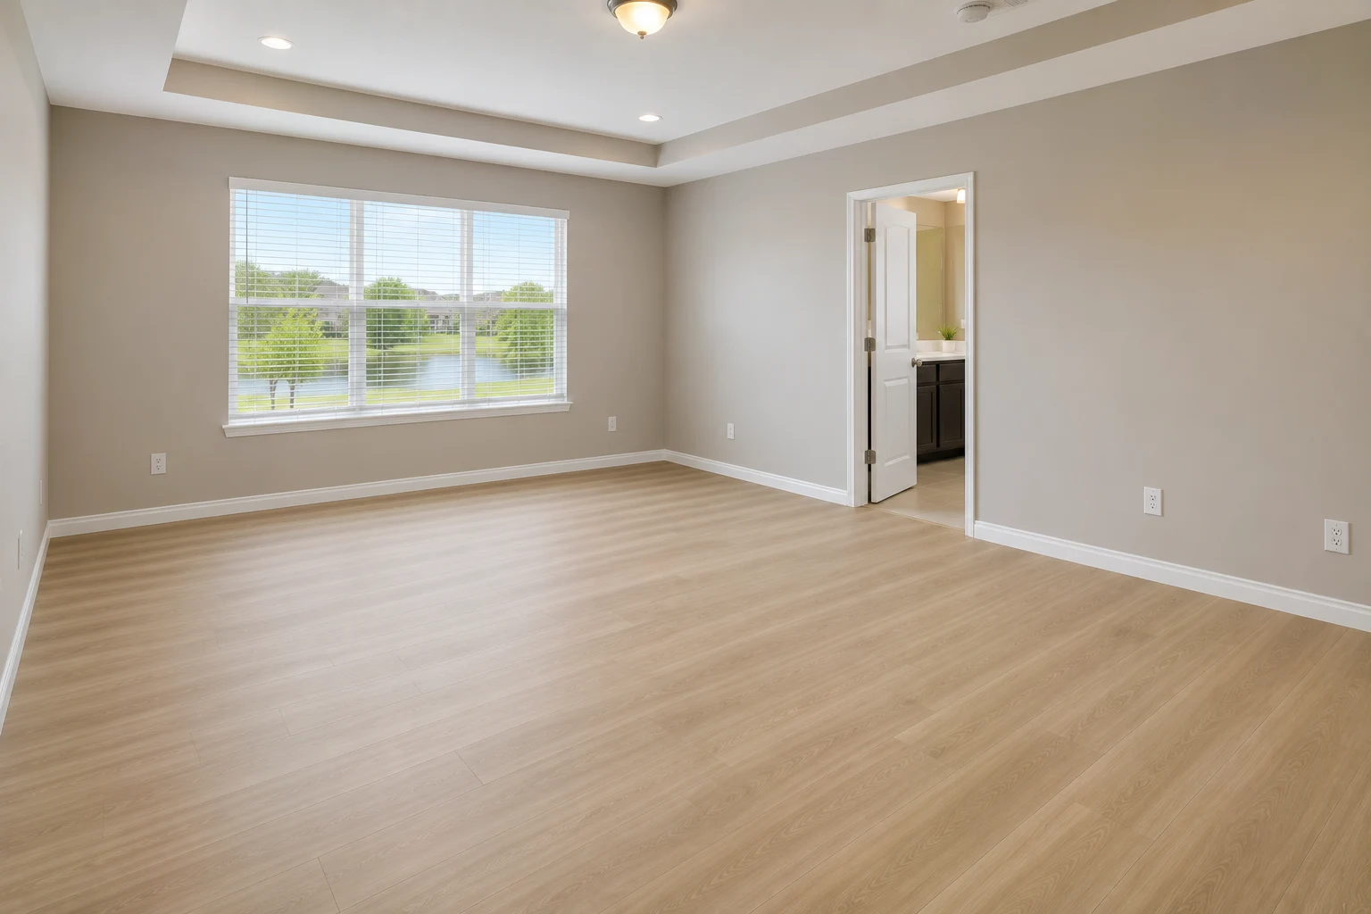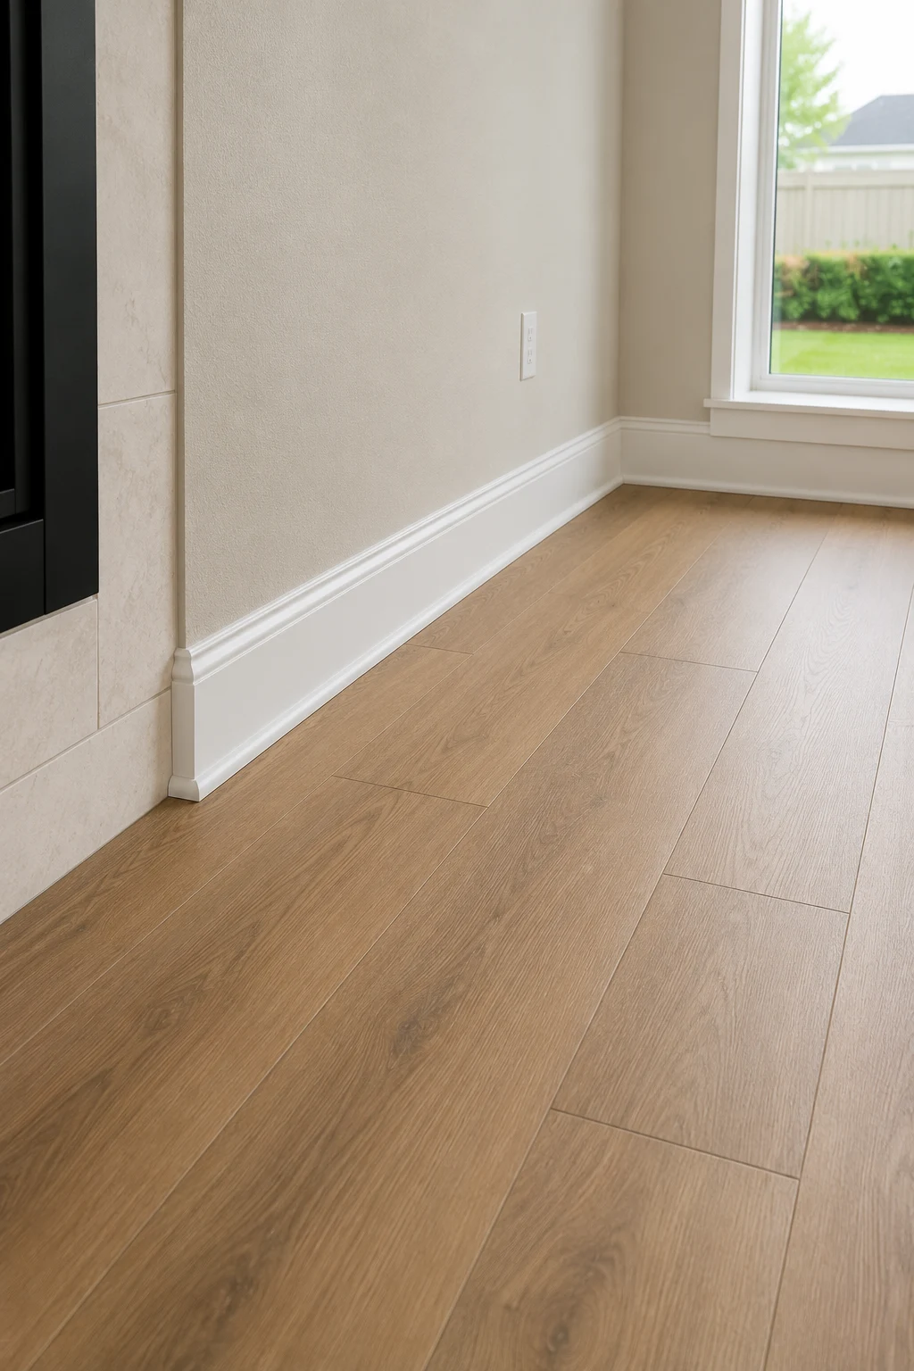
The short answer
Bathrooms and laundries want a material whose core is genuinely unaffected by water, which in practice means porcelain tile or rigid-core vinyl plank. Kitchens want the same core with more comfort underfoot, which is why vinyl plank dominates them. Bedrooms and living areas are the only rooms where the choice is genuinely open, because water is not the deciding factor there.
In Central Florida the below-grade question barely arises, because almost every house is built on a concrete slab at grade rather than over a basement. The relevant version of that question here is what to put on a slab, and the answer is a material rated for it and installed after a moisture test.
The most consequential decision is not per room. It is whether one material runs continuously through the connected spaces. Continuity removes transitions and batch-matching problems later, at the cost of choosing for the most demanding room the floor passes through.
Key takeaways
- Choose per room by what happens on the floor, not by what the room is called. A laundry and a bathroom have the same requirement; a dining room and a bedroom do too.
- Porcelain tile and rigid-core vinyl plank are the only two materials that belong in a room where standing water is realistic.
- Central Florida houses sit on slab at grade, so the below-grade question is really a slab question — and a slab question is a moisture-test question.
- Carpet still has a real case in bedrooms for warmth and sound, and a real cost in humidity and allergens. It is a trade-off rather than an outdated choice.
- An enclosed lanai is not an interior room. It moves with temperature and humidity far more, and the floor has to tolerate that.
- Three flooring materials in one house is usually the practical maximum before the transitions start reading as accidents.
Best Flooring for Bathrooms and Kitchens
These two rooms are usually grouped together, and for the wrong reason. They are grouped because both involve water, but the kind of water is different and it changes the answer.
The two rooms have different failure modes
A bathroom is a standing-water room. Water lands on the floor as a matter of routine, sits at the base of a shower or a tub, and travels along the perimeter. The requirement is a material whose core does not care, installed with a perimeter that keeps water from reaching the substrate.
A kitchen is a slow-leak room. The realistic event is not a puddle, it is a dishwasher supply line or a sink drain releasing water gradually, often under a cabinet where nobody sees it for weeks. The requirement is the same core, plus the practical ability to lift and reinstate the floor if that happens.
Both point to the same two materials, and for slightly different reasons.
What belongs in a bathroom
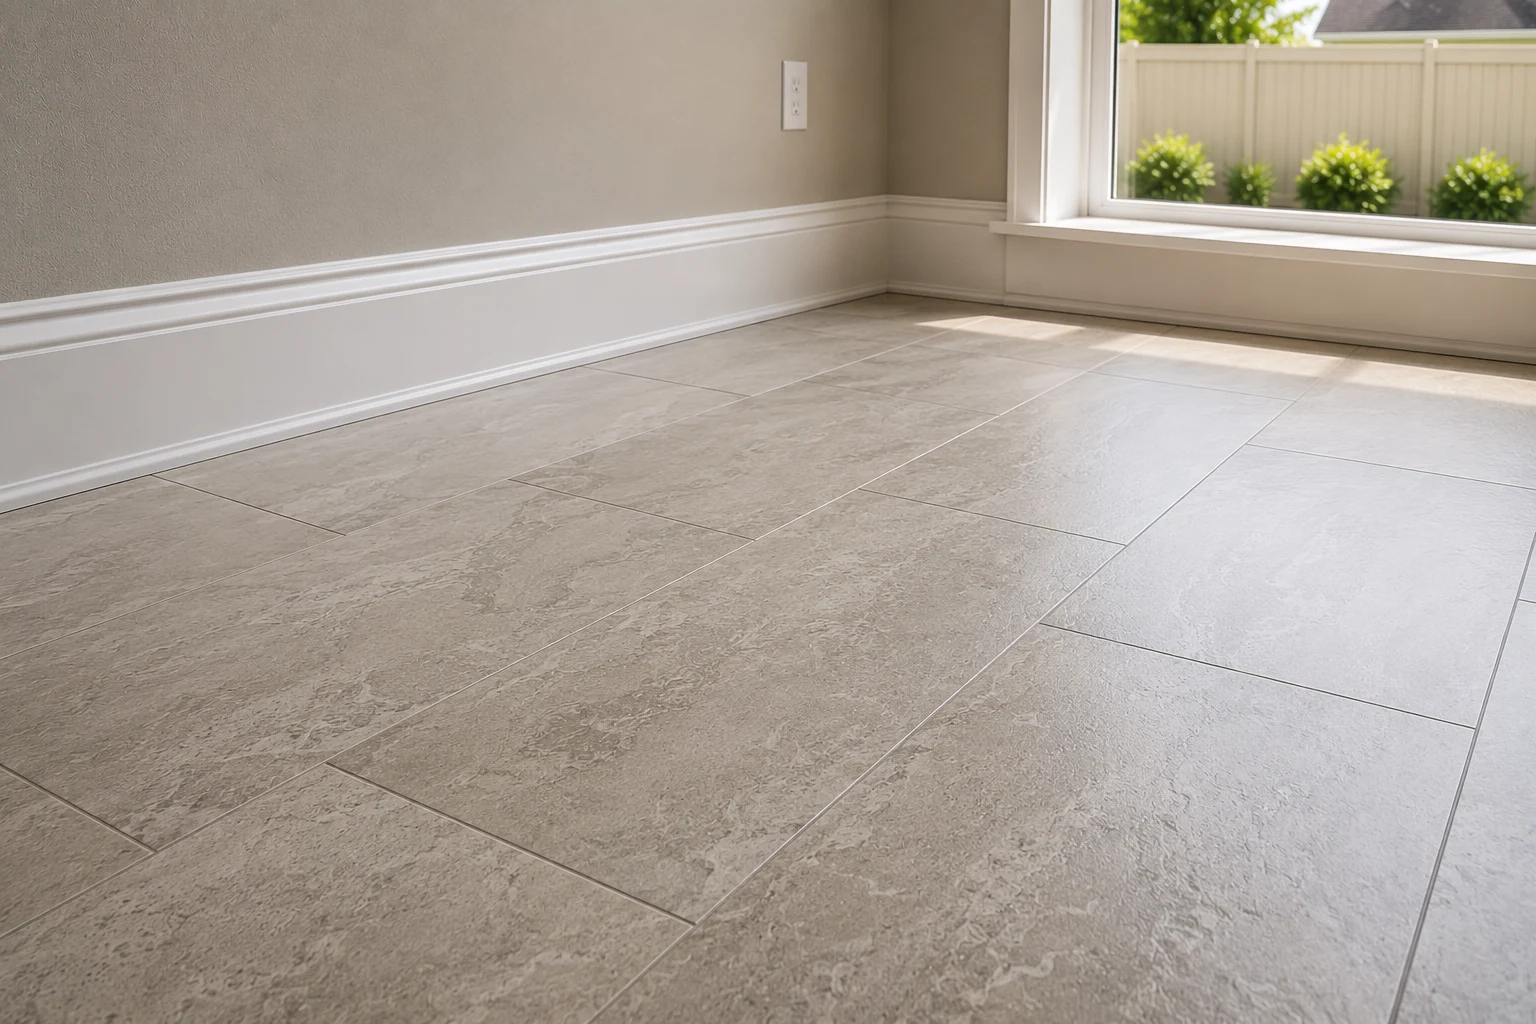
Porcelain tile is the default and the strongest answer. Its water absorption is negligible, it is unaffected by standing water, and individual tiles can be replaced. The caution is traction: a polished large-format tile is at its most slippery exactly when a bathroom floor is wet, so a matte or textured finish belongs here even when the same tile in a hallway would not need it.
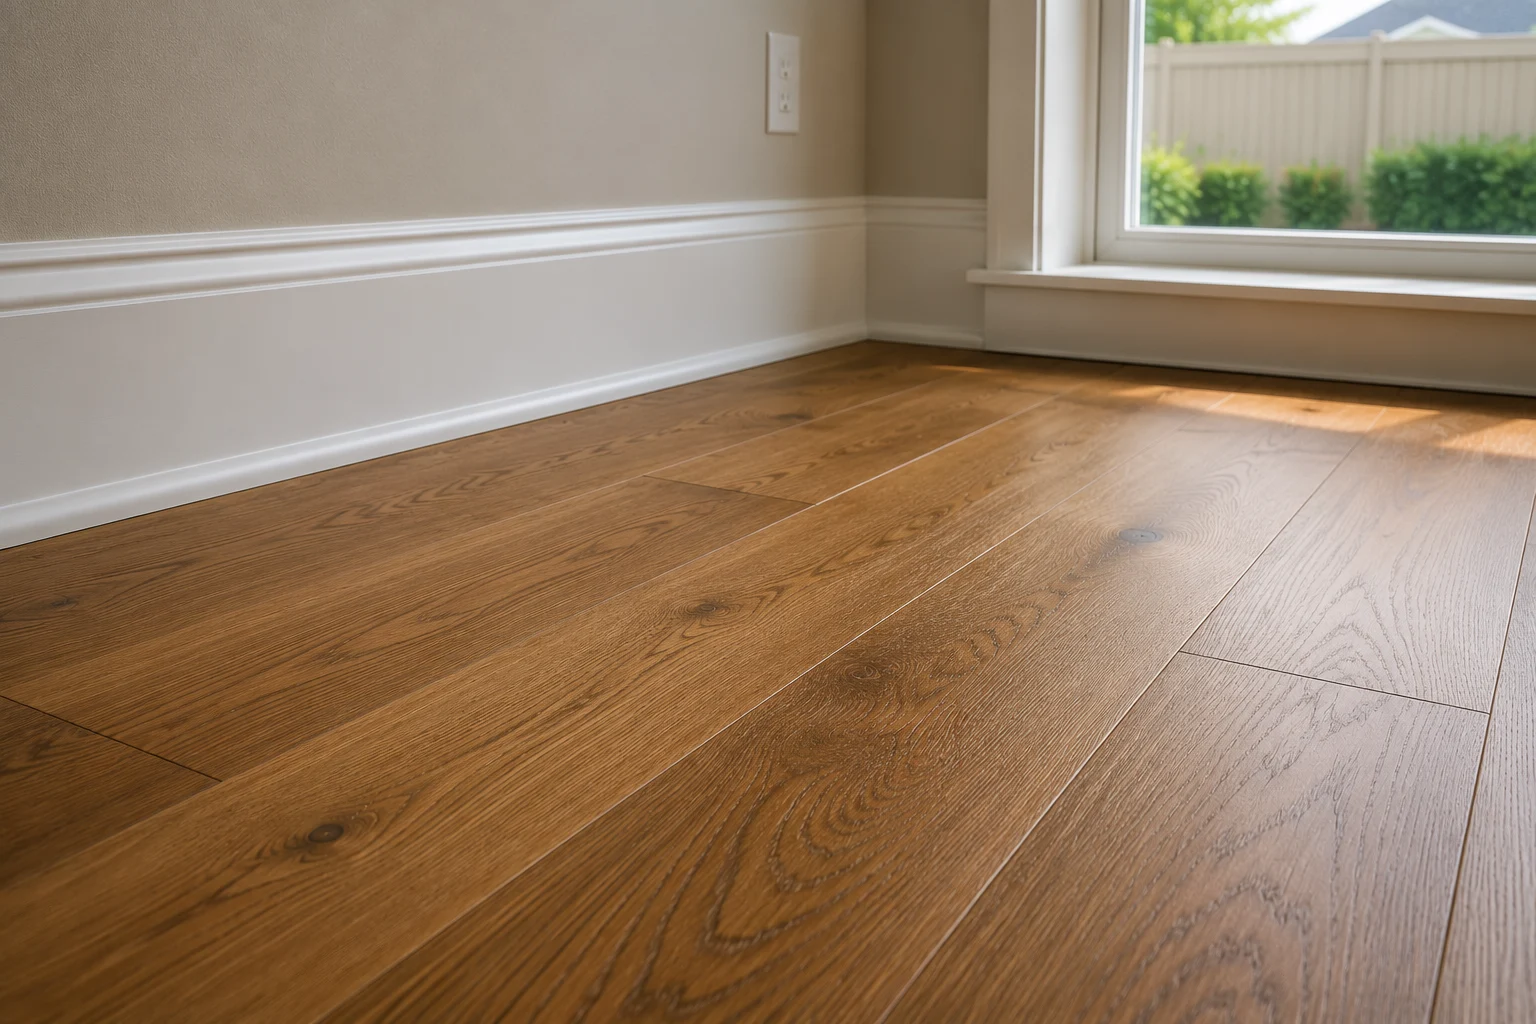
Rigid-core vinyl plank is a legitimate second answer and a better one in some houses. It is warmer underfoot, it is more forgiving of a slab that is not perfectly flat, and it can run continuously from the hallway so there is no transition at the door. Its limitation is that it is a floor rather than a wet-area assembly — which is a distinction worth being precise about, and one we set out in our guide to waterproof and durable flooring.
What does not belong: laminate, because its core swells permanently, and solid wood, for the same reason.
What belongs in a kitchen
Rigid-core vinyl plank wins most Central Florida kitchens, and the reason is not water resistance — tile matches it there. It is that a kitchen is a room people stand in for long periods, and the difference in comfort and noise between a resilient floor and a hard one is felt daily.
Tile remains the right answer where the kitchen opens onto a pool deck or an outdoor entry, where the floor is going to take grit and water from outside continuously. The wider trade-off between the two is laid out in comparing porcelain tile and LVP.
The decision that matters more than either is whether the kitchen floor stops at the kitchen. In the open plans typical of newer houses around Lake Nona, the kitchen is one end of a room that includes dining and living space, and a change of material in the middle of a single visual field rarely looks deliberate. That is why the kitchen material frequently ends up deciding the material for half the house — a budget consequence covered in our guide to flooring installation costs.
Best Flooring for Basements
This section needs an honest local framing before it is useful.
The Central Florida version of this question
Basements are rare here. The water table is high and the construction convention is slab-on-grade, so the overwhelming majority of houses in the region have no below-grade space at all. Advice written for basements in other parts of the country does not transfer, and pretending otherwise would waste the section.
What does transfer is the underlying problem, because a basement floor and a Central Florida ground floor share the same fundamental condition: a concrete slab in contact with the ground, with moisture moving through it.
What a slab actually demands
A moisture test before installation, not an opinion. Concrete can feel dry and still pass water vapour continuously. The result is a documented reading from a test that runs one to three days depending on the method, and it is the best evidence available if a floor fails later; the two standard moisture tests are explained separately.
A material rated for installation over a slab. Rigid-core vinyl plank, porcelain tile and engineered wood all qualify. Solid hardwood does not, without additional construction — the reasoning is set out in our comparison of LVP, laminate and hardwood.
Flatness correction before anything goes down. Slabs are poured flat within a tolerance, not perfectly, and decades of settlement do the rest. The tolerances and fixes are covered in subfloor preparation and levelling.
Attention to the vapour barrier question. Older slabs were not always poured over an intact barrier, which is precisely why the test matters more on an older house than on a new one.
If you genuinely have below-grade space
For readers outside the region or in the rare local property with a below-grade room, the principles tighten rather than change. Below grade, moisture pressure is higher and drying is slower, so the material has to be indifferent to water rather than merely resistant, the installation should tolerate being lifted and dried, and organic materials — solid wood, laminate, and carpet on a slab — are poor choices regardless of how the space is used day to day.
Best Flooring for Bedrooms and Living Rooms
These are the only rooms where the choice is genuinely open, because water is not the deciding factor. That freedom is why they are also where most houses end up with something they later regret.
The criteria that actually apply here
Comfort underfoot, because these are the rooms people are barefoot in. Sound, because hard floors in an open plan carry noise between spaces. Warmth, which matters less in this climate than in most but is not nothing on a tiled floor in February. And continuity, because living areas are usually visually connected to everything else.
Durability still matters, but it is a different kind: abrasion from foot traffic and furniture, not water.
The realistic options, compared
| Rigid-core vinyl plank | Engineered hardwood | Carpet | |
|---|---|---|---|
| Comfort underfoot | Good; slight give | Good; firm and warm | Highest |
| Sound in an open plan | Quiet | Quiet when glued down | Quietest by a wide margin |
| Continuity with wet rooms | Can run everywhere | Should stop before wet rooms | Should stop before wet rooms |
| Humidity behaviour | Indifferent | Stable; the core is engineered for it | Holds moisture |
| Renewal path | Replace planks, then the floor | Refinish, if the veneer allows | Replace on a shorter cycle |
| Best suited to | Whole-house continuity, active households | Long tenure, dry rooms, a restorable floor | Bedrooms where softness and quiet win |
Reading it by scenario: vinyl plank wins where the house is being done as one and continuity matters more than material authenticity. Engineered hardwood wins in bedrooms and formal living areas of a house the owners intend to keep for a long time, where a refinishable surface is genuinely valuable. Carpet wins in bedrooms specifically — and the honest position is that it is a trade-off rather than an outdated choice, with real advantages in comfort and sound against real costs in humidity and maintenance.
The room that is not really a room
The enclosed lanai or Florida room deserves its own note, because it is treated as interior and behaves as exterior. Even when glazed and enclosed, these spaces usually sit outside the conditioned envelope and see far wider temperature and humidity swings than the rest of the house. Turning one into a conditioned room, which changes the flooring answer, is covered in turning a lanai into a sunroom.
Floating floors move with that. Tile over a properly prepared slab is the most forgiving choice, and where a plank product is used the expansion detail matters more here than anywhere else. If the space connects to an outdoor living area that is genuinely open, treat the threshold as a real boundary rather than a doorway.
Where the transitions should fall
Three rules cover almost every house.
Change material under a closed door position, so the join disappears when the door is shut. Never change material in the middle of an open sightline, because the eye reads it as an error rather than a decision. And keep the total number of materials to three at most — one for the connected living areas, one for wet rooms, and optionally one for bedrooms.
Every additional material is another transition strip, another height difference to resolve, and another product to try to match when a repair is needed in eight years. The profiles themselves are covered in choosing transitions and trim.
Deciding the whole house at once, even when doing one room
The most useful thing to take from a room-by-room guide is that it should be read all at once. Products are discontinued, batches shift, and the transition you accept at a doorway today is effectively permanent.
Decide the material for every room now, even if only two are being done this year, and buy spare material for each. Then ask a flooring estimator to walk the actual thresholds rather than a floor plan — because whether a floor runs through a doorway or stops at it is decided by what is on both sides of it, and that is the one thing a plan does not show. If the rooms in question are a kitchen and an adjoining bathroom, that walk usually settles the question in a couple of minutes.
Share this article