The short answer
Replacing cabinets, countertops and a backsplash in the same layout, painting and swapping a faucet generally do not need a building permit in Central Florida, especially under Florida's 2026 exemption for small single-family jobs. Moving or adding plumbing, running new circuits or outlets, changing gas lines, ducting a new range hood outdoors or removing a wall generally does, and those trades are licensed work with their own permits and inspections.
The permit comes from the city if the house is inside city limits and from the county otherwise. Inspections happen at rough-in, before walls and ceilings are closed, and at final. Unpermitted kitchen work tends to surface when the house is sold, insured or remodeled again.
Key takeaways
- What moves decides the permit: plumbing, wiring, gas, ducts and structure, not the cost of the cabinets.
- Florida's 2026 exemption covers some work under $7,500, but never electrical, plumbing, structural, mechanical or gas work.
- Kitchen countertop outlets have their own circuit and ground-fault rules, which is why new outlets usually mean an electrical permit.
- Rough-in inspections must pass before drywall goes up. Covering work early means opening it again.
- Condo and HOA approvals are separate from permits and can take longer.
What Triggers a Permit
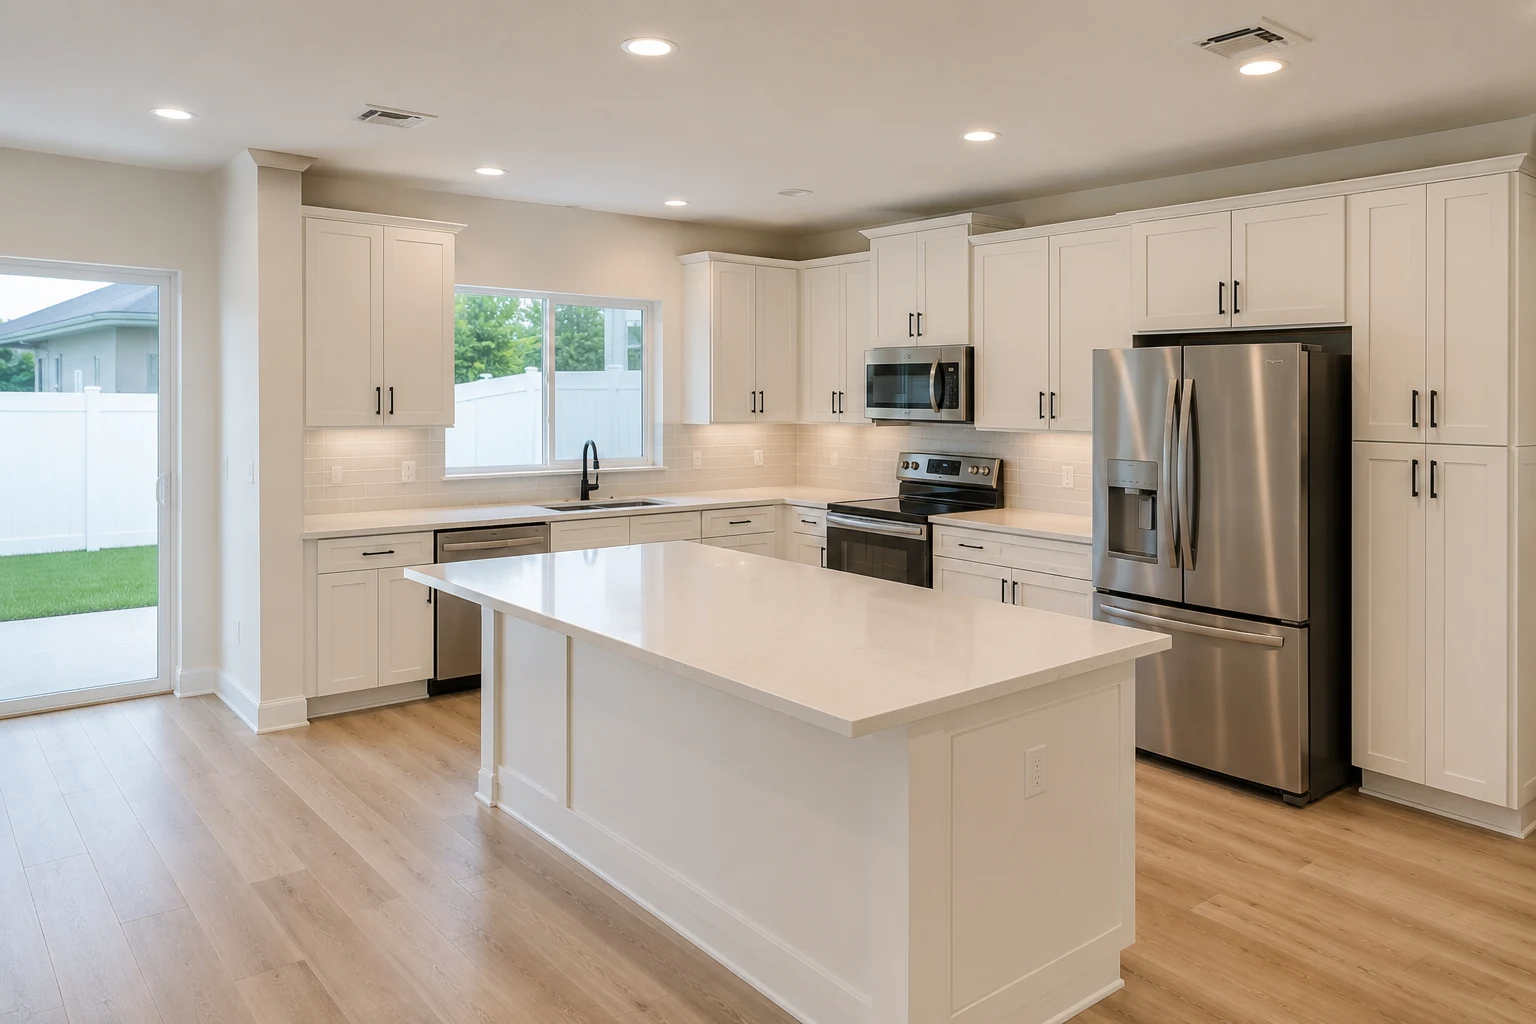
For a kitchen, the practical test is simple: if the work changes the building’s systems or structure, it needs a permit. If it replaces finishes in place, it usually does not.
| Usually permitted? | Why | |
|---|---|---|
| Cabinets and counters in the same layout | Usually no | No change to systems or structure |
| Backsplash tile and paint | No | Finish work |
| Faucet or sink swap on existing lines | Usually no | Like-for-like replacement |
| Moving the sink or adding plumbing | Yes | Plumbing alteration |
| New circuits, outlets or lighting | Yes | Electrical alteration |
| Gas line for a new or moved range | Yes | Gas piping work |
| Range hood ducted outdoors | Often | Mechanical exhaust and a wall or roof penetration |
| Removing or opening a wall | Yes | Structural and systems changes |
| New or enlarged windows | Yes | Wind-load and structural requirements |
Since July 1, 2026, Florida law has required local governments to exempt single-family homeowners, or their contractors, from building permits for work valued under $7,500, on written request, outside flood hazard areas. The exemption expressly excludes electrical, plumbing, structural, mechanical and gas work. A modest cabinet and countertop refresh may fall within it; almost any kitchen that moves a pipe or adds a circuit does not.
City or County: Who Issues a Kitchen Permit
A house inside city limits gets its permit from the city’s building department; a house in an unincorporated area gets it from the county. Orlando, Winter Park, Kissimmee, Clermont and many other cities run their own departments, while unincorporated areas such as Dr. Phillips or Celebration go through Orange or Osceola County. Homes further north and east, in Volusia County or cities such as Sanford and Lake Mary, follow the same rule with their own offices.
The code itself is statewide, so the technical requirements are the same everywhere; portals, fees, review times and some local amendments differ. Confirming which office has jurisdiction over a parcel, and what each county’s department looks like, is covered in how permits work in each Central Florida county.
Cosmetic Work That Does Not Need One
Plenty of kitchen improvements stay on the finish side of the line:
- Replacing cabinet doors, refacing or painting cabinets.
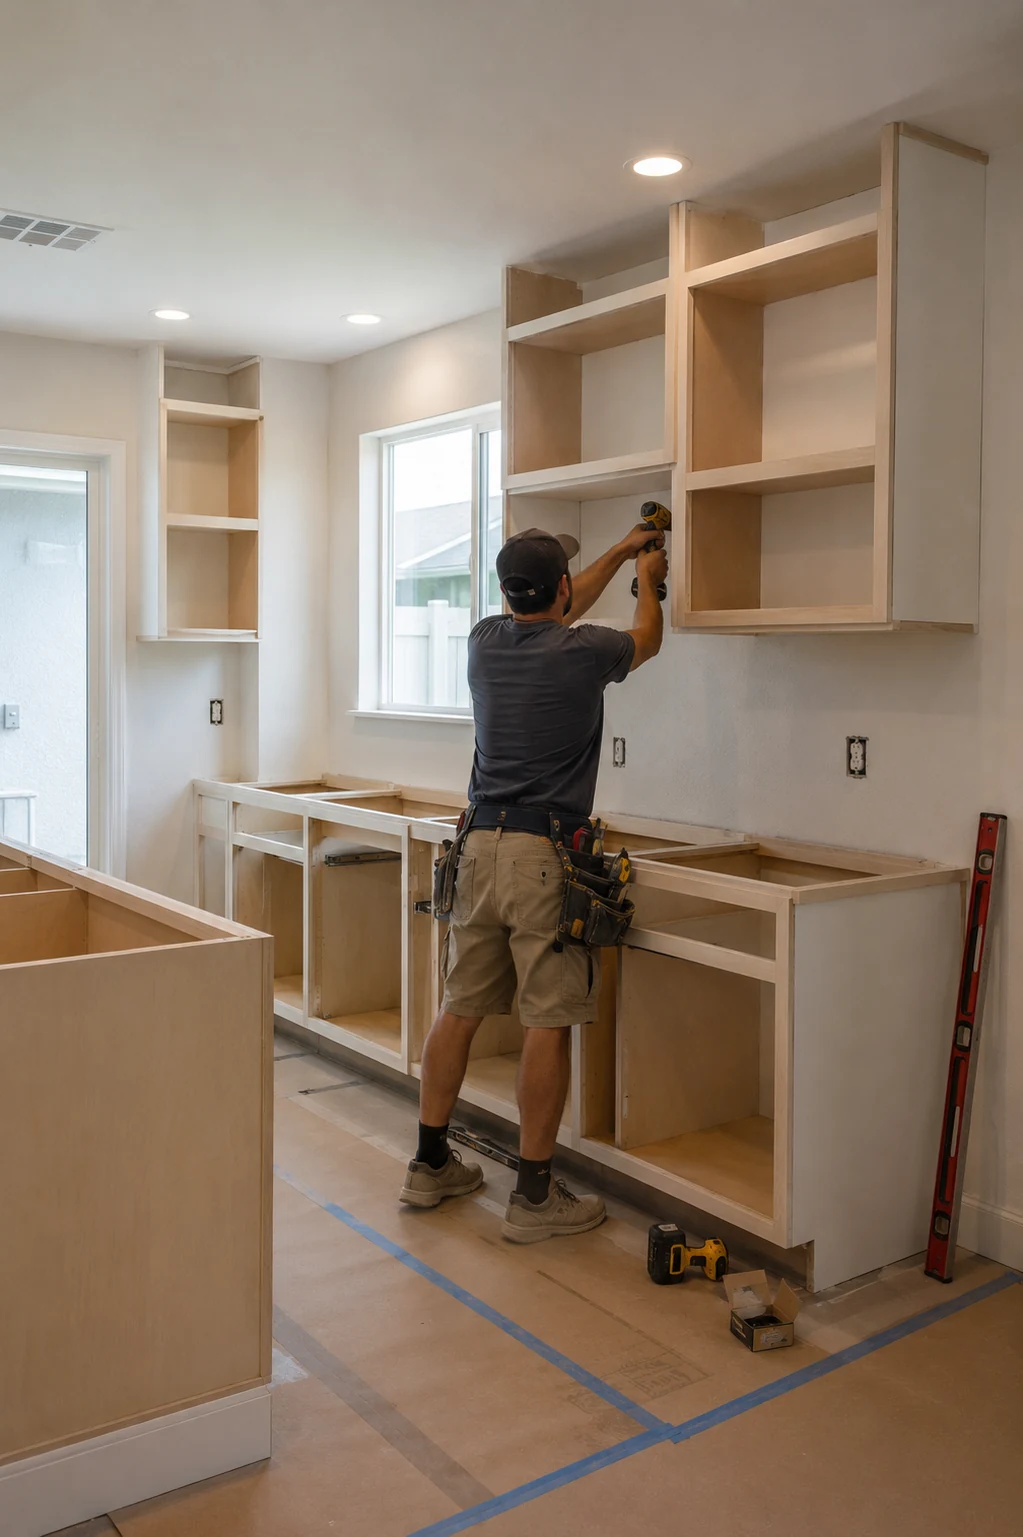
- New cabinets and countertops in the same footprint, without moving plumbing or adding outlets.
- A new backsplash, paint, and cabinet hardware.
- Replacing a faucet, sink or garbage disposal on existing connections.
- Swapping light fixtures on existing boxes, where local rules allow it without a permit.
- New flooring, in most cases.
Even here, local rules vary, and some departments treat certain replacements differently. A short check with the building department, or the contractor’s written confirmation, avoids assumptions.
Electrical, Plumbing and Structural Triggers
Electrical. Kitchens are one of the most regulated rooms in the electrical code. Countertop receptacles are served by dedicated small-appliance circuits and must be ground-fault protected, receptacles are required at set spacing along counters and on islands, and appliances such as dishwashers, disposals, microwaves and ranges often need their own circuits according to their installation instructions. Adding counter space, an island, under-cabinet lighting or new appliances therefore usually means new circuits, and a licensed electrician pulls a permit for them. Existing panels may need upgrading when new loads are added.
Plumbing. Moving a sink, adding a prep sink or pot filler, connecting a dishwasher or ice maker in a new location, or relocating the water heater changes the plumbing system. In slab-on-grade homes, moving a sink often means cutting the slab for a new drain, and island sinks need a venting solution. This is licensed plumbing work.
Gas. Moving a gas range, converting from electric to gas, or adding a gas cooktop in an island involves gas piping, which is done by a licensed professional and inspected before appliances are connected.
Mechanical. A range hood that exhausts outdoors involves ductwork and a penetration through a wall or roof, and larger exhaust systems can bring makeup air requirements. Duct routes and the makeup air threshold are covered in range hood capacity and ducting.
Structural. Removing or opening a wall, adding a window, or enlarging a door opening changes structure. The kitchen side of taking out a wall, from the sink vent to the lost cabinets, is covered in opening a kitchen to the living area.
The Inspection Sequence
A permitted kitchen remodel usually passes through these checkpoints:
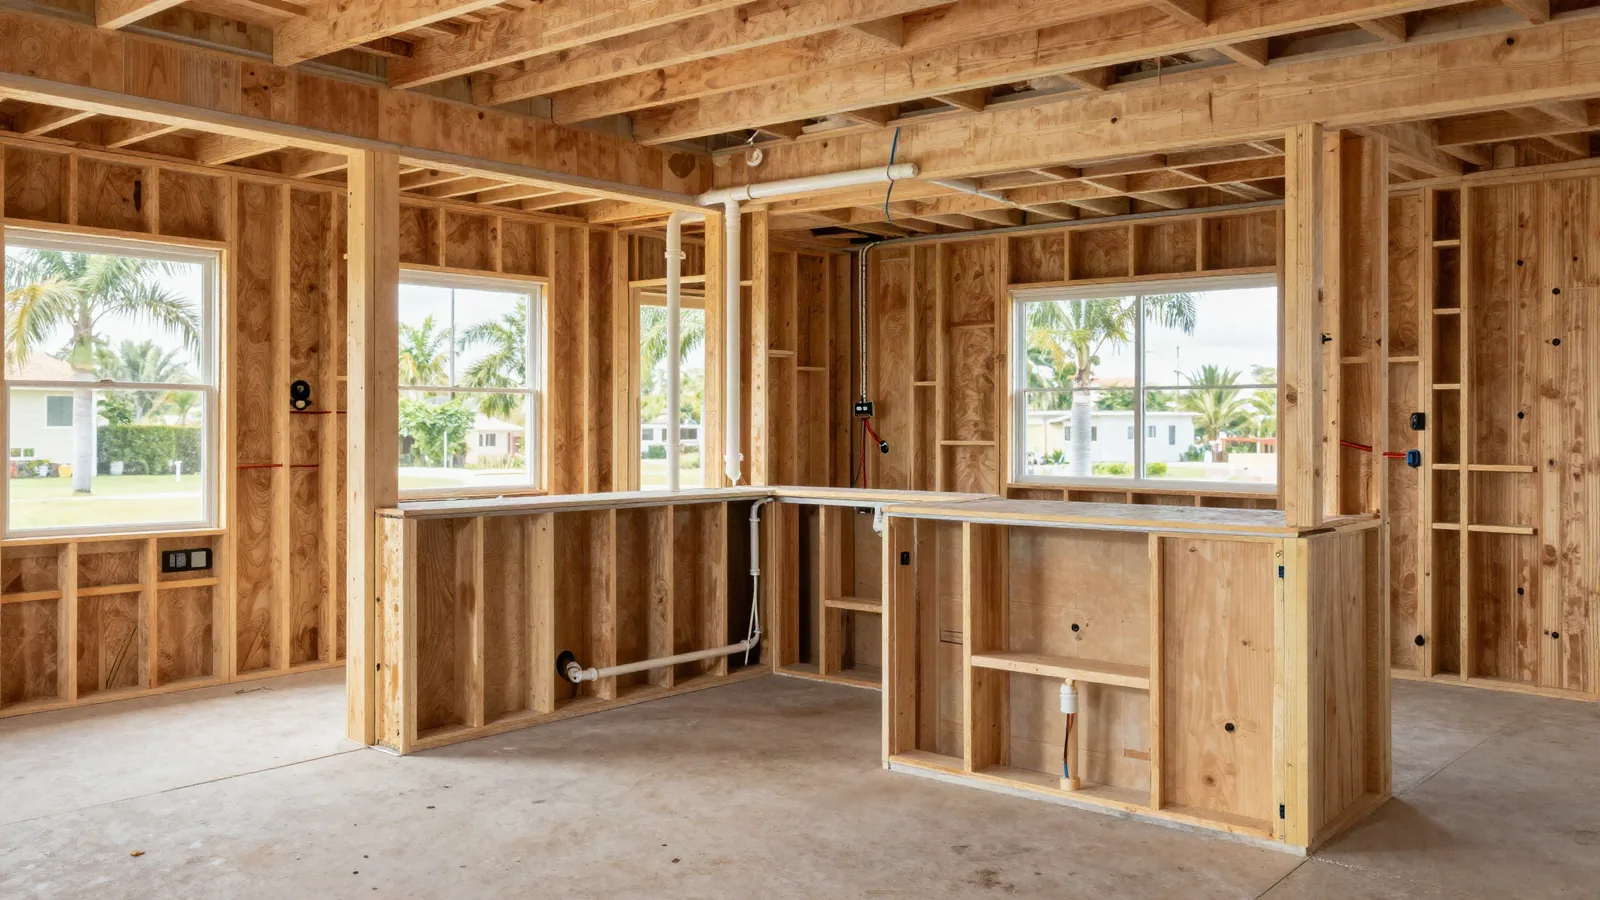
- Rough-in inspections for plumbing, electrical, gas and mechanical work, after the pipes, wires and ducts are installed and before drywall.
- Framing inspection where walls, headers or beams were changed.
- Insulation or other intermediate inspections where required locally.
- Final inspections for each trade and the building permit, once cabinets, counters, fixtures and appliances are installed and working.
The rough-in stage is the one that controls the calendar. Drywall, cabinets and countertops wait for it, and a failed rough-in pushes everything behind it. Where the inspections fall between ordering, demolition and installation is shown in the kitchen remodel sequence.
Failed Inspection Consequences
A failed kitchen inspection usually means a list of corrections, often small, such as a missing receptacle, a loose connection or a label. The work is fixed and the inspector returns. The cost is mainly time, plus local re-inspection fees, which climb steeply under Florida law if the same problem keeps failing. The real risk is covering work before it passes. Drywall, tile or cabinets installed over uninspected work may have to come out.
Owner-Builder vs Licensed Contractor
An owner can pull permits for work on the home they live in, as an owner-builder, but takes on the responsibility that comes with it, including supervising the work and meeting the conditions of the owner-builder disclosure. Electrical and plumbing work done that way still has to meet code and pass the same inspections. In practice, most kitchen remodels use licensed contractors for the permitted trades, and the licensed contractor who pulls a permit takes responsibility for that work.
Documents a Kitchen Permit Usually Needs
A kitchen permit application moves faster when the details are settled. Depending on the scope, building departments and trade contractors commonly need:
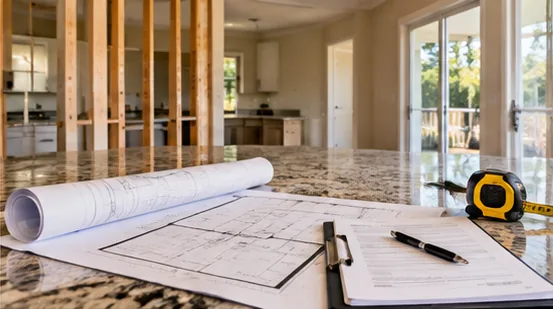
- A floor plan showing existing and new locations of cabinets, the sink, appliances and walls.
- Appliance specifications, especially for ranges, cooktops, hoods and anything needing a new circuit or gas line.
- Electrical information, such as new circuits, receptacle locations along counters and the island, and panel capacity where loads increase.
- Hood details, including the duct route, termination and fan capacity, with makeup air addressed where required.
- Structural drawings, sealed by an engineer, if a load-bearing wall or opening changes.
- Contractor license information for each trade, since each licensed contractor is responsible for its own permit.
- The Notice of Commencement, recorded with the county and filed before the first inspection on larger contracts, as Florida’s lien law requires.
Settling appliance choices early matters because they drive circuits, gas and ducts, all of which are inspected before the walls close.
How Permits Shape the Kitchen Schedule
Permits add fixed waiting points to a kitchen project. Plan review, where required, happens before work starts. Rough-in inspections have to pass before drywall, so an inspection scheduled a few days out holds up the whole job. Countertops are templated after cabinets are installed, which comes after drywall. And final inspections need working appliances and fixtures, which is why appliance delivery dates matter as much as cabinet lead times. Building the inspection steps into the schedule from the start avoids a finished-looking kitchen that cannot be closed out.
Gas Appliances and Inspections
When a kitchen adds or moves a gas range or cooktop, the gas piping is installed by a licensed professional, and Florida’s contractor licensing law includes natural gas and liquefied petroleum gas piping in a plumbing contractor’s scope, with separate state licensing for LP gas businesses. The piping is pressure tested and inspected before the appliance is connected. Gas cooktops also influence hood sizing, since they add combustion products and more heat than electric or induction units.
HOA Approval Is Separate
Interior kitchen work in a single-family home rarely needs association approval, since architectural review usually covers what is visible from outside. Exceptions include new windows or exterior vents, dumpsters and contractor parking, and working hours. Condominiums are different: associations often regulate plumbing, flooring, noise, contractor access and structural changes inside units, and their approval can take longer than the permit. The condo side of this is covered in the guide to condo kitchen remodeling.
Risk of Unpermitted Work at Resale
Unpermitted kitchen work tends to surface at the worst time. Home inspectors notice new circuits without permit records, insurers may ask about electrical and plumbing changes, and buyers or their lenders may ask for permits to be obtained, for a price reduction or for the work to be opened for inspection. Florida sellers also have a legal duty to disclose known facts that materially affect value and are not readily observable.
Legalizing work after the fact is sometimes possible, but it often means cutting into a finished kitchen so an inspector can see the wiring and pipes, then upgrading whatever no longer meets code. Pulling the right permits during the remodel is almost always cheaper.
Closing Out Old Open Permits
Kitchens remodeled by previous owners sometimes leave open or expired permits in the record. Florida law lets current owners close them by hiring a licensed contractor or acting as an owner-builder, and building departments may close permits after six years if no safety hazard is found. Checking the address’s permit history before starting a new kitchen project avoids inheriting an old problem in the middle of a new one.
Typical Fees and Review Times
Permit fees and review times are set by each jurisdiction and change over time. Fees are commonly based on the value of the work or on the trades involved, and each trade permit may carry its own fee. Simple trade permits can be issued quickly; projects that need plan review, such as structural changes, take longer. The building department’s website lists current fee schedules and, in many cases, typical review times.
Planning the permit steps at the start, with each licensed trade identified, keeps the rough-in inspections from becoming the bottleneck in a kitchen remodel. This article describes Florida’s general framework; the building department for the specific address has the final word.
Share this article