The short answer
A garage makeover comes down to four moves, and almost every transformation you have seen is some combination of them: coat the slab so it can be cleaned, get everything off the floor and onto the walls, finish and light the walls properly, and give one part of the room a dedicated job. Nothing else changes the space as much, and the order matters because the floor coating goes down last.
The floor is what gets photographed and the walls are what change how the room works. A coated slab with the same clutter on it is a cleaner version of the same problem, while a wall system with an ordinary slab underneath already returns usable square footage.
Every idea has to pass one test that garage design normally ignores: it has to survive a car being parked next to it. That single constraint decides depth of cabinets, height of hooks, position of a workbench and whether an idea belongs in a garage at all.
Key takeaways
- Storage is a vertical problem, not a floor problem. A garage gains usable area by clearing the slab, not by reorganising what sits on it.
- The floor coating goes down last. Wall systems, cabinets, outlets and lighting all involve work that would damage a fresh coating.
- A Florida garage is an unconditioned, humid space. Particleboard furniture, cardboard boxes and paper labels are the first things to fail in it.
- Overhead racks depend on what is above the ceiling: many garage trusses carry the roof and a light ceiling, not several hundred pounds of stored boxes.
- A workshop needs light and circuits far more than it needs a bigger bench. Two dedicated outlets and proper task lighting change the room more than any tool.
- The moment a garage needs conditioned air and a finished floor for daily comfort, it has stopped being a makeover and become a conversion.
Before and After Garage Makeovers
The transformation photographs everyone saves have a lot in common, and it is not the style. Strip away the colour choices and the same four moves appear in almost every one of them.
Seeing them named makes the rest of the decision easier, because it turns an overwhelming project into a short list where you can choose how far to go on each item.
The four moves that do almost all of the work
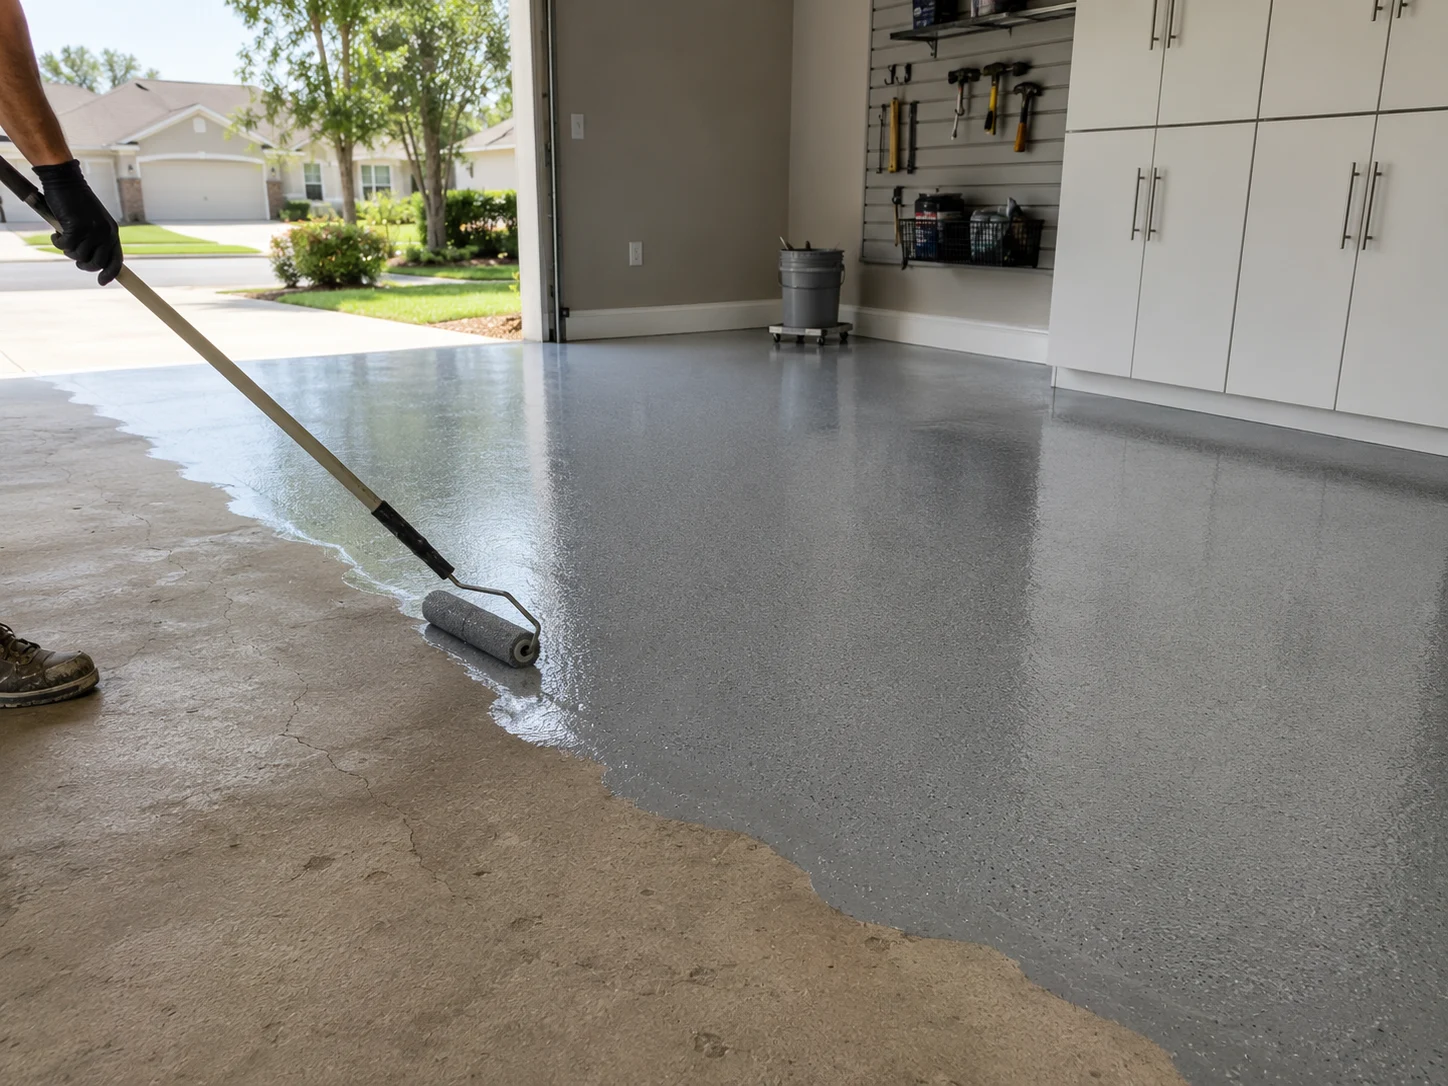
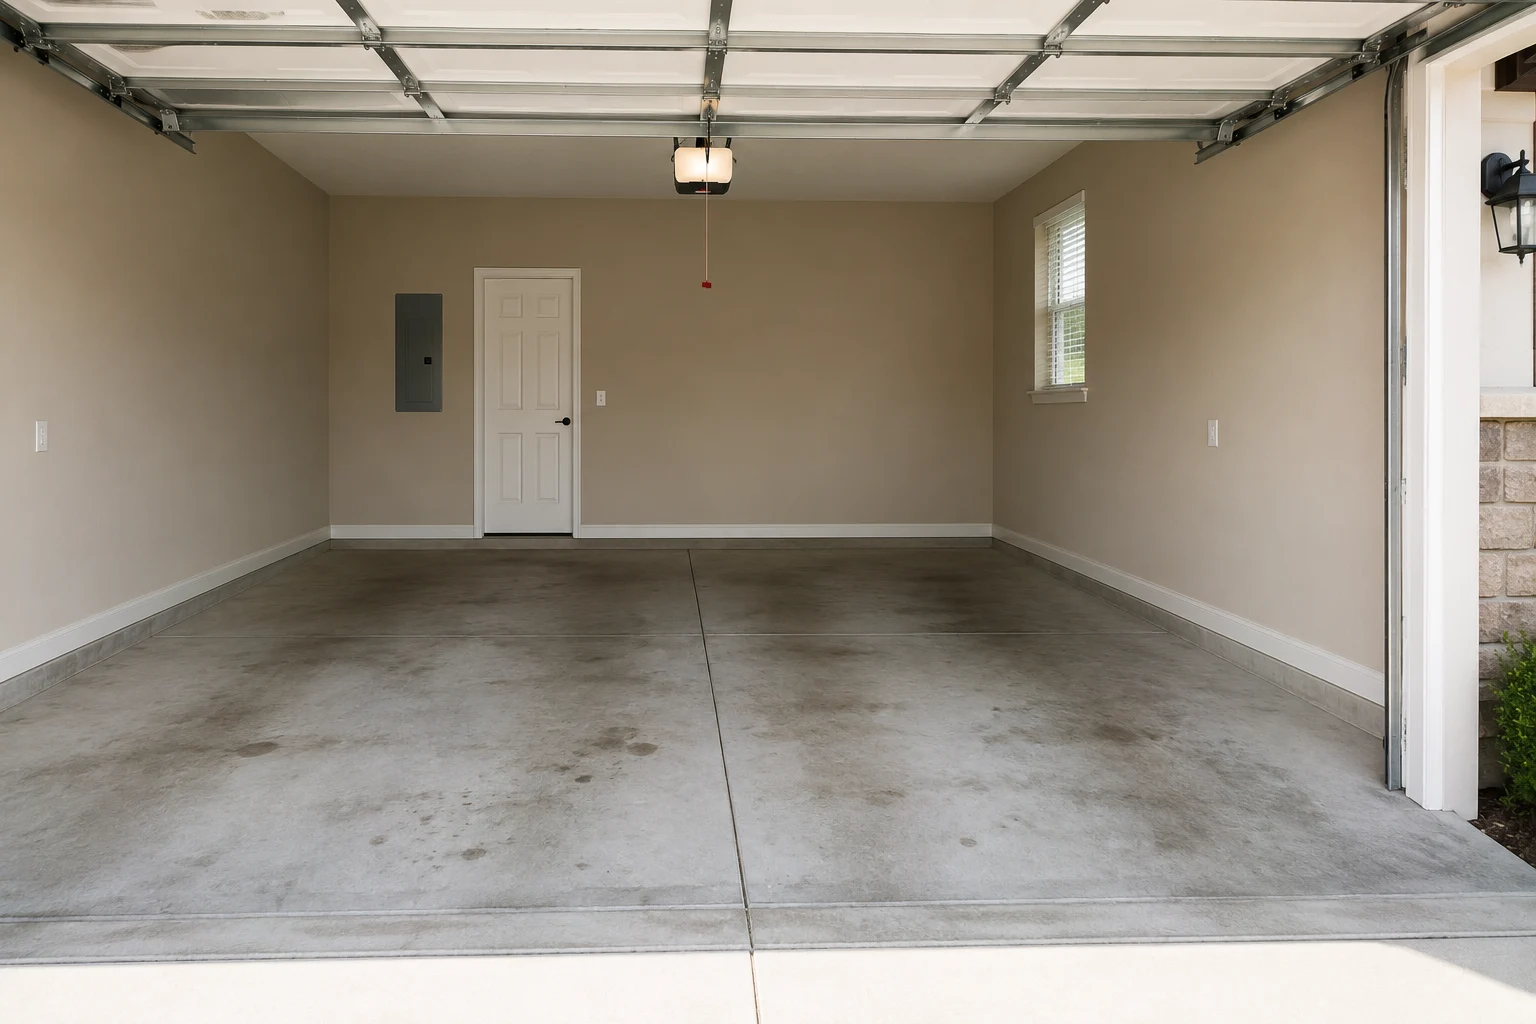
Coat the slab so the floor can be swept and washed instead of absorbing everything that lands on it. Bare concrete is porous, and in a Florida garage it takes on oil, tyre marks, pool chemicals and dust permanently.
Get everything off the floor. This is the move that returns square footage, and it is the one most people do last. Anything standing directly on the slab is occupying parking or walking space.
Finish and light the walls. Drywall repair, a washable paint and enough fixtures to see by change the room from a store cupboard into a space you are willing to work in.
Give one area a defined job — a workbench, a sports and outdoor wall, a laundry or drop zone by the house door. Undefined space fills with whatever arrives.
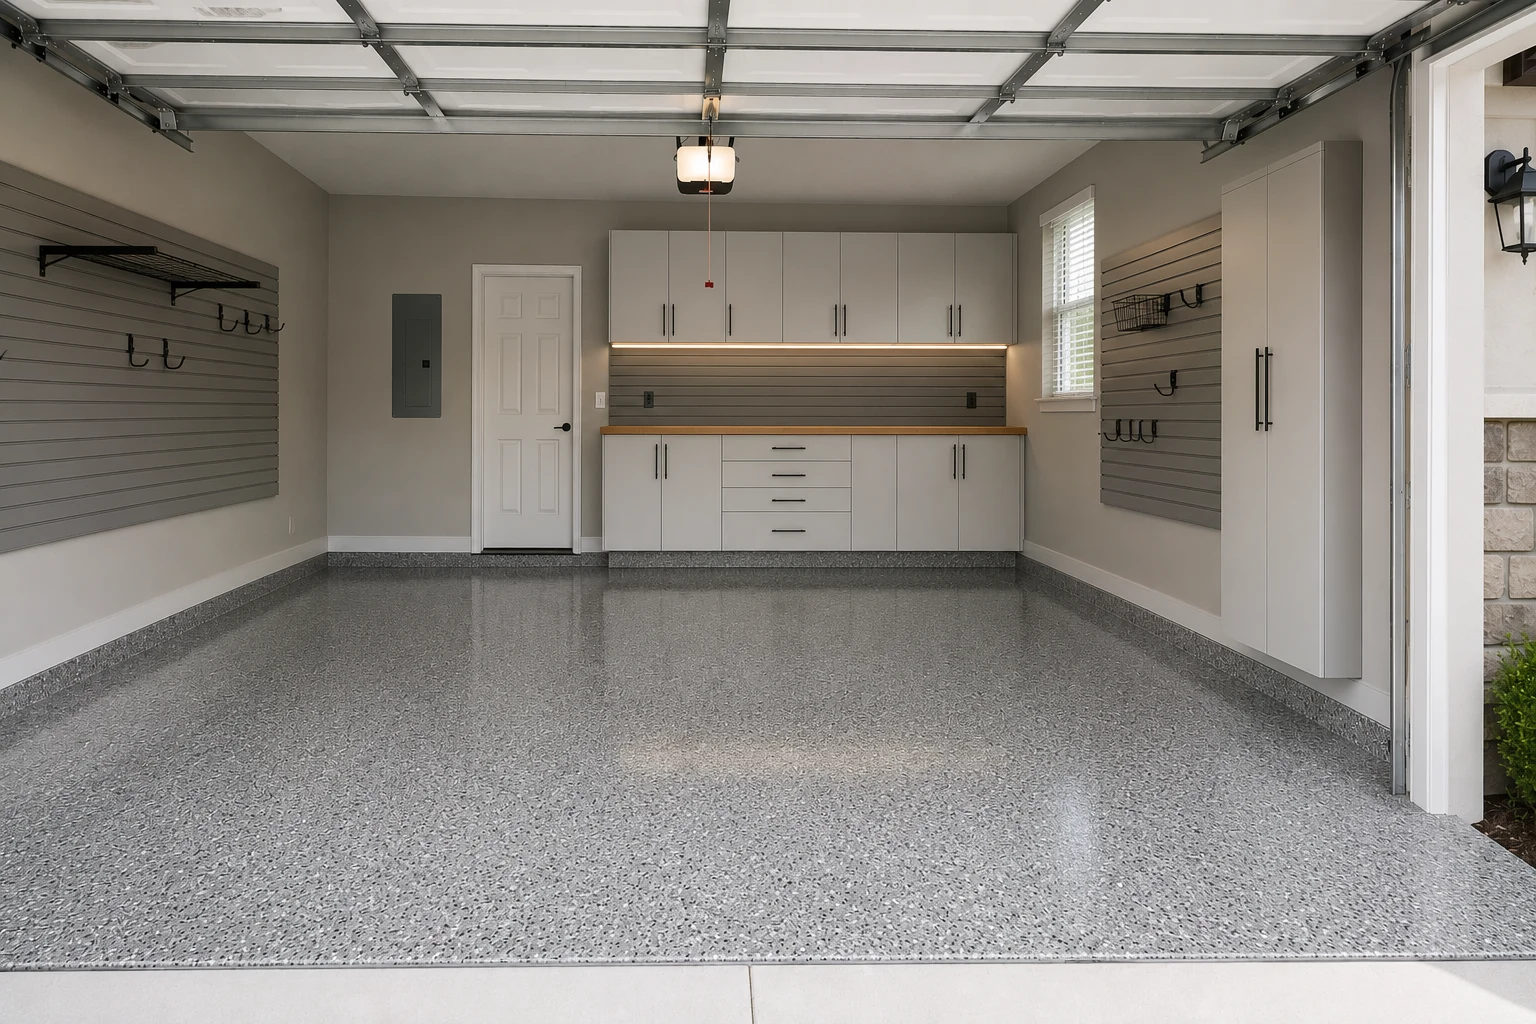
The floor gets the credit and the walls do the work
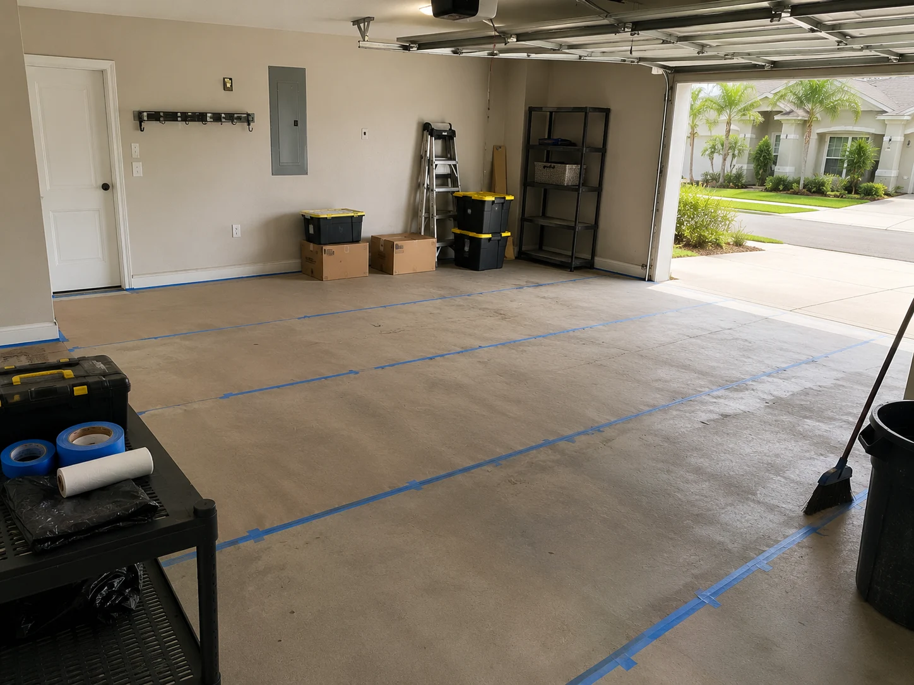
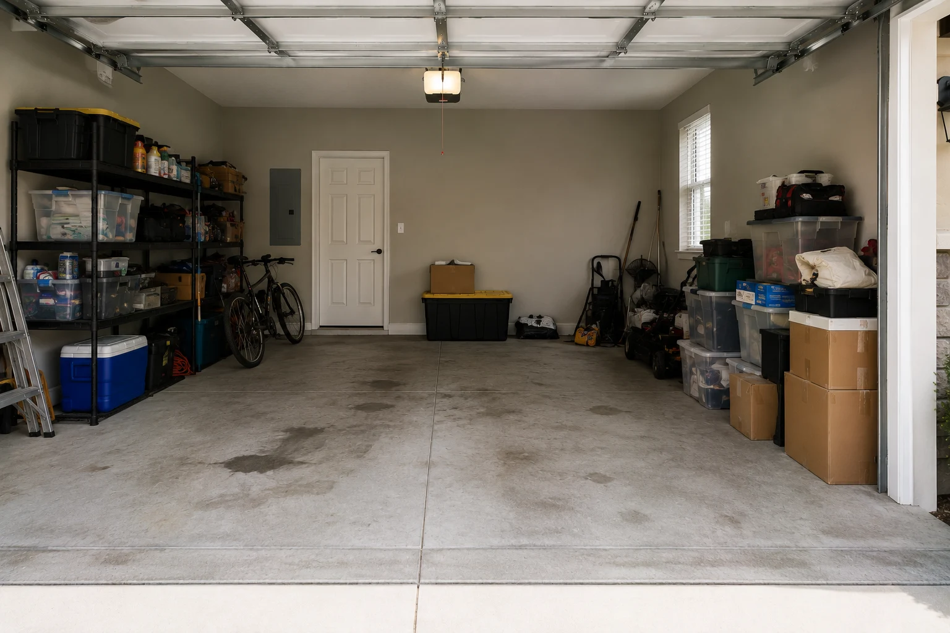
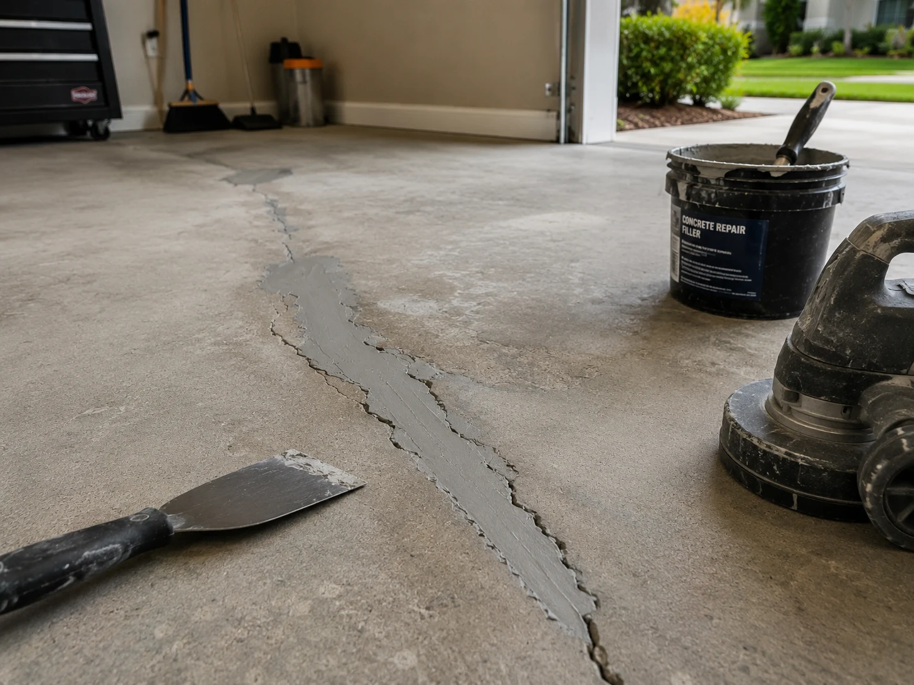
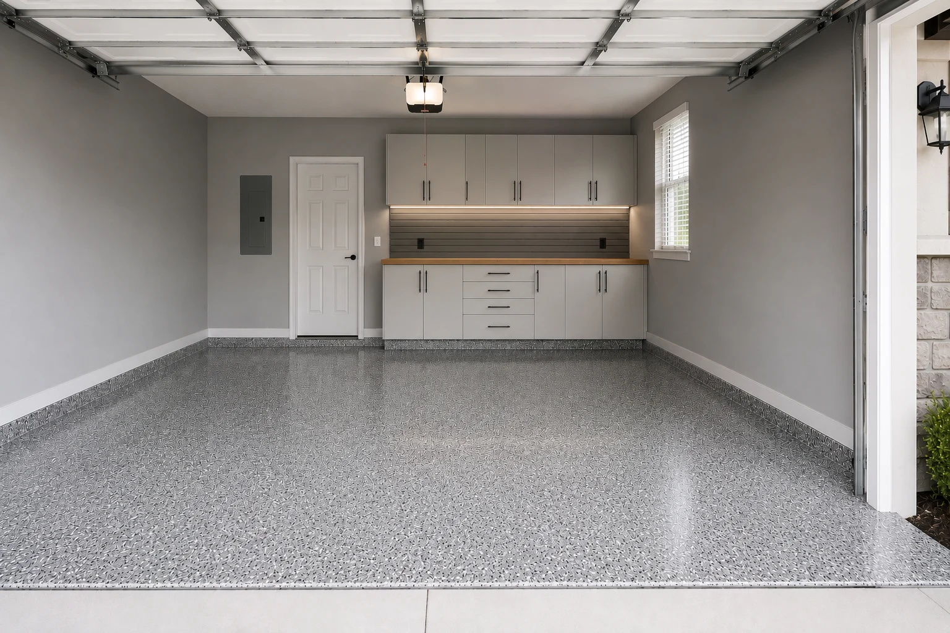
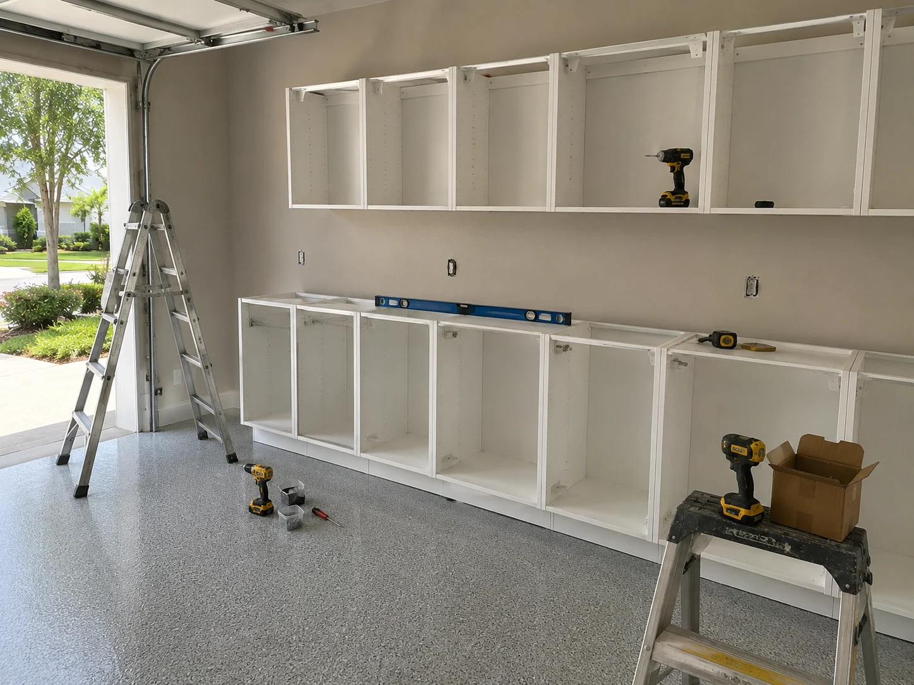
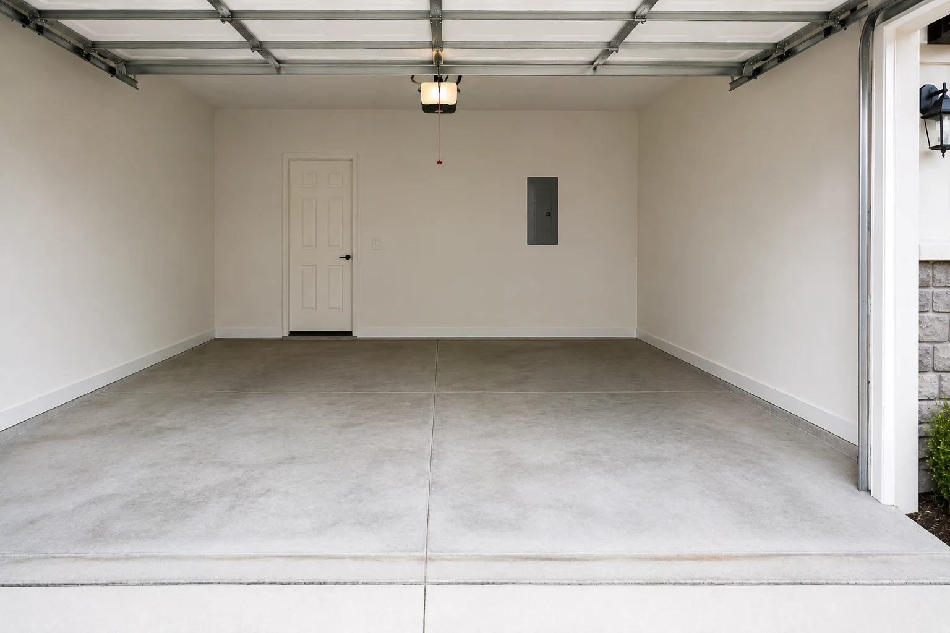
Compare the two images and the coating is what the eye reads first. It is a genuine improvement and it is also the least functional of the four moves: a coated slab with the same objects standing on it is a cleaner version of the same problem. What separates a coating that lasts is covered in installing an epoxy garage floor.
The wall systems are what actually returned the space. That is worth knowing when the budget only covers part of the project, because the sequence people instinctively choose — floor first, storage later — is the opposite of the one that improves daily use fastest. The options are compared in garage storage systems.
What the photographs never show
Two things are missing from every before-and-after image, and both decide whether the result survives. The first is the car: a layout that works in an empty garage can be unusable once two vehicles are parked in it. The second is what happens six months later, which depends entirely on whether every object in the room has a defined place. A makeover without an answer for the awkward items — the ladder, the pool net, the bicycles, the folding chairs — reverts.
Maximizing Space with Smart Storage
Garage storage is a vertical problem. The slab is finite and mostly spoken for by the cars, while the walls are almost entirely unused in a builder-finished garage.
The three heights of a garage wall
A garage wall behaves as three distinct bands, and putting the wrong thing in the wrong band is why storage that looked good in the showroom irritates in practice:
| Height band | What belongs there | What to avoid |
|---|---|---|
| Floor to about 3 ft | Heavy, rarely lifted items; base cabinets | Anything needed daily behind a parked car |
| About 3 ft to 7 ft | Everything used weekly; hooks, shelves, wall panels | Deep units that block the car door swing |
| Above 7 ft | Seasonal, light, bulky; overhead racks | Heavy items, anything needed on a ladder often |
The middle band is the valuable one and the most commonly wasted. It is the only zone reachable without bending or a ladder, so it should hold what the household actually touches — and in most garages it is empty wall.
What has to survive a Florida garage
An attached garage in Central Florida is unconditioned, humid for most of the year, and open to the outside every time the door lifts. That eliminates a category of storage before style is considered. A retractable garage screen is one way to keep the door open without letting everything in.
Particleboard cabinetry swells at the base and at any cut edge. Cardboard boxes absorb humidity, collapse and attract insects. Paper labels stop being readable. Anything with a fabric cover holds moisture against whatever is inside it.
What survives is coated steel, moisture-resistant board, plastic bins with sealed lids, and wall-mounted systems that keep contents off the slab and moving air. This is also the practical reason overhead racks are so popular here: they use the volume nothing else wants, and they keep seasonal items above the humid layer at floor level.
Directions that work, and the criterion behind each
- A continuous wall panel system rather than individual hooks, because the layout will change and a panel lets it change without new holes.
- Wall-hung cabinets with a clear slab beneath — easier to clean under, and they do not become a shelf for the things that should be inside them.
- One tall unit rather than several, positioned at the end of the bay where a car door never reaches.
- Overhead racks over the bonnet zone, which is dead volume in every garage.
- Open shelving for what is used weekly, closed storage for what is not — closed doors hide dust, open shelves remove the friction that makes people leave things on the floor.
- A drop zone at the house door with hooks and a bench, because the alternative is the entire garage becoming one.
Storage is also the point where a garage project most often connects to the rest of the house. Pantry overflow, holiday decorations and the boxes that never made it out of the last move are usually the real reason the garage filled up, and solving them here is frequently cheaper than solving them inside — a pattern worth weighing against the three paths and their costs set out in our guide to garage remodel and conversion costs.
Creating a Man Cave or Workshop
This is where a garage stops being storage and becomes a room somebody chooses to spend time in. It is also where the most money gets spent on the wrong things, because the appealing part — the bench, the screen, the fridge — is not the part that decides whether the space gets used.
Decide what the room is for before buying anything
A workshop, a gym, a lounge and a hobby space have almost nothing in common in what they need. A workshop needs light, power and dust control. A gym needs floor protection, ventilation and height. A lounge needs comfort, which in this climate means conditioned air. Trying to make one room serve all four produces a space that serves none of them. For the lounge, cooling a garage with a mini-split covers what conditioning takes.
Pick the primary use, build for it properly, and let the others be secondary. The half-finished multi-purpose garage is the most common outcome of skipping this decision.
What a workshop actually needs
Power first. Two dedicated circuits with outlets at bench height do more for a workshop than any single tool, and running them while the walls are open costs a fraction of adding them later. Extension leads across a garage floor are both the least safe and the most common arrangement in a home workshop.
Light second, and specifically task light. General ceiling lighting leaves a shadow exactly where your hands are, so the bench needs its own fixture. This is the cheapest improvement in the entire project and the one people notice most.
Then the bench, which should be sized to the space that is left rather than to the ideal in a catalogue. A bench that blocks a car door is a bench that gets resented.
Dust is the constraint that decides whether a workshop can coexist with a car and with the house door. Sawdust travels, and an attached garage shares air with the house every time the interior door opens.
The lounge, the gym and the honest limit
A gym works in a Florida garage with modest effort: a coated or rubber-matted slab, a fan, and a routine of using it at the ends of the day. Equipment tolerates heat far better than people do, and a session is short. Flooring, ventilation and layout are covered in turning a garage into a home gym.
A lounge is harder and it is where expectations need managing. Sitting still for three hours in an uninsulated garage in August is not pleasant, and no amount of finish changes that. The honest options are to accept it as a seasonal room, or to condition it — and conditioning changes the nature of the project entirely.
This matters in the newer neighbourhoods around Horizon West and out towards Clermont, where garages are generously sized and the temptation to treat them as an extra room is strongest. A garage that is insulated, conditioned and finished for daily comfort is no longer a makeover. It is a conversion, with permits, parking requirements and a different budget attached.
The finishing details that make it feel like a room
Three inexpensive things separate a finished garage from a tidy one. A washable wall paint that tolerates being wiped. A floor treatment continuous to the edges rather than stopping short of the walls, so there is no strip of raw slab at the perimeter. And a door threshold and weather seal that keeps water, leaves and insects from arriving under the garage door every time it rains.
None of those are design decisions and all of them are visible. They are also the sort of item that accumulates on a list rather than justifying its own visit, which is exactly what a scheduled home services call exists for.
The last thing worth deciding is what the room is allowed to become. Every garage drifts back towards storage, because it is the only room in the house with no rules about what may be put in it. A makeover holds when the household agrees where the boundary of the workshop or the gym is, and that agreement is worth more than any product in the project.
Share this article