The short answer
A usable Florida garage gym needs four things planned before the equipment arrives: a floor that protects the slab and absorbs impact, usually rubber mats over a coated or sealed slab; a way to deal with heat and humidity, whether fans and a dehumidifier or a mini-split; enough ceiling clearance where you lift, including where the open garage door sits; and a safe way to secure racks without drilling blindly into the slab.
Electrical needs often include dedicated circuits for treadmills and cooling, GFCI-protected outlets and better lighting. A common approach is to keep one parking bay and fit the gym into the other with fold-away equipment. A garage gym remains a garage; converting it into habitable space is a different project with different rules.
Key takeaways
- Rubber goes on top of the floor coating, not instead of it. The coating protects the slab; the rubber protects the coating and your equipment.
- Summer heat and humidity decide how often a garage gym gets used, and they rust bars and plates.
- An open sectional door can take away the ceiling height you need for overhead lifts. Check it before buying a rack.
- On a post-tensioned slab, floor anchors wait until the tendons are located. Freestanding and wall-mounted options avoid the question.
- Treadmills and cooling equipment often need dedicated circuits. Plan electrical work before walls are finished.
What Makes a Garage Gym Actually Usable Here
A garage gym set up in spring can sit unused by July. In Central Florida, the difference between a gym that gets used year-round and one that collects dust is usually not the equipment. It is whether the space is bearable on a hot afternoon, whether the floor holds up, and whether the layout works with the car and the garage door.
A useful way to plan is to decide first how the space will be used:
- Training style. Barbell work with heavy drops needs different flooring and ceiling height than cardio or bodyweight training.
- Time of day. Early morning training in summer is far more tolerable in an uncooled garage than midafternoon.
- Shared use. Whether a car still parks there, and whether the gym also shares space with storage or a workshop.
Those answers shape every decision that follows.
Flooring: Rubber Over Coating
The floor takes more abuse in a gym than anywhere else in the garage: dropped weights, sliding equipment, sweat and repeated impact.
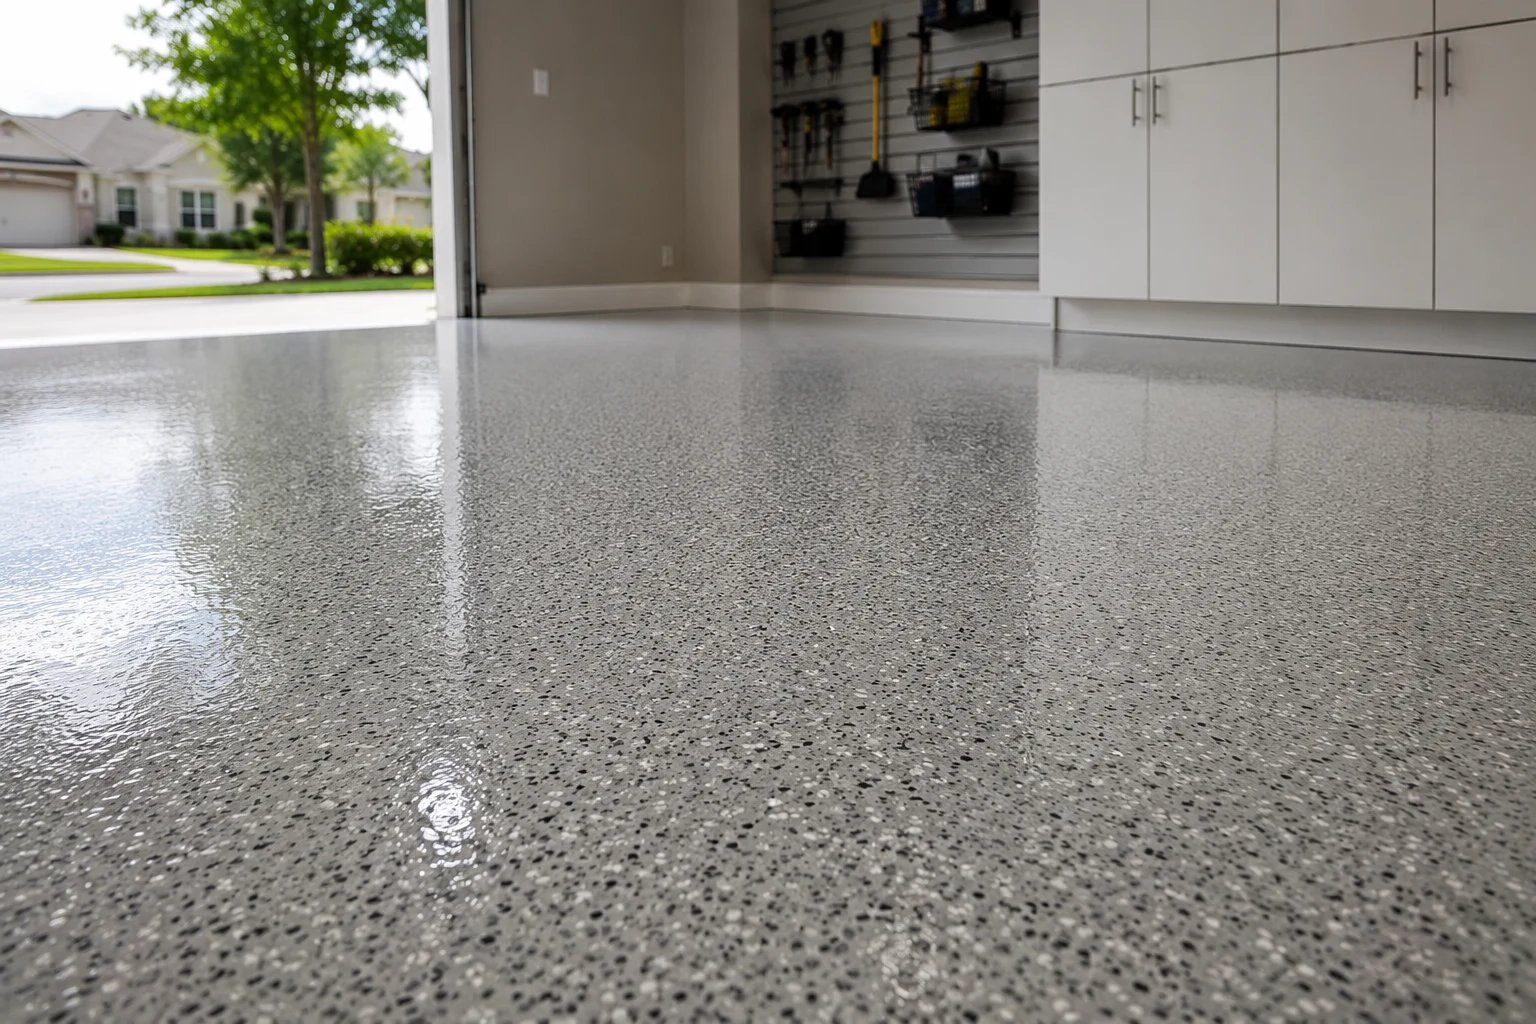
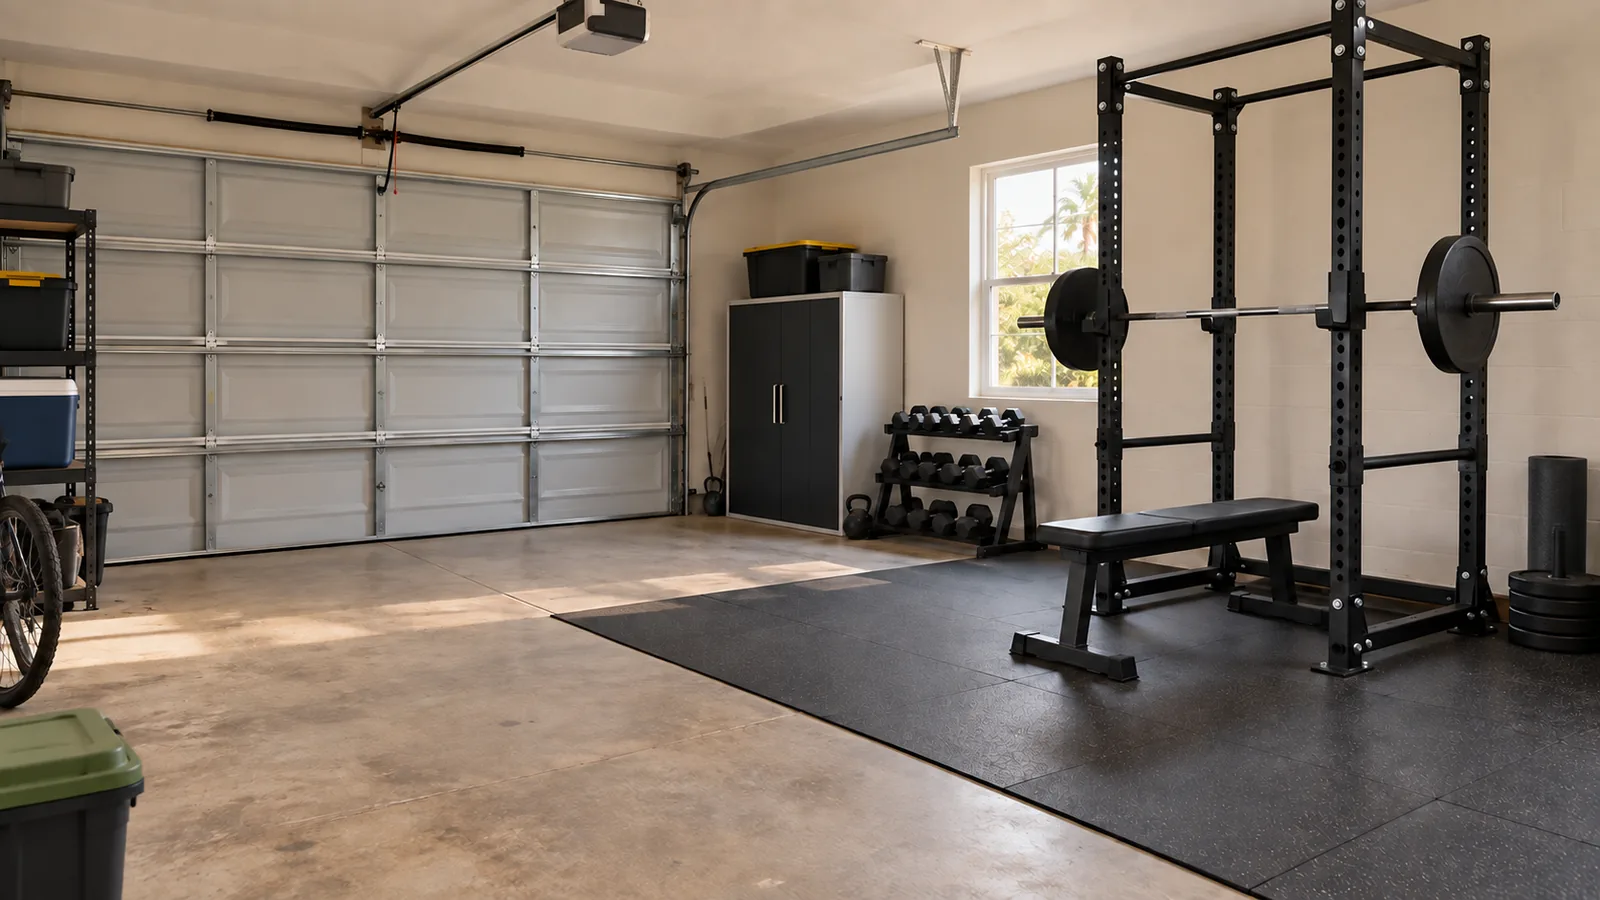
The strongest approach is usually layered. The concrete is coated or sealed to protect it from moisture, sweat and stains and to make the area outside the mats easy to clean. Rubber mats go on top in the training zones to absorb impact, protect the coating and give traction. Placing rubber directly on bare, uncoated concrete also works, but moisture can collect under mats on a bare slab.
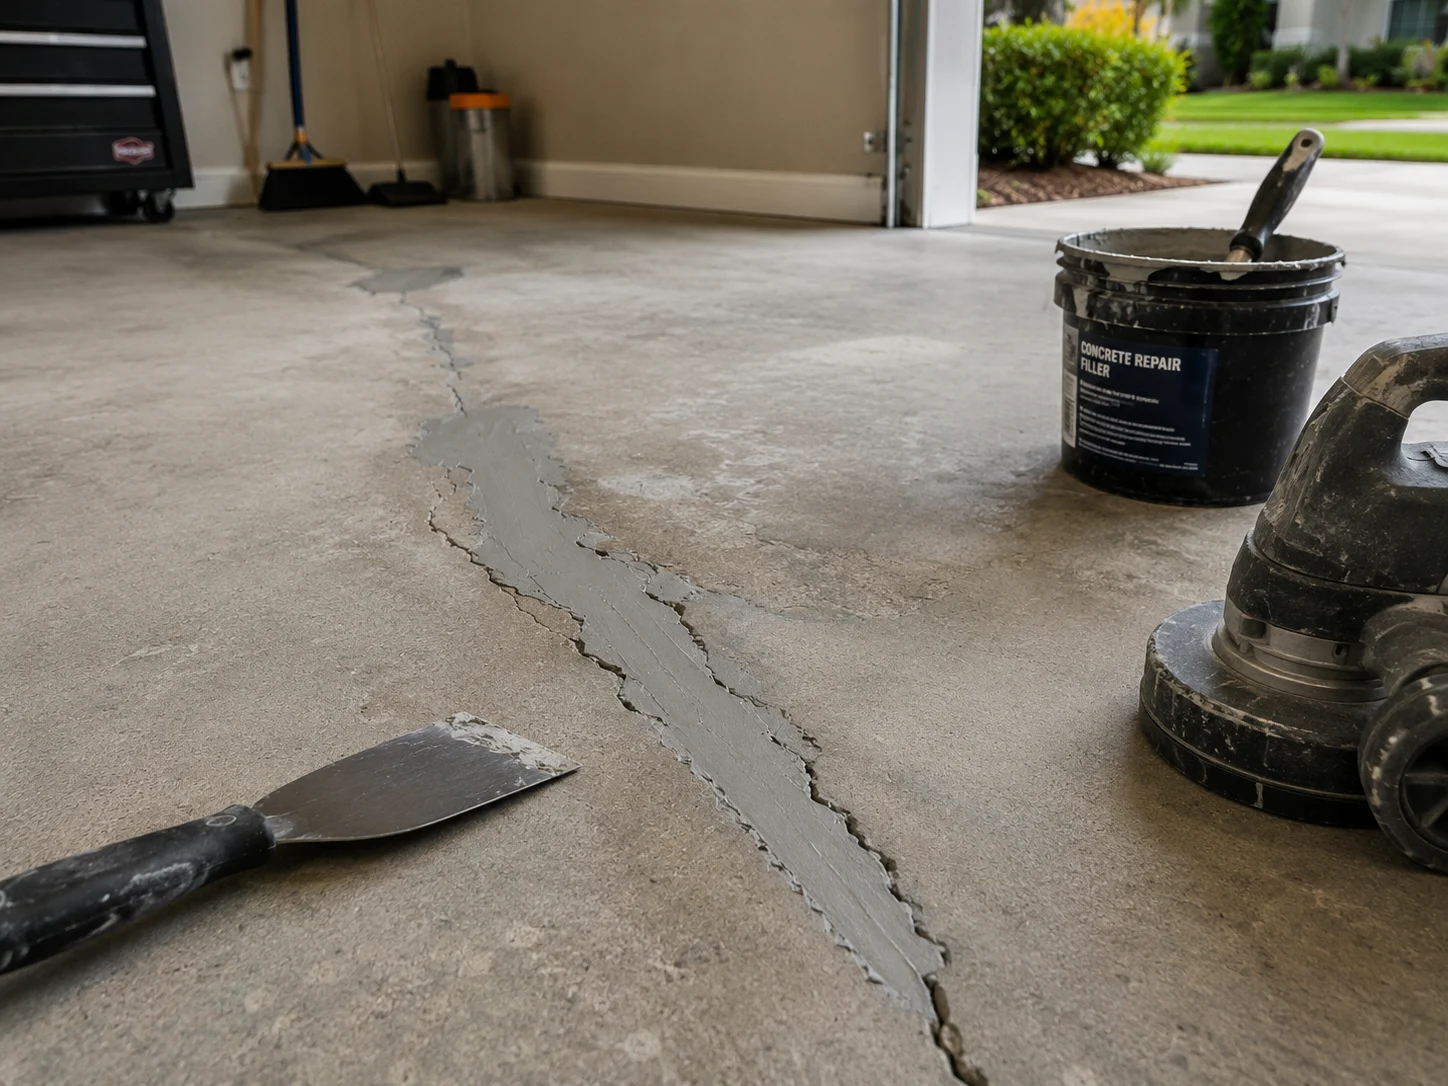
Where a coating is part of the plan, it should be finished and fully cured before mats go down. How a coating is built and what to expect from a coated garage floor is covered separately; the relevant point here is that coatings are not designed for direct impact from dropped plates.
Rubber Tile vs Roll
Stall mats, 4 by 6 feet and about three quarters of an inch thick, are a common choice for lifting areas because they are dense, heavy and inexpensive. Garage Gym Reviews’ 2026 buyer’s guide puts farm-supply stall mats at roughly $2 per square foot. They are heavy to move, can have an odor at first, and their edges are not always perfectly square.
Interlocking rubber tiles fit together in a pattern, are easier to handle and replace, and can cover irregular shapes. They cost more per square foot.
Rolled rubber covers large areas with fewer seams, often in thinner gauges suited to cardio and general training. Heavier lifting areas may need a thicker layer or a platform on top.
Platform Build
A lifting platform is a raised, framed surface, often plywood layers with rubber sections where plates land and a hardwood strip in the middle for foot stance. It spreads the impact of dropped weights across a larger area of floor, protecting the slab and coating, and reduces noise. Platforms can be built or bought, and they are heavy, so their position should be decided with the rest of the layout.
Climate Control Is Close to Essential Here
A closed garage in Central Florida summer can be too hot and humid for safe hard training during much of the day. Heat and humidity also rust bars, plates and racks, and degrade upholstery and electronics.
Options range in cost and effect:
- Fans. A high-velocity wall or ceiling fan makes a real difference for moderate training in the cooler part of the day.
- Dehumidifier. Reduces rust and mildew, and helps comfort, at relatively low cost.
- Insulation and sealing. An insulated garage door and ceiling insulation reduce heat gain and make any cooling more effective.
- Mini-split. The most effective option, turning the garage into a space usable at any hour.
The door, ceiling and sizing decisions are laid out in more detail in the guide to cooling a Florida garage. The short version: insulate and seal first, then size the unit to what is left.
Equipment Rust Prevention
Steel equipment rusts where humidity is high and temperature swings cause condensation. Wiping bars and equipment after use, applying a light protective oil or products recommended by the manufacturer to bare steel, storing bars horizontally on racks rather than on the floor, and keeping humidity consistently moderate all help. Chrome, stainless and coated bars resist rust better than bare steel.
Ceiling Height for Overhead Lifts
Standard garage ceilings are often around 8 to 10 feet, but the usable height depends on what is overhead: the opener rail, the door tracks, lights and, most importantly, the door itself when it is open.
For overhead presses, pull-ups and jumping movements, measure your height with arms extended overhead, plus the height of any platform, plus some margin. Compare that with the height at the planned training spot with the door open and closed.
Where the door steals height, options include placing the rack at the back of the garage beyond the door’s travel, converting to high-lift or low-headroom track, or using a wall-mounted jackshaft opener that frees the ceiling center. Changes to door tracks and springs should be done by a garage door professional, since the springs store dangerous amounts of energy.
Layout: Zones and Clearances
A garage gym works better when it is planned as zones rather than filled one purchase at a time. A typical layout has a lifting zone around the rack or platform, a cardio zone, an open floor area for mobility and conditioning work, and wall storage for plates, bars and accessories.
The lifting zone needs more room than the rack’s footprint. An Olympic bar is about seven feet long, so the space beside the rack has to allow for loading plates on both ends without hitting walls, cars or storage. Treadmill manuals specify a clear zone behind the belt, commonly around six and a half feet, so that a person who falls off is not thrown into a wall or equipment. Rowers and bikes need space to get on and off.
Keep heavy equipment away from the door into the house and from the path to it, and keep the area directly under the open garage door clear of anything tall.
Rack Anchoring Into Slab or Block
Many power racks and rigs are designed to be bolted to the floor for stability, and their manufacturers specify how. Before drilling any holes in a garage slab, check whether it is post-tensioned. Many Central Florida slabs are, and drilling into a tendon can damage the slab and be dangerous. Scanning the floor to locate tendons is the standard step before any anchor.
Alternatives avoid anchoring into the slab:
- Freestanding racks with a wide base or weight-storage pegs that add stability.
- Racks bolted to a lifting platform, which spreads the load and adds mass.
- Wall-mounted folding racks anchored into wood studs or concrete block, following the manufacturer’s instructions for fasteners and wall type.
Wall-mounted units on concrete block need masonry anchors and attention to where the block is hollow or grouted. On wood walls, they need studs, not drywall anchors. Any rack used for pull-ups or kipping movements puts dynamic loads on its mounting, so installation instructions should be followed exactly.
Electrical, Lighting and Fans
Garages often have only a few outlets and a single light. A gym usually needs more:
- Dedicated circuits for treadmills and other motorized equipment, as many manufacturers require, and for any mini-split.
- GFCI protection on garage receptacles, which the electrical code requires in garages.
- Better lighting, such as LED fixtures that light the training area evenly without glare, placed so bars and the open door do not hit them.
- Fan mounting, positioned away from overhead movements and the door’s path.
Electrical work involving new circuits should be done by a licensed electrician under the applicable permit, and it is easier to plan before walls are finished or storage is installed.
Mirrors, Sound and Ventilation
Mirrors help with form. In a garage gym, shatter-resistant options like acrylic mirrors or safety-backed glass are safer near moving weights. Mount them away from where plates or bars could strike.
Sound matters with close neighbors or a bedroom above the garage. Thick mats, platforms, bumper plates and drop pads reduce impact noise; music and dropping weights early in the morning carry through an open door.
Ventilation clears odors and humid air after workouts. An exhaust fan on a timer does it without letting humid air in all day, and running it with the door closed while cooling is on wastes energy.
Keeping Parking or Going Full Gym
Many Central Florida homes rely on the garage for parking and for protecting a car from sun and storms. A gym does not have to take all of it.
Shared use often means one bay stays for the car while the gym occupies the other, using fold-away wall racks, mats that can be rolled or stacked, and wall storage for plates and accessories. The layout needs clearances for car doors and a clear walking path.
Full gym gives up parking. It gives a better training space but changes how the garage functions, and it may matter to HOAs, parking needs or future buyers. Keeping the garage door and the space as a garage, even if it holds equipment, keeps the option of parking later.
Where the plan starts to involve walls, a bathroom or living use, it becomes a conversion question, with permit requirements that a garage gym does not have.
Cost of a Garage Gym Build
Costs range widely because equipment is often the largest part and varies enormously. On the space itself, the main items are:
- Floor coating for the slab.
- Rubber flooring and platforms for the training zone.
- Climate control, whether fans and a dehumidifier or insulation and a mini-split.
- Electrical work for circuits, GFCI outlets and lighting.
- Wall storage for plates, bars and accessories.
- Door changes, where track or opener changes are needed for ceiling height.
Planning these together avoids doing them in the wrong order, such as installing mats before the floor is coated or running cooling before insulation. A gym fits naturally within a broader garage remodeling plan, where floor, storage, lighting and outlets are designed at the same time and the car, if it stays, is part of the layout.
Share this article