The short answer
Garage storage in Central Florida has to cope with heat, humidity and pests. Powder-coated steel, aluminum, PVC slatwall and sealed plastic bins hold up; cardboard boxes and unsealed particleboard absorb moisture, sag and attract insects. Cabinets raised off the floor on legs or wall rails last longer than ones sitting on the slab.
Overhead racks carry a manufacturer rating, but the ceiling framing they hang from has its own limits, and roof trusses must not be cut, notched or loaded beyond their design without an engineer's approval. Wall systems need anchors suited to the wall, and every layout has to leave room for the garage door, its tracks, the opener and the car.
Key takeaways
- Humidity is the first design criterion. Materials that absorb water fail in a garage that is not conditioned.
- A rack's rated load is not a ceiling rating. The trusses or joists above decide what can safely hang there.
- Concrete block walls take masonry anchors; wood-framed walls need studs. Drywall alone holds very little.
- The garage door's path, springs and opener rail define where nothing can be mounted.
- Measure the car with doors open before choosing cabinet depth. Clearance is what keeps a garage a garage.
Why Cardboard and Particleboard Fail Here
Most Central Florida garages are not air-conditioned. Summer temperatures inside can climb well above what the house feels like, and humidity stays high for much of the year. Air coming in when the door opens after a storm carries moisture that condenses on cool surfaces.
Cardboard absorbs that moisture. Boxes soften, sag and collapse when stacked, and the damp paper is attractive to cockroaches, silverfish and termites. Mold and mildew can grow on the box and on its contents. Anything worth keeping should not be stored in cardboard in a Florida garage for long.
Particleboard, the pressed-wood material inside many low-cost shelving units and cabinets, reacts the same way. Once moisture gets into an exposed edge, a cut or a scratch in the laminate, the board swells, crumbles and loses its screw holding. Units sitting directly on the slab, where water from wet cars and mopping collects, fail first.
Materials that hold up better:
- Powder-coated or galvanized steel for shelving, cabinets and hooks.
- Aluminum for lighter shelving and racks.
- PVC or aluminum slatwall panels, which do not absorb water.
- Clear plastic bins with tight lids, which keep out moisture and pests and show what is inside.
- Sealed or marine-grade materials where wood is used, with raised legs or wall mounting.
Overhead Racks and Ceiling Load Limits
Ceiling-mounted racks free up floor and wall space for things used rarely: holiday decorations, spare bins, luggage, shutters. They are also where the most important safety question in garage storage sits.
A rack’s rated capacity tells you what the rack itself can hold when installed correctly. It does not tell you whether the ceiling can carry that weight. The framing above the drywall, whether roof trusses or ceiling joists, was designed for specific loads, and garage ceilings are often framed only for the drywall and the attic above.
Truss Load Capacity
Most modern Florida homes use engineered roof trusses. Under the Florida Building Code, truss members must not be cut, notched, drilled, spliced or otherwise altered without the approval of a registered design professional, and added loads that exceed a truss’s design are not permitted without verifying that the truss can carry them.
In practice, that means:
- Racks are fastened into the framing members with the hardware the manufacturer specifies, never into drywall alone.
- Load is spread across several members rather than concentrated on one.
- Heavy loads, or anything beyond what the truss design allows, need confirmation from the truss manufacturer or an engineer. The truss drawings for the house, when available, show design loads.
- Nothing is attached by cutting or notching a truss.
There is no universal safe weight for a garage ceiling. Houses differ in truss spacing, span, design loads and what is already in the attic above, such as air handlers or water heaters. When in doubt, the heaviest items belong on the floor or the wall.
Slatwall, Track and Pegboard Systems
Wall systems put tools and gear where they can be seen and reached.
Slatwall is a panel with horizontal grooves that accept hooks, baskets, shelves and bins. PVC slatwall suits Florida garages because it does not absorb moisture and cleans easily. It can cover a whole wall or a work zone. Load capacity depends on the panel, the accessories and, above all, the fastening into the wall behind.
Track or rail systems use horizontal metal rails mounted to the wall with hooks that slide along them. They are strong for their cost, easy to rearrange and good for heavy items like ladders, hoses and garden tools.
Pegboard is inexpensive and flexible, but standard hardboard pegboard absorbs moisture, sags and loses hook grip in a humid garage. Metal pegboard avoids the problem and holds heavier tools.
Each system is only as strong as its connection to the wall. On a wood-framed wall, fasteners go into studs. On a concrete block wall, masonry anchors are needed.
Cabinets: Steel vs MDF vs Plastic
Cabinets hide clutter and keep dust and moisture off contents. The material decides how long they last.
Steel cabinets, usually powder-coated, handle humidity, heavy loads and impact well. Lower-gauge steel is sturdier. Rust starts where the coating is scratched, so quality coatings and stainless hardware matter.
MDF or particleboard cabinets with a laminated or thermofused finish look like kitchen cabinets and cost less than good steel. The weak point is any exposed edge or damage that lets moisture into the core. They last longest wall-mounted or on adjustable legs, away from the slab, and in garages that are conditioned or at least well sealed.
Plastic and resin cabinets do not rust or swell and are light and inexpensive. They are less rigid, and doors and shelves can sag under heavy loads or in high heat.
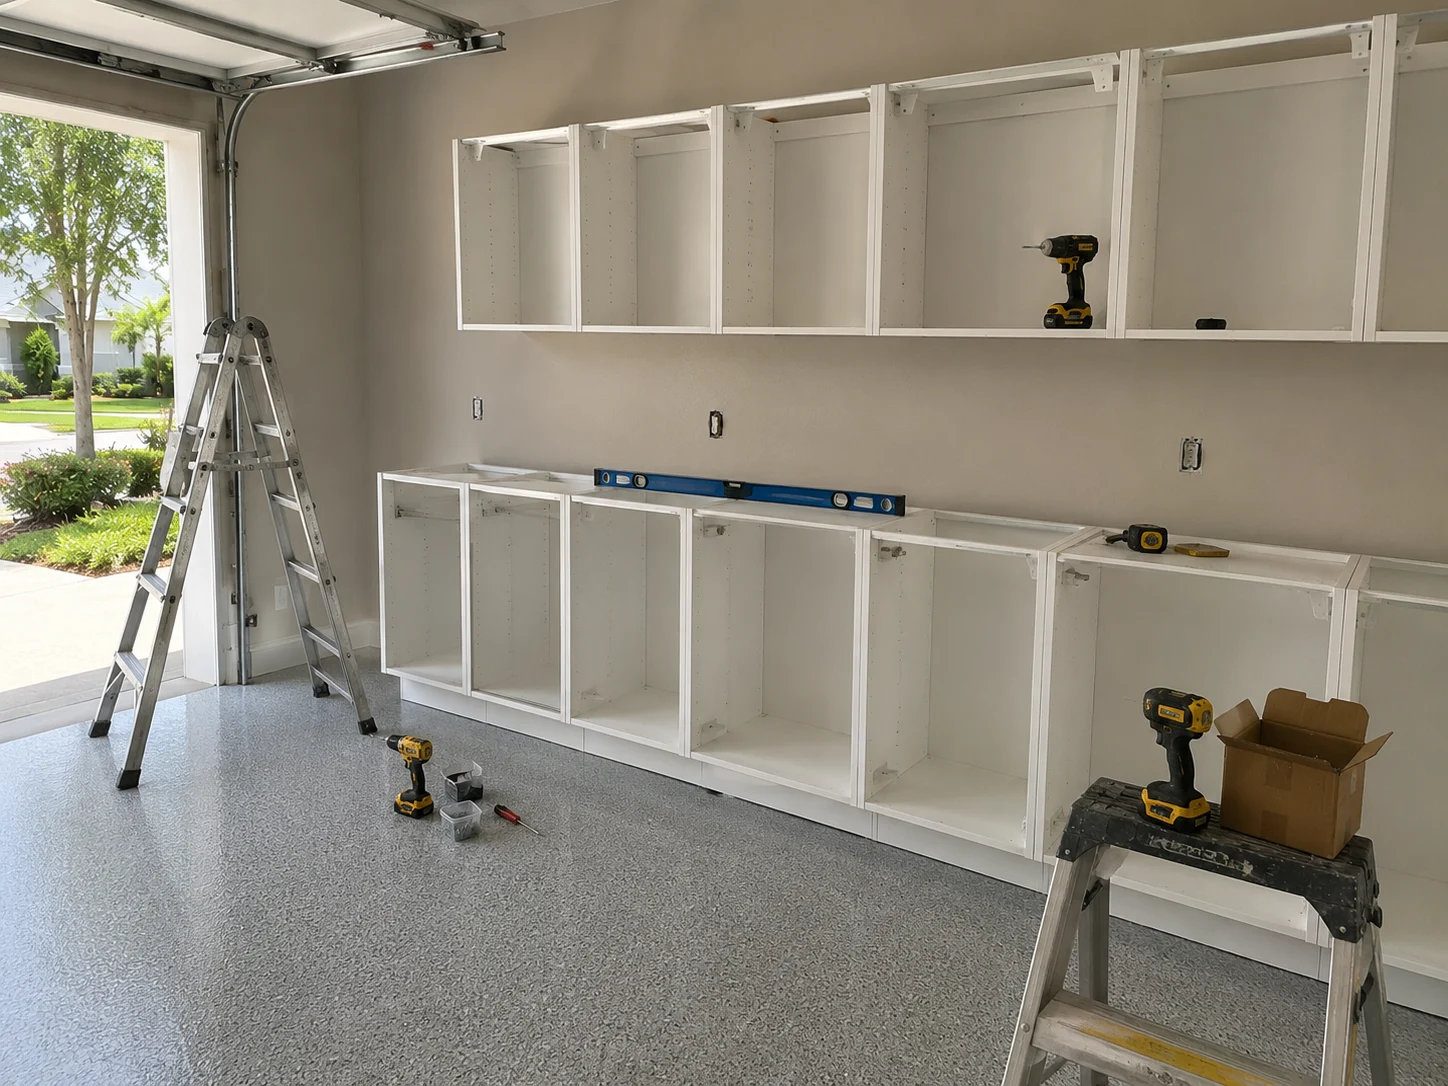
For a Florida garage, raising cabinets off the floor on legs or a wall rail is one of the most useful details regardless of material. It keeps them out of standing water, makes the floor easy to clean and lets air circulate.
Countertops and Work Surfaces
A cabinet run often carries a countertop that doubles as a workbench. Butcher block looks warm and is easy to repair, but it needs sealing and moves with humidity. Stainless steel shrugs off chemicals and moisture and dents under heavy blows. Laminate and melamine tops are inexpensive but chip at the edges, where water then gets into the core. Whatever the surface, a heavy bench benefits from support to the wall or legs to the floor rather than relying on the cabinet boxes alone.
Bike, Kayak and Seasonal Storage
Long, awkward items are where garages lose the most space.
- Bikes hang vertically on wall hooks, on ceiling hoists, or on pivoting wall racks that fold flat. Vertical hanging uses the least floor space.
- Kayaks, paddleboards and surfboards store on padded wall cradles or ceiling slings, supported at several points to avoid warping.
- Seasonal items go overhead or on high shelves in labeled bins.
- Hurricane supplies such as shutters, water, generators and fuel cans need a spot that is quick to reach and planned from the start.
Items used weekly belong at arm’s reach; items used yearly belong high. A plan that assigns every category a zone lasts longer than one that adds racks one purchase at a time.
Planning Around the Garage Door Tracks
A sectional garage door travels up and back along curved tracks and lies horizontally under the ceiling when open. The opener rail runs down the middle, and a torsion spring usually sits above the door opening. Together, they take up much of the ceiling in the front half of a garage.
Racks, lights and shelves must stay clear of the door’s full path, the tracks, the spring and the opener, with room for the door to move. A rack that looks fine with the door closed can block it when opened, or be struck by it. Ceiling storage usually works best toward the back of the garage, behind where the door ends its travel, or above the hood of the car.
Where a door is being replaced or upgraded, track configuration can change the available ceiling space, so it is worth coordinating the two plans rather than doing them separately.
Installation and Anchoring Into Block
Many Central Florida homes have exterior garage walls of concrete masonry units, called CMU or concrete block, often with furring strips and drywall on the inside. Interior walls between the garage and the house are frequently wood-framed. Each needs a different approach.
Anchoring to CMU
Block is hollow, with solid webs and open cores. Masonry anchors such as concrete screws or sleeve anchors are chosen for hollow block and, where possible, placed into the solid face shell or grouted cells, following the anchor manufacturer’s rated capacities. Where there is furring and drywall over the block, fasteners must be long enough to reach the block through them.
Holes are drilled with a hammer drill and the correct bit size. The weight of heavy cabinets or loaded slatwall is spread across many anchors rather than a few. Block walls sometimes contain reinforced, grout-filled cells and tie beams; drilling into those is fine for anchors but should avoid electrical conduit and plumbing inside.
Clearance for Vehicles
Storage that forces the car out defeats much of the point. Before choosing cabinet depth or rack locations:
- Measure the vehicle’s length, width and the distance the doors need to open fully.
- Leave a walkway around the car, especially near the door into the house.
- Consider shallower cabinets, often 18 to 24 inches deep, along the walls where doors swing.
- Mark parking position with a wheel stop or a hanging guide so storage is not bumped.
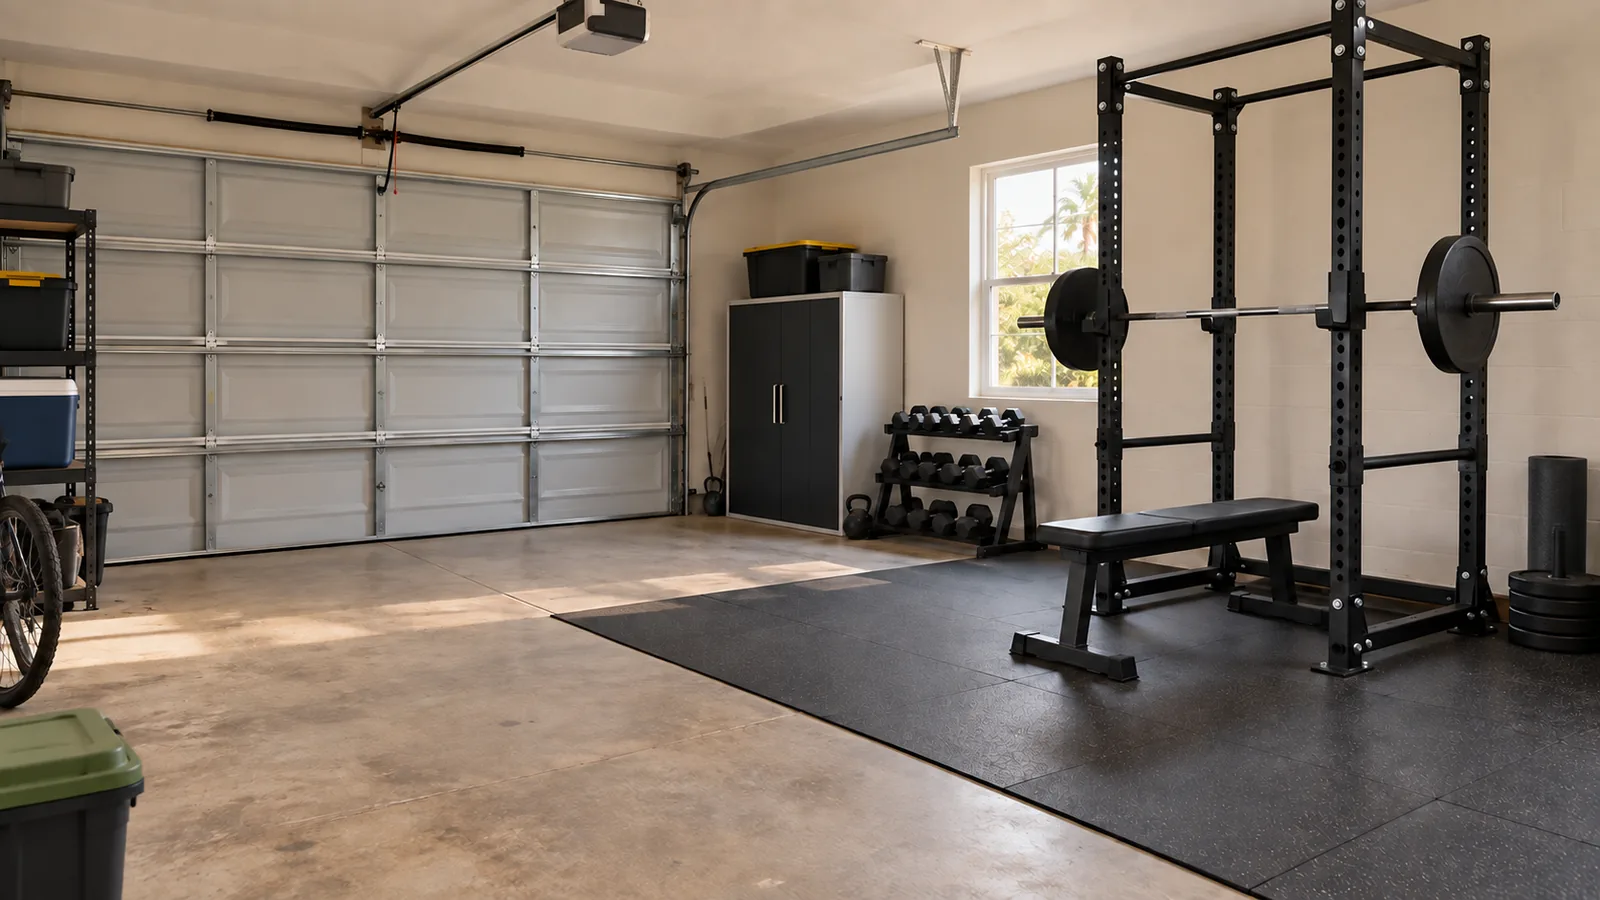
Where the garage also holds a workout area or a workshop, the zones need to be planned together; the layout decisions for a garage used as a gym start with the same measurements.
Cost by System
Costs vary with the size of the garage, materials and the amount of installation work, and published ranges are wide. Angi’s 2026 cost guide puts individual garage cabinets at roughly $100 to $2,000, and custom cabinet systems higher, around $200 to $8,000, depending on size and material. Those are broad national figures; the mix of cabinets, racks and wall systems, and how they are mounted, decides where a specific garage lands.
Other systems usually fall along these lines:
- Shelving units: the lowest-cost option, with wide variation between light-duty plastic and heavy-duty steel.
- Slatwall and track systems: priced by the linear foot of wall covered and the accessories.
- Overhead racks: priced per rack, plus installation into the framing.
- Cabinets: the largest investment, depending on material, number of units and countertops.
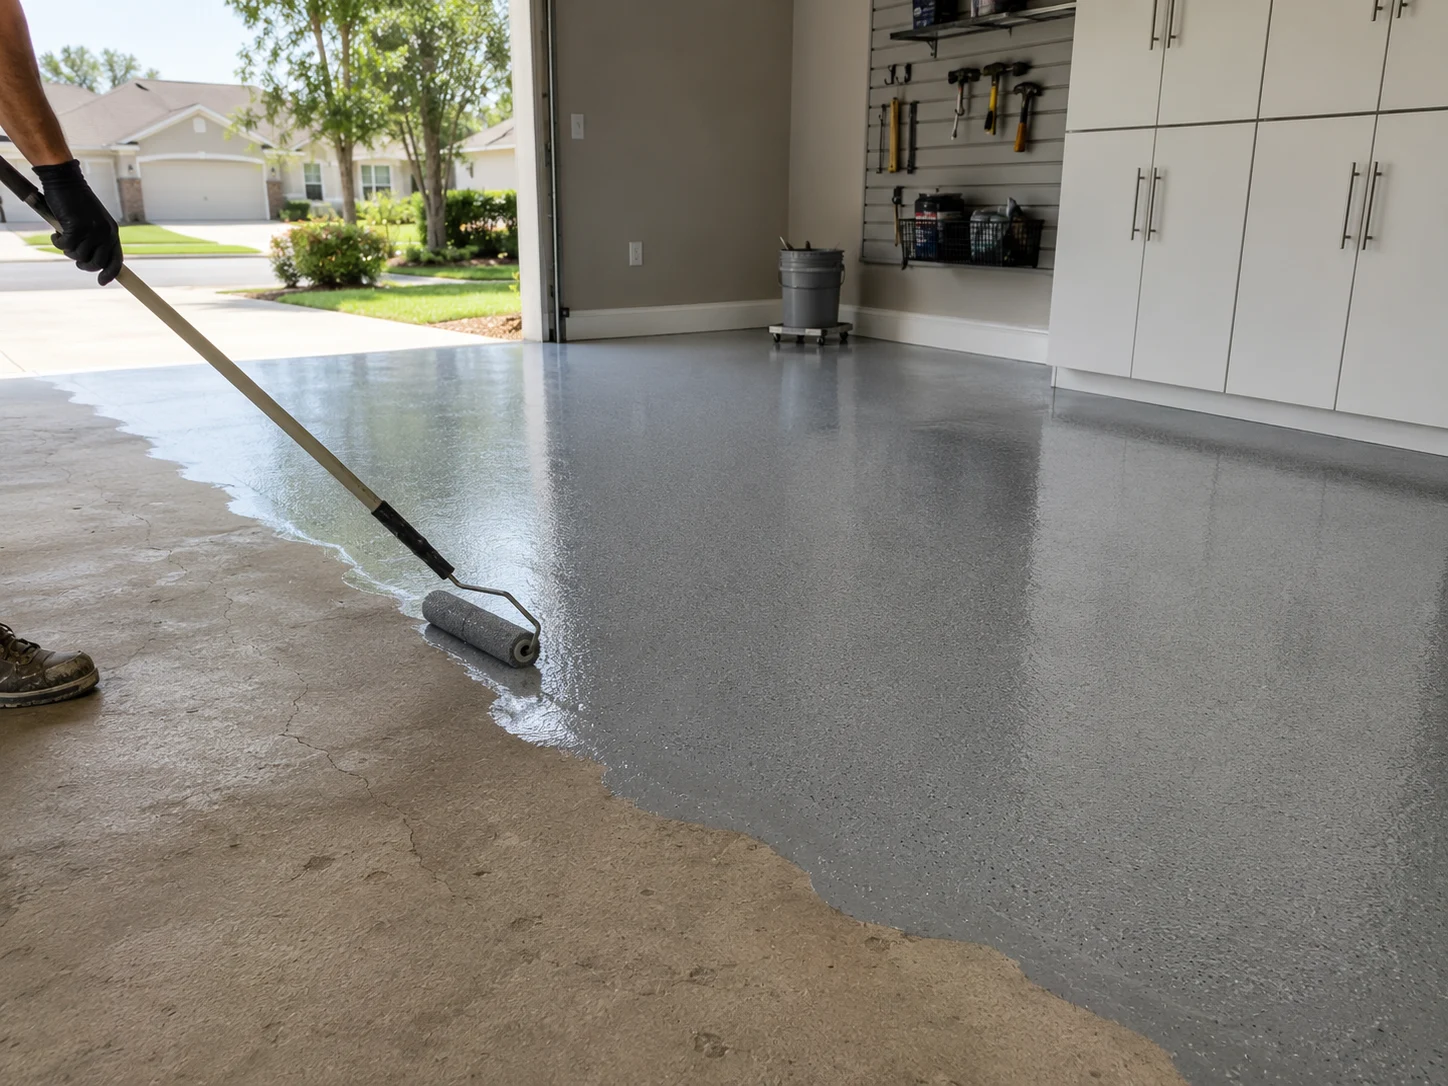
Installation labor, wall preparation and any framing reinforcement add to product prices. When comparing quotes, look for what material the cabinets are made of, how they are anchored, whether they sit on legs, and how overhead racks are fastened. Storage is one part of a full garage remodeling plan, and installing it after the floor is coated protects both.
Share this article