The short answer
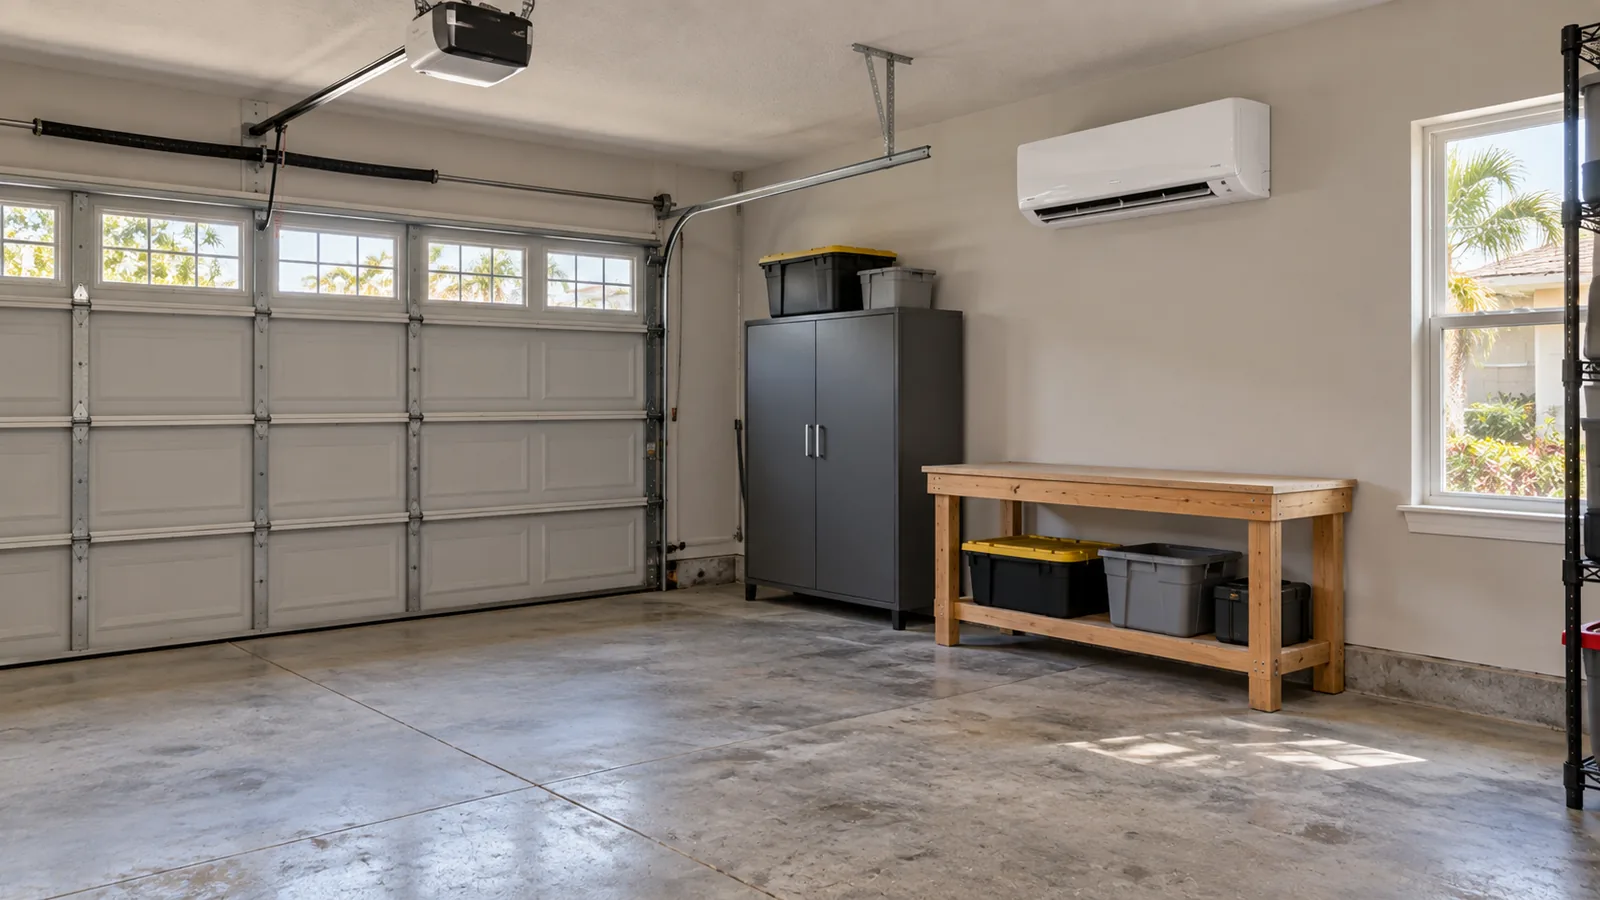
A ductless mini-split is the usual way to cool a Florida garage, because codes do not allow a garage to share the house's ducted system. How well it works depends on the envelope: an insulated garage door, a sealed door perimeter, insulation in the ceiling and walls where practical, and often a radiant barrier in the attic above. Sizing should come from a load calculation, not a square-foot rule.
Humidity is as much of a problem as heat, and an oversized unit cools without drying the air. Installation needs a licensed air-conditioning contractor, a mechanical permit and usually a dedicated circuit. HomeGuide's 2026 national data puts a single-zone mini-split at roughly $2,500 to $6,000 installed, before any insulation work.
Key takeaways
- The garage door is usually the largest uninsulated surface. Insulating and sealing it comes before choosing a unit.
- Codes do not allow return air to be drawn from a garage into the home's system, so garages get their own equipment.
- Oversizing a mini-split leads to short cycling and damp air. A Manual J load calculation is the right starting point.
- Cooling the garage does not turn it into living space. A conversion is a separate permit and design question.
- Ventilation and conditioning pull in opposite directions. Exhaust when fumes are present; keep the space closed while cooling.
Why a Florida Garage Gets Hotter Than Outside
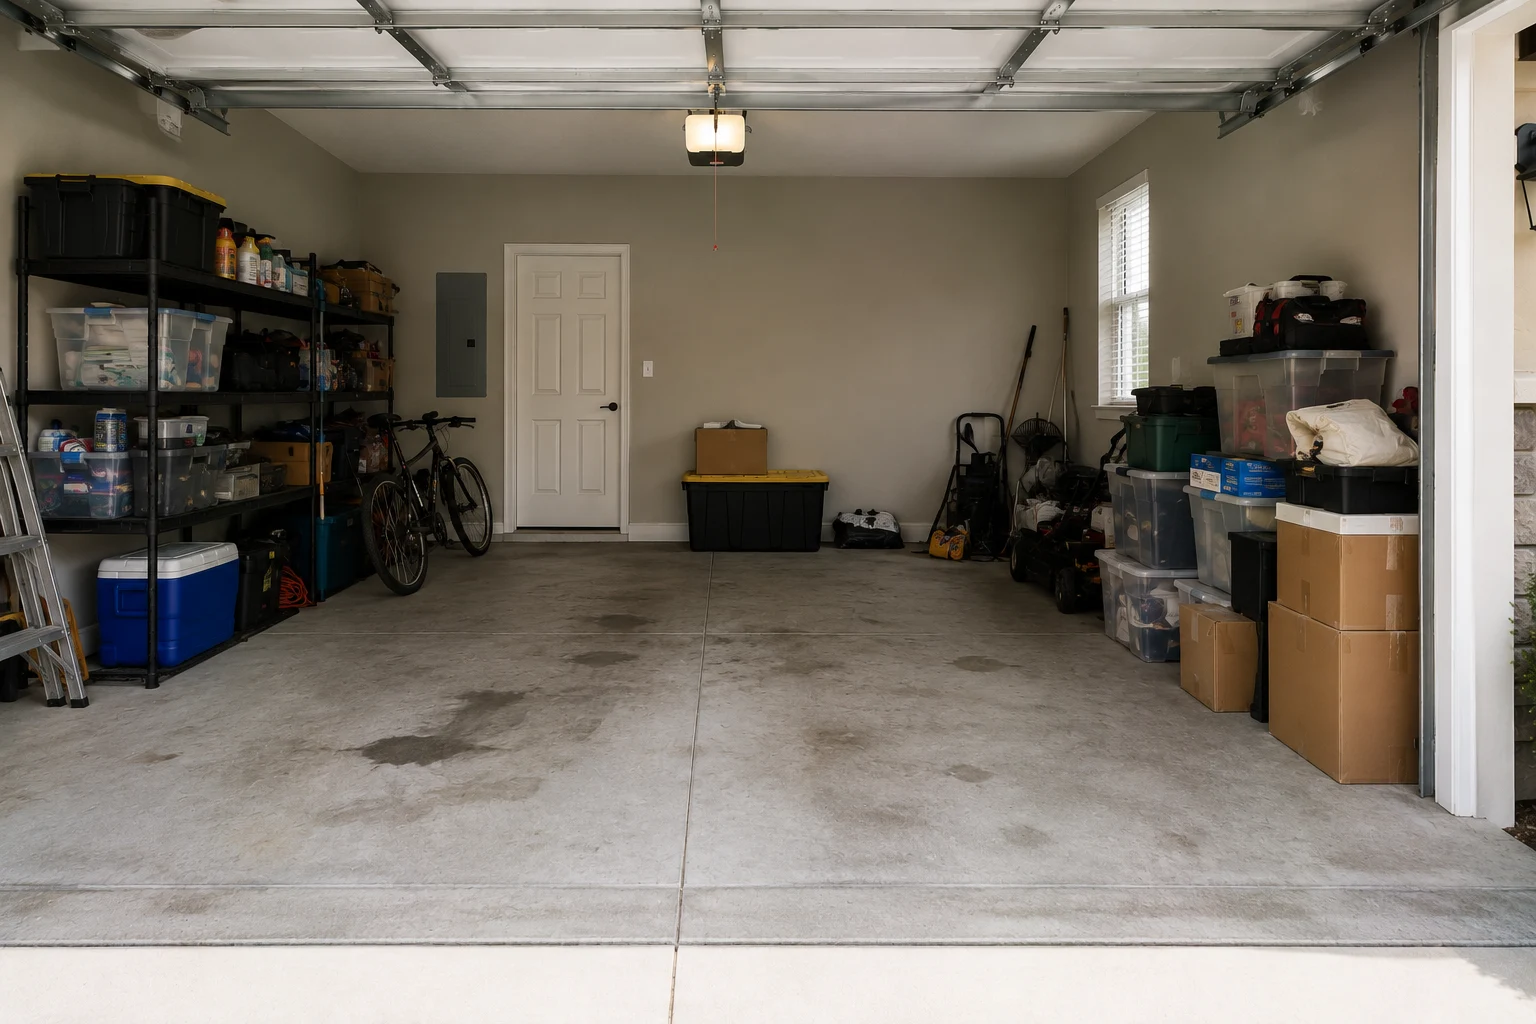
Stand in a closed garage on a July afternoon and it often feels hotter than the driveway. There are straightforward reasons for that. The garage door, typically a thin, uninsulated steel panel, absorbs sun and radiates heat inward, especially when it faces west or south. The attic above is often uninsulated at the garage ceiling and can reach very high temperatures under a dark roof. A car that just came in brings a hot engine and hot tires. And with the door closed, there is little air movement to carry any of that out.
Humidity compounds it. Most garages are not sealed, so moist air comes in through gaps around the door, and a garage that is hot, humid and unventilated feels worse than the thermometer suggests. The same conditions cause rust on tools, mildew on stored items and condensation on cold surfaces.
The practical conclusion is that cooling a garage is two projects: reducing how much heat gets in, then removing what remains. Skipping the first makes the second more expensive and less effective.
Insulating Walls, Ceiling and the Garage Door
Insulation slows heat transfer through the envelope. In a garage, the priorities are usually the door, the ceiling and then the walls.
The ceiling. Where the garage has an attic above, insulating the ceiling, or the roof deck above, is often the largest improvement. Garage ceilings in many homes were left uninsulated, since nobody expected to cool the space. Blown or batt insulation over the ceiling drywall is common, with attention to attic ventilation and any equipment in the attic.
The walls. The wall shared with the house is usually wood-framed and already insulated. Exterior concrete block walls are harder: insulation options include rigid foam board with furring and drywall on the inside, which reduces floor space slightly. Wall insulation in an existing garage is often a lower priority than the door and ceiling.
Insulated Garage Door Panels
Insulated doors come in two main types. Polystyrene insulated doors use rigid foam panels in the door sections; polyurethane insulated doors have foam injected between steel skins, which bonds to them and typically gives a higher R-value and a stiffer door. Insert kits for existing doors add some insulation at low cost, though they do not match a factory-insulated door and add weight the springs may need adjusting for.
If the door also needs to meet wind-load requirements, the insulated door chosen must carry the right rating for the house, so insulation and wind performance should be considered together.
Sealing the Door Perimeter
A well-insulated door with gaps around it still lets hot, humid air in. Sealing includes the bottom seal on the door, a threshold seal on the slab if needed, weatherstripping along the sides and top, and seals between door sections. Sealing also keeps insects and water out, which helps with pest and moisture control.
Radiant Barrier in the Attic Above
A radiant barrier is a reflective layer, usually aluminum foil, installed in the attic to reduce radiant heat moving from the hot roof deck into the attic space and ceiling below. Research by the Florida Solar Energy Center has found that radiant barriers can meaningfully lower attic temperatures in Florida homes, and the U.S. Department of Energy notes they are most useful in hot climates.
Radiant barriers work best installed facing an air space, often attached to the underside of the roof rafters, and dust on horizontal installations reduces their effect. Over a garage, a radiant barrier combined with ceiling insulation reduces the heat the mini-split has to remove. It does not replace insulation; the two work together.
Mini-Split Sizing for a Garage
A ductless mini-split has an outdoor condenser and an indoor air handler connected by refrigerant lines. It cools efficiently, can often heat as well, and does not need ducts, which makes it well suited to garages.
Sizing is where many garage installations go wrong. Rules of thumb based on square footage do not account for what makes a garage different: an uninsulated door, a hot ceiling, frequent door openings and heat from cars. The appropriate method is a load calculation such as ACCA Manual J, which accounts for insulation, orientation, window and door area, infiltration and internal heat sources.
An undersized unit runs constantly and never reaches the set temperature on hot afternoons. An oversized unit cools the air quickly and shuts off before it removes much moisture, leaving the garage cold but damp and cycling on and off. Improving the envelope first often allows a smaller unit that performs better.
Where the Outdoor Unit Goes
The condenser needs a spot outside with clearance for airflow on all sides as the manufacturer specifies, a pad or wall bracket, and anchoring against wind as the local code requires. The refrigerant line set runs from it through the wall to the indoor unit, so shorter runs are simpler and cheaper, and longer runs have limits set by the manufacturer.
Placement also involves neighbors and appearance. Condensers make noise, so a spot beside a neighbor’s bedroom window or a patio is a poor choice, and HOAs may regulate visible equipment. The indoor unit produces condensate that must drain somewhere appropriate, not onto a walkway or against the foundation, and in some locations a small pump is needed to move it.
Dehumidification vs Cooling
Air conditioners remove moisture as a side effect of cooling, but how much depends on how long they run. In a humid climate, keeping humidity down matters as much as temperature for comfort and for protecting what is stored in the garage.
Mini-splits typically include a dry mode that runs the unit to prioritize moisture removal. For garages used only occasionally, a standalone dehumidifier with a drain line, set to a target relative humidity, can keep the space dry between uses at lower cost. For garages used every day, a correctly sized mini-split with the door kept closed usually manages both.
Moisture and Rust Control
Rust forms when steel surfaces stay damp, often from condensation when warm, humid air meets a cooler surface. A garage that is cooled in the afternoon and opened at night can create exactly those conditions. Keeping humidity consistently moderate, storing tools in closed cabinets, and wiping down equipment after use all help. Coated floors and sealed walls also reduce the moisture a garage absorbs and releases.
Ventilation and Exhaust Options
Ventilation and air conditioning pull in opposite directions. Ventilation brings in outdoor air, which in Florida is usually hot and humid; conditioning works best in a closed space.
Ventilation is still important in specific cases: after running a car, using paints or solvents, or working with equipment that creates fumes. A wall-mounted exhaust fan, ideally on a timer, can clear fumes quickly without running constantly. Passive vents that stay open all the time let humid air in and work against the mini-split, so they need to be considered carefully.
Garages also have code and safety requirements that do not go away when the space is conditioned. Carbon monoxide from cars is the main concern, and a CO alarm in the adjacent living space, or where required by code, is a sensible safeguard. Do not run a vehicle or fuel-burning equipment in a closed, conditioned garage.
Electrical Requirements
Most mini-splits sized for a garage run on 240 volts and need a dedicated circuit from the electrical panel, sized to the unit’s nameplate requirements, plus a disconnect near the outdoor unit. Some smaller units run on 120 volts, though they are less common for garages in hot climates.
Before choosing a unit, it is worth confirming that the panel has capacity and space for another circuit, especially if the garage will also have an EV charger, a workshop or gym equipment. The electrical work is done by a licensed electrician or as part of the licensed AC contractor’s scope, under the applicable permit.
Order of Work
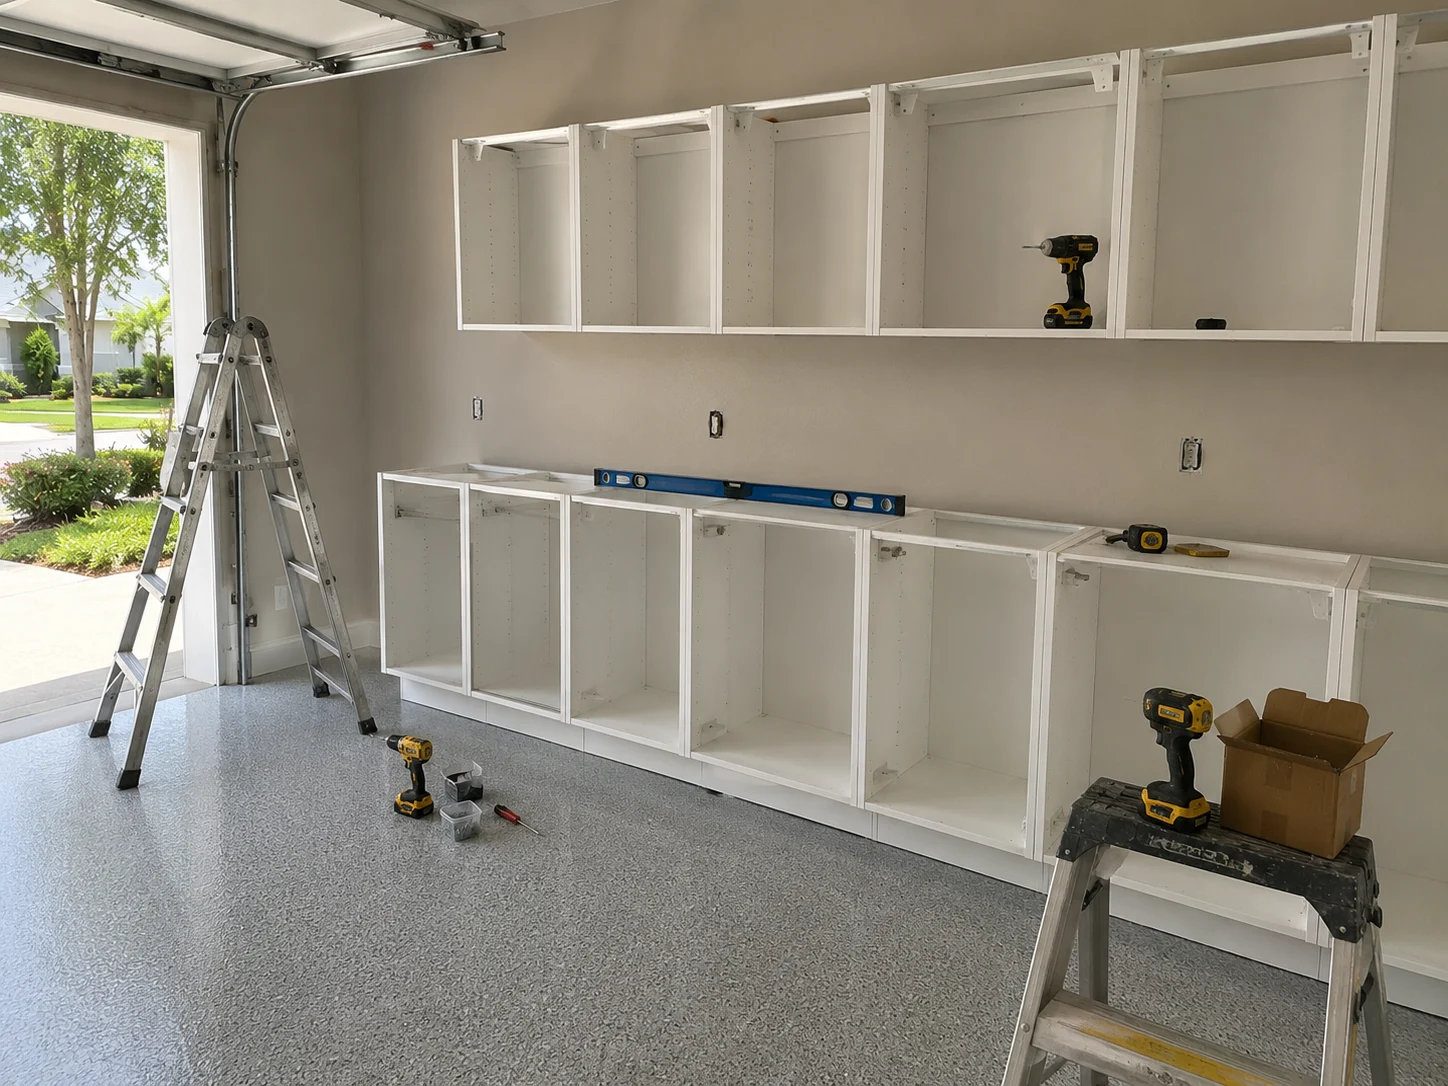
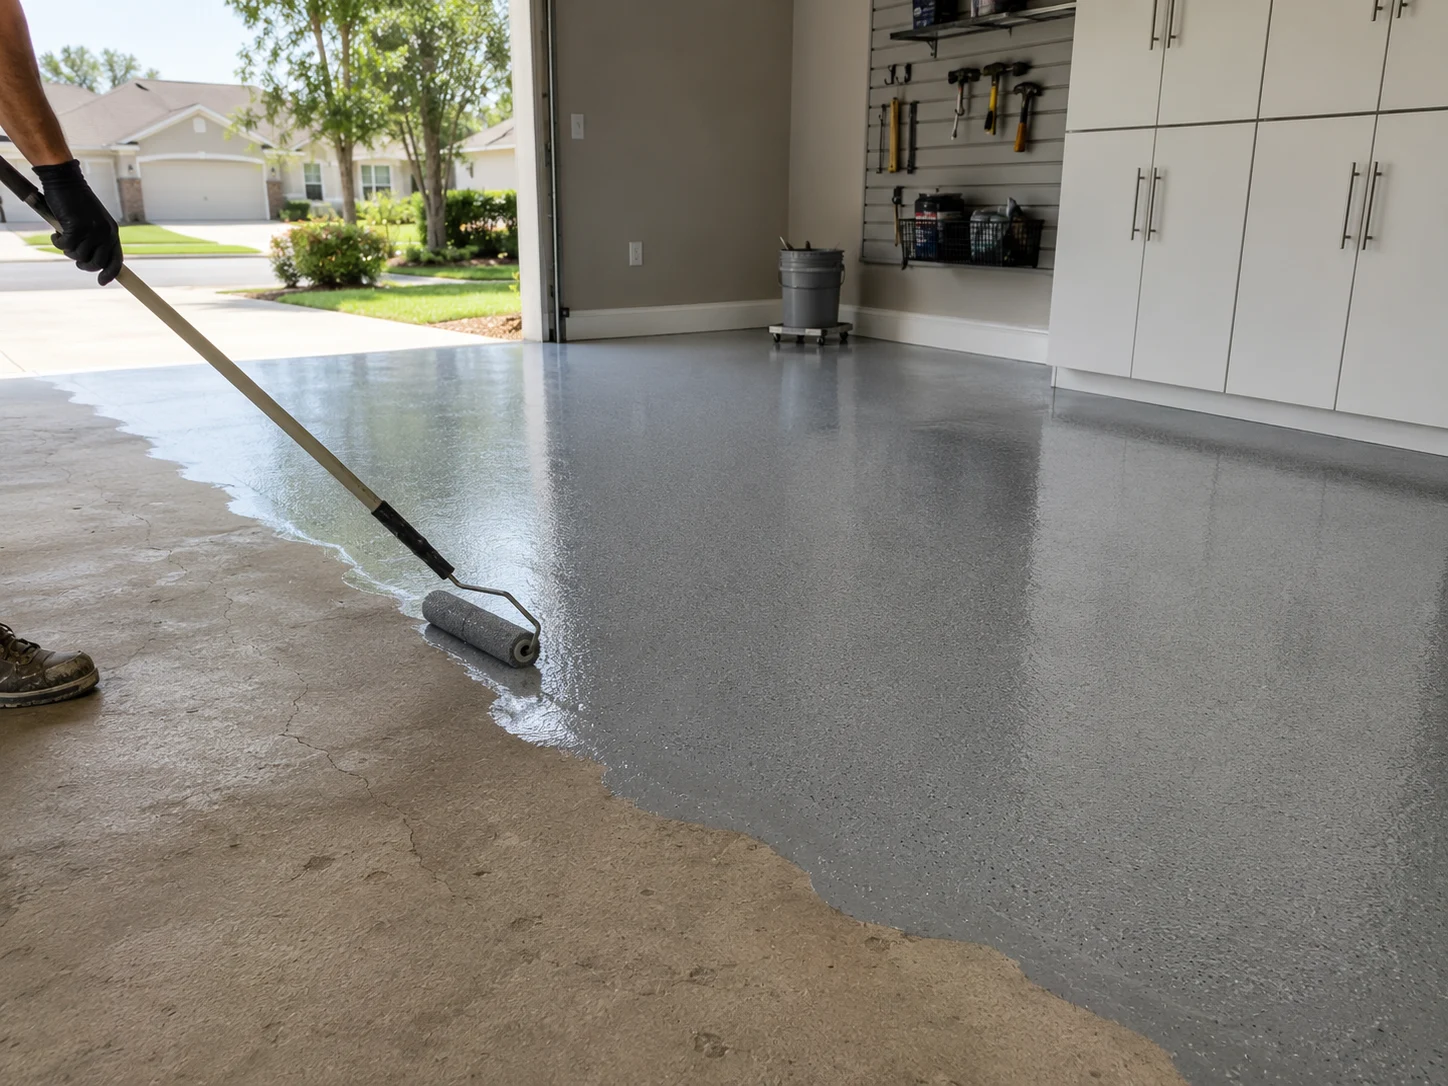
Sequence saves money in a garage cooling project. Air sealing and the door come first, because they change the load most. Ceiling insulation and any radiant barrier follow, done while the attic is accessible and before new equipment is mounted. The electrical circuit is planned next, so the panel work and the wall routing are known. The mini-split is sized last, to the improved space, and installed before cabinets or slatwall cover the wall where the indoor unit and line set go. Finishing work like the floor coating is best coordinated so equipment installers are not working on a fresh coating.
Cost to Condition a Garage
HomeGuide’s 2026 cost data puts a single-zone ductless mini-split at roughly $2,500 to $6,000 installed. The total cost of making a garage comfortable usually includes more than the unit: That is a national planning range and not a SAVAM House price: the HVAC contractor’s bid depends on unit size, line-set length, electrical work and permits, and it can fall outside that range.
- Insulated garage door or insulation kit and perimeter seals.
- Ceiling insulation and, where useful, a radiant barrier.
- Electrical work for a dedicated circuit, and panel work if needed.
- The mini-split itself, sized to the improved envelope.
- Dehumidification where the garage is not cooled continuously.
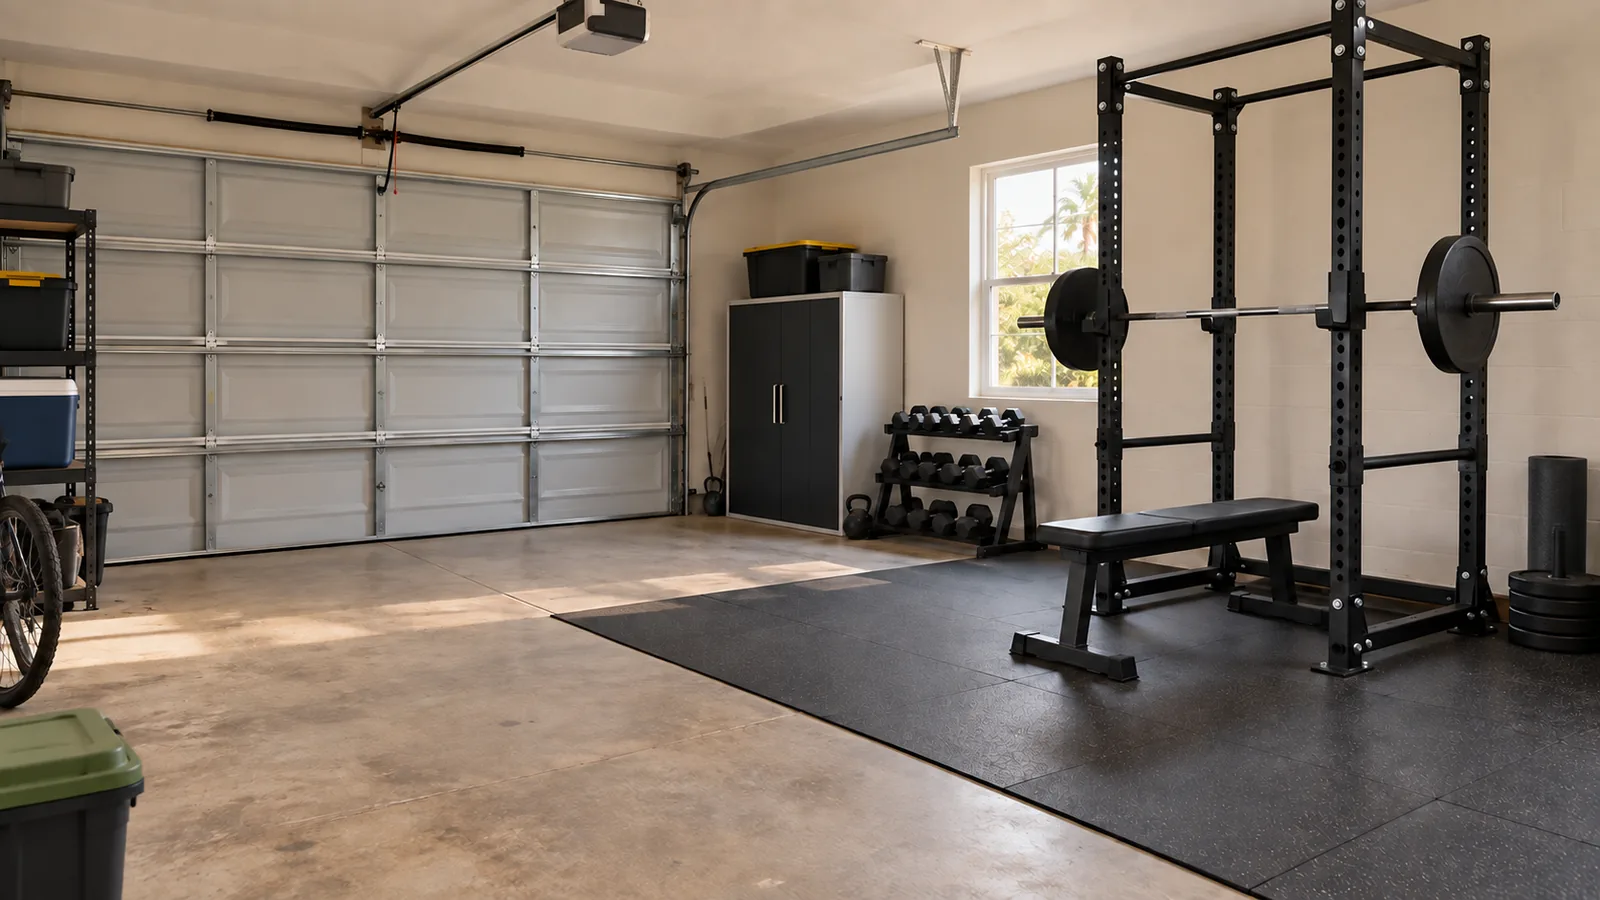
The envelope work often reduces the size, and sometimes the cost, of the unit needed, and it lowers operating cost every month the system runs. Where a garage is being set up for regular use, such as a workshop or a workout space that has to be usable in summer, planning cooling and insulation together with the rest of the room saves rework.
Conditioning a garage is different from converting it. A conditioned garage is still a garage for parking and storage; turning it into habitable living space brings in building code requirements for insulation, egress, ceiling height and more, and the permit path for a garage conversion is a separate process.
In a garage remodeling project, the door, ceiling, electrical preparation and finishes can be planned around the cooling from the start. The mini-split itself is selected, sized and installed by a licensed air-conditioning contractor under its own permit.
Share this article