The short answer
Replacement windows in Florida must be designed for the wind pressures the building code sets for that house and carry a label showing their tested design pressure. Impact protection, meaning impact-rated glass or approved shutters, is required only in windborne debris regions. Under the 2023 code maps, most of metro Orlando and Seminole, Lake and Polk counties fall below the 140 mph wind speed that triggers that requirement inland, while eastern Orange and Osceola are above it.
Even where it is not required, impact protection can earn wind mitigation credits, but only when all glazed openings are protected, and the effect on premiums depends on the insurer. HomeGuide's 2026 national data puts hurricane windows at roughly $400 to $1,200 per window installed, and local quotes often run higher.
Key takeaways
- Every replacement window needs a design pressure rating that meets the calculated wind load for its opening, impact-rated or not.
- Whether impact protection is required depends on the design wind speed at the address. Confirm it with the building department.
- Wind mitigation credits for opening protection look at every glazed opening in the house, not a single window.
- Most leaks around replaced windows come from flashing and sealing details, not from the window itself.
- Replacing windows in stucco walls usually means some stucco patching and repainting around each opening.
Wind Speeds and Debris Regions in Central Florida
Florida’s building code assigns every location an ultimate design wind speed, taken from maps based on national wind-load standards, and those speeds drive how strong windows, doors and roofs must be. On the 2023 maps for ordinary homes, much of Central Florida sits between 130 and 140 mph. The 140 mph line runs roughly north to south through far eastern Orange County and through the middle of Osceola County.
That line matters because of how the code defines windborne debris regions, where openings must be protected against flying debris. Inland, a location is in a windborne debris region when its design wind speed is 140 mph or greater. Near the coast, the threshold is lower. On the current maps:
- Orlando, west and central Orange County: generally between 130 and 140 mph, outside the debris region.
- Eastern Orange County: 140 mph or more, inside it.
- Osceola County: Kissimmee and St. Cloud generally below 140 mph; the rural eastern part of the county above.
- Seminole County: below 140 mph throughout.
- Lake and Polk Counties: generally between 130 and 140 mph.
Addresses close to the line need to be confirmed with the building department or a wind speed lookup for the exact location, since local jurisdictions can apply the maps with their own adjustments. South Florida’s High-Velocity Hurricane Zone, with its own stricter testing protocols, covers only Miami-Dade and Broward and plays no role in Central Florida permitting.
Frames, Glass and Bedroom Windows
Frames. Aluminum frames are strong and slim, which suits large impact openings, but aluminum conducts heat, so thermally broken frames perform better. Vinyl frames insulate well and resist corrosion, and many are reinforced for impact ratings. Both are common in Florida, and the approval for each product lists the sizes and pressures it can meet.
Glass. Impact glass is laminated, and many units pair it with a second pane in an insulated unit. Low-emissivity coatings and tints reduce solar heat gain, and obscure glass suits bathrooms. The glass makeup affects weight, cost and how much the window reduces noise.
Bedroom windows. Windows in sleeping rooms often serve as emergency escape openings, and the code sets minimum sizes and sill heights for them. Replacement windows are generally expected to keep that function, so a new style with a smaller opening, such as a fixed unit or a single-hung with a narrower sash, can create a problem. The installer and the building department can confirm what applies to each bedroom before products are ordered.
Impact Glass vs Shutters
Where protection is required, or where an owner wants it anyway, there are two main approaches.
Impact-resistant windows use laminated glass, with a plastic interlayer between glass layers, in reinforced frames tested to withstand a large missile and then cycles of wind pressure. The glass may crack but is designed to stay in the frame. They protect the opening at all times, need no preparation before a storm, and add benefits in noise reduction, security and UV filtering.
Shutters and other opening protection cover standard windows before a storm. Options include removable panels, accordion shutters, roll-down shutters, and fabric or screen systems, all of which need product approval for impact. They cost less per opening in many cases, but most require someone to deploy them, and panels need storage space.
| Impact windows | Removable panels | Accordion or roll-down shutters | |
|---|---|---|---|
| Protection when no one is home | Always in place | Only if installed in time | Only if closed in time |
| Day-to-day appearance | Like normal windows | Stored away | Housings or tracks visible |
| Other benefits | Noise, UV, security | Low cost per opening | Quick to deploy |
| Main drawback | Highest cost per opening | Labor and storage | Cost and maintenance |
What the Code Requires on Replacement
Replacing windows is not exempt from the code. Under the Florida Building Code’s provisions for existing buildings, replacement windows and exterior doors must be designed and built to meet the wind-load requirements of the current building code. In practice, that means:
- Design pressure. Each window must have a tested design pressure rating, shown on its label, that meets or exceeds the calculated wind pressure for its size and position on the house. Corners and upper floors see higher pressures than the middle of a wall.
- Testing and labeling. Windows and sliding doors must be tested by an independent lab to recognized window standards and labeled accordingly.
- Opening protection in debris regions. Where the house is in a windborne debris region, replacements generally need impact protection, with a limited exception for older one- and two-family homes that replace a small share of their glazing within a year.
So a replacement window near Orlando may not need impact glass, but it still needs a pressure rating appropriate to the opening. The rating is part of what the permit application and the inspection check.
Notice of Acceptance and Product Approval
Windows, doors, shutters and other products used on Florida buildings need product approval. The statewide system, run by the Florida Building Commission, lists approved products with an FL number and the conditions of their approval, such as sizes, design pressures and installation methods. Local approval is also possible, and a Miami-Dade Notice of Acceptance can be used as evidence in that process.
Inside the High-Velocity Hurricane Zone, Miami-Dade’s approval is the one that counts, and it is often mentioned in marketing elsewhere because its testing is demanding. For a home in Central Florida, the practical requirement is a product approval, state or local, covering the exact product, size and installation method, with a rating that meets the pressures for the house. The approval documents and installation instructions go with the permit.
Energy Performance and Insurance Credits
Window replacement also changes how much heat enters the house. ENERGY STAR’s current criteria for the southern climate zone call for a U-factor of 0.32 or lower and a solar heat gain coefficient of 0.23 or lower. Low solar heat gain matters most in Florida, where sun on west- and south-facing glass drives cooling loads. Many impact windows can be ordered with low-emissivity coatings that meet those targets.
Wind Mitigation Inspection Credits
Under section 627.0629 of the Florida Statutes, insurers’ residential rate filings must include discounts or credits for construction features shown to reduce hurricane losses, and opening protection is one of them. The uniform mitigation verification form that inspectors complete, revised in 2026, rates opening protection for the house as a whole.
To receive the highest opening protection rating, all glazed openings, including windows, glass doors and skylights, must be protected against large-missile impact with approved products, and the rating is refined by how garage and entry doors are protected. Partial protection falls into lower categories, and damaged openings can disqualify the home from the credit. The actual effect on a premium depends on the insurer, the policy and other features of the house. Asking the insurer or agent before the project how the change would be treated avoids assuming a discount that may not appear. The garage door counts as one of those openings, so its wind and impact rating belongs in the same conversation.
Installation Details That Cause Leaks
A well-rated window can still leak if it is installed poorly, and water intrusion around windows is a common source of hidden damage in Florida homes. Most leaks come from the joint between the window and the wall, not the window itself.
Florida’s code requires windows to be installed and flashed according to the manufacturer’s instructions, and industry installation standards describe methods for different wall types. In block and stucco walls, which are common in Central Florida, good practice includes a waterproofed rough opening, often with liquid-applied flashing, a sill detail that drains water to the outside, proper anchoring into the masonry or wood buck as the approval specifies, and sealant joints designed to accommodate movement.
Anchors matter structurally as well. The approval specifies the type, size, spacing and embedment of fasteners, and a window with too few anchors does not deliver its rated performance.
Sliding Glass Door Assemblies
Sliding glass doors are among the largest openings in a house and among the most leak-prone. Replacement units need their own design pressure and, where required, impact ratings. Their sill design, with water resistance ratings and weep systems, is critical in Florida’s rain. Many older sliders sit on sills that allow water in during wind-driven rain, so replacement is a chance to correct the sill and threshold details as well as the glass.
Stucco Repair After Install
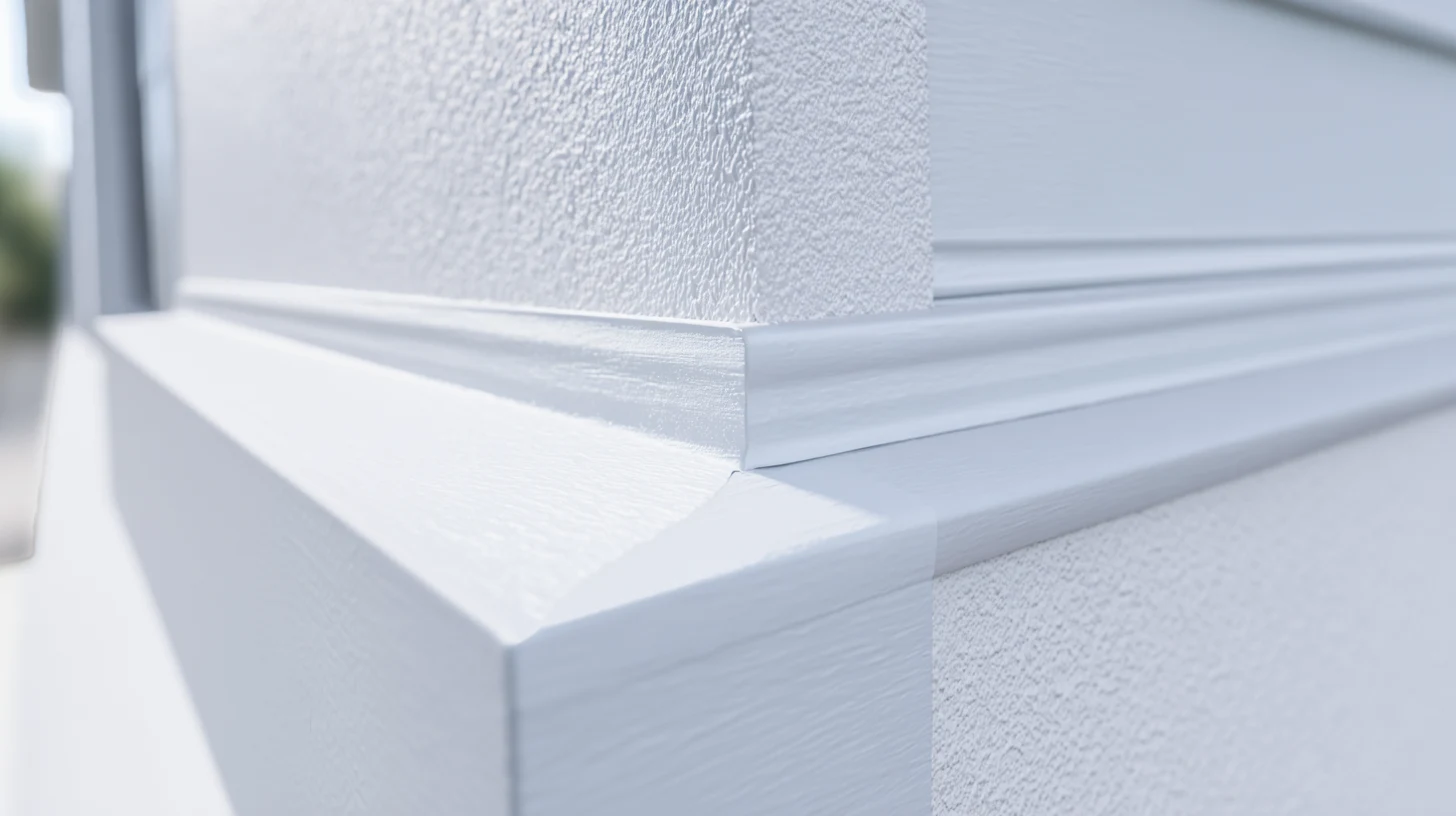
In stucco homes, removing an old window often damages the stucco around it, and new windows may have different frame dimensions. The result is stucco patching around each opening, which then needs to be textured to match and painted. Patches rarely match perfectly in color until the wall is repainted, which is why window replacement is often followed by exterior painting. Planning the two together avoids painting twice, and it makes exterior painting the natural last step of a window project.
Cost per Opening
HomeGuide’s 2026 cost data puts hurricane windows at roughly $400 to $1,200 per window installed, and $6,000 to $24,000 for a house with 15 to 20 windows. Angi’s 2026 guide suggests higher figures, with Florida installations often starting around $1,200 to $1,500 for a simple single-hung window. Both are general figures, and local quotes vary widely. Impact sliding glass doors are priced separately; HomeGuide puts them at roughly $1,000 to $7,000.
Factors that move the price:
- Size and type of each opening, with large fixed and sliding units costing the most.
- Design pressure required, which is higher at corners and upper floors.
- Frame material, such as aluminum or vinyl.
- Glass options, including tint and low-emissivity coatings.
- Installation conditions, stucco repair and interior trim.
- Permit fees and any engineering needed for large openings.
Shutters generally cost less per opening; HomeGuide’s national data puts hurricane shutters at roughly $2,000 to $8,000 for a typical house, depending on the type.
Permit and Inspection Process
Window and exterior door replacements in Florida are routinely permitted, because they involve wind-load design. The 2026 state exemption for small single-family jobs does not cover structural work, and building departments decide how it applies to window replacement, so confirm with the department before assuming a permit is not needed. The application usually includes the product approval, the design pressures required for the openings, and the installation instructions. Inspections check that installed products match the approval and that anchoring and flashing follow the approved method. The final inspection closes the permit, and the permit record is also what a wind mitigation inspector and an insurer will look for.
In homes with HOAs, window style, color and grid patterns may need architectural approval as well. Both reviews run in parallel, and the difference between city and county permitting decides which building department receives the application.
When windows are part of a larger home renovation, they are best replaced before interior drywall and paint are finished, since interior trim and wall repairs around openings are part of the job. The windows themselves are supplied and installed by a licensed installer under the permit, following the product approval.
Share this article