 Current Service
Outdoor Living
Create outdoor spaces designed for everyday living and relaxed entertaining.
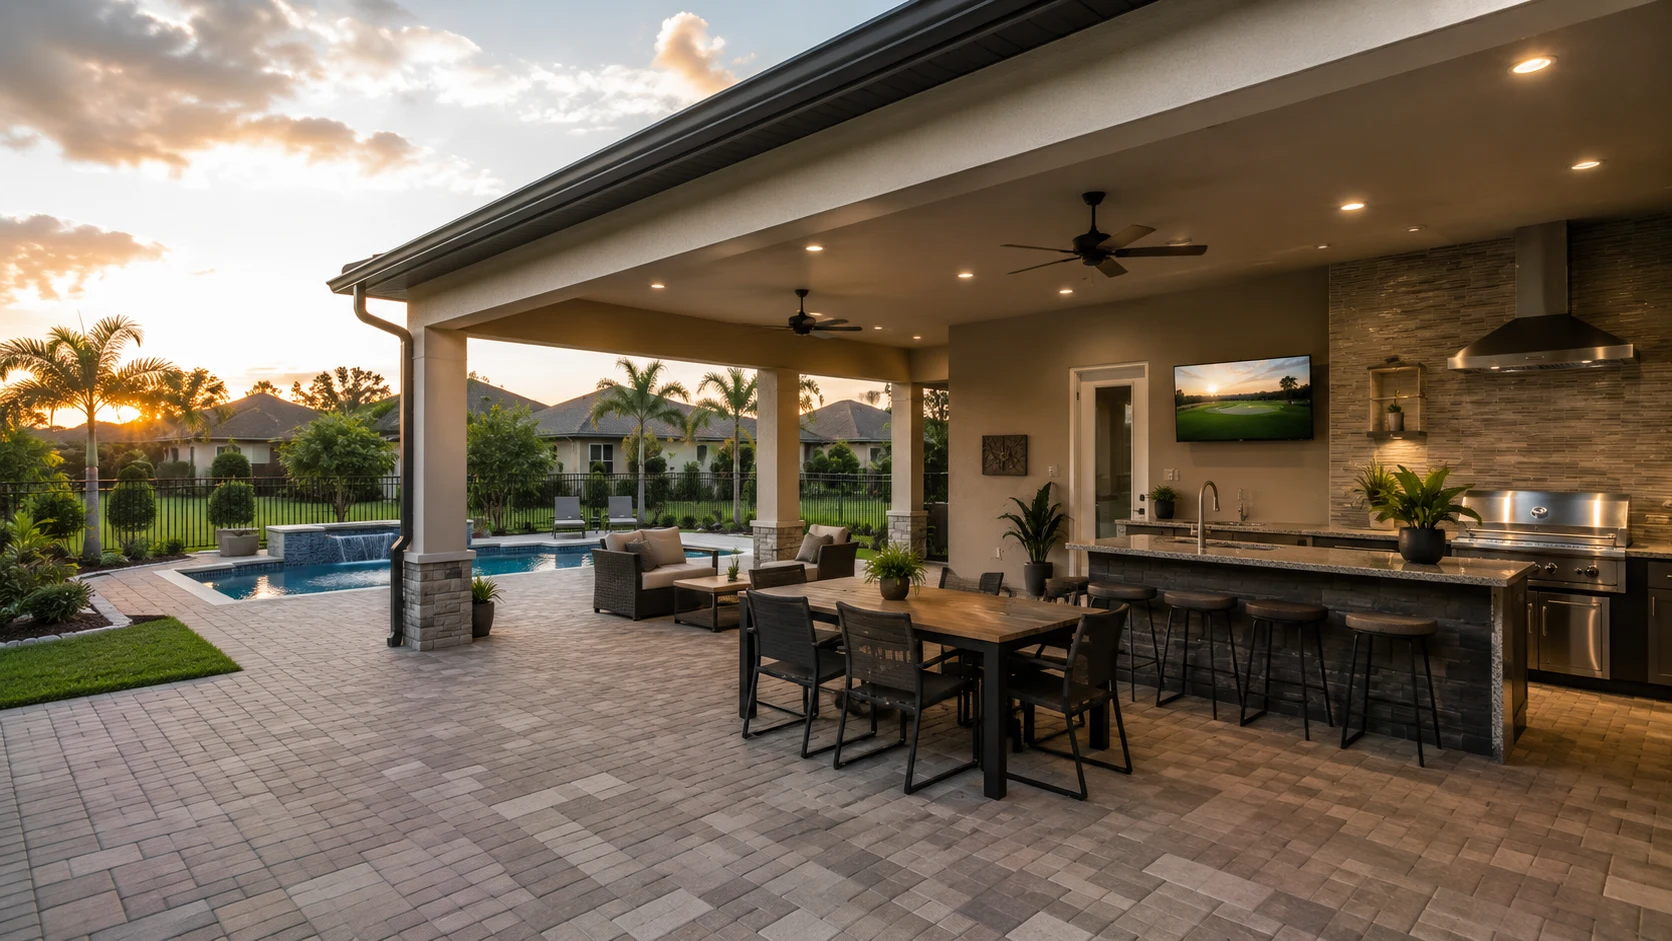
Outdoor Living in Lake Nona
Lake Nona is built around living well, and the backyard should be part of that. We design clean, modern outdoor spaces that flow seamlessly from the house — a place for the morning workout, the evening unwind, and everything the Florida lifestyle happens outside for.
Get Your Free EstimateFree In-Home Consultation
Every project follows a clear, structured process from first contact to final walkthrough.
We pay attention to the details that make a remodel feel finished and durable.
You'll always know what's happening with your project and what comes next.
We treat every property with the same care and respect as if it were our own.
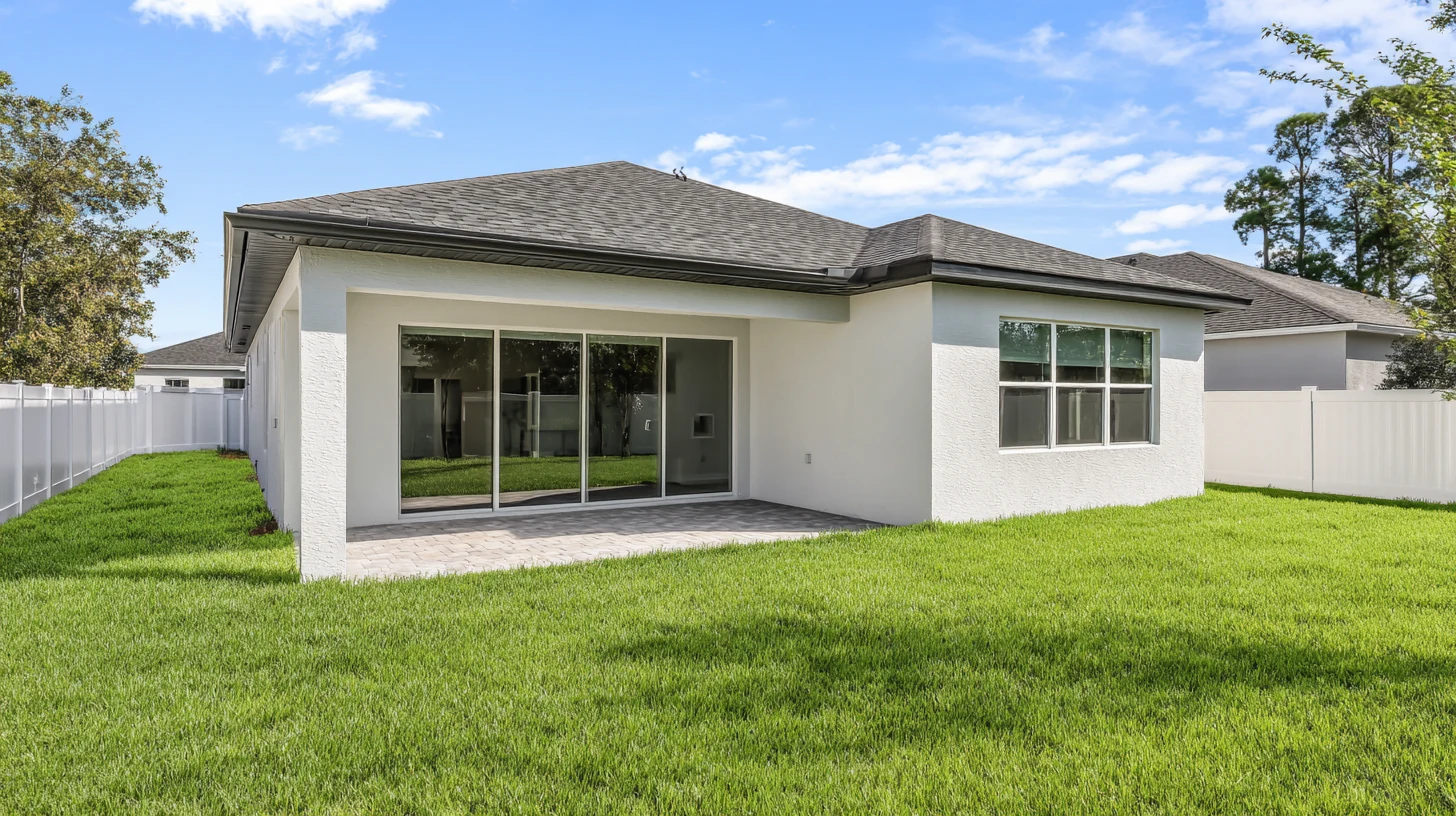
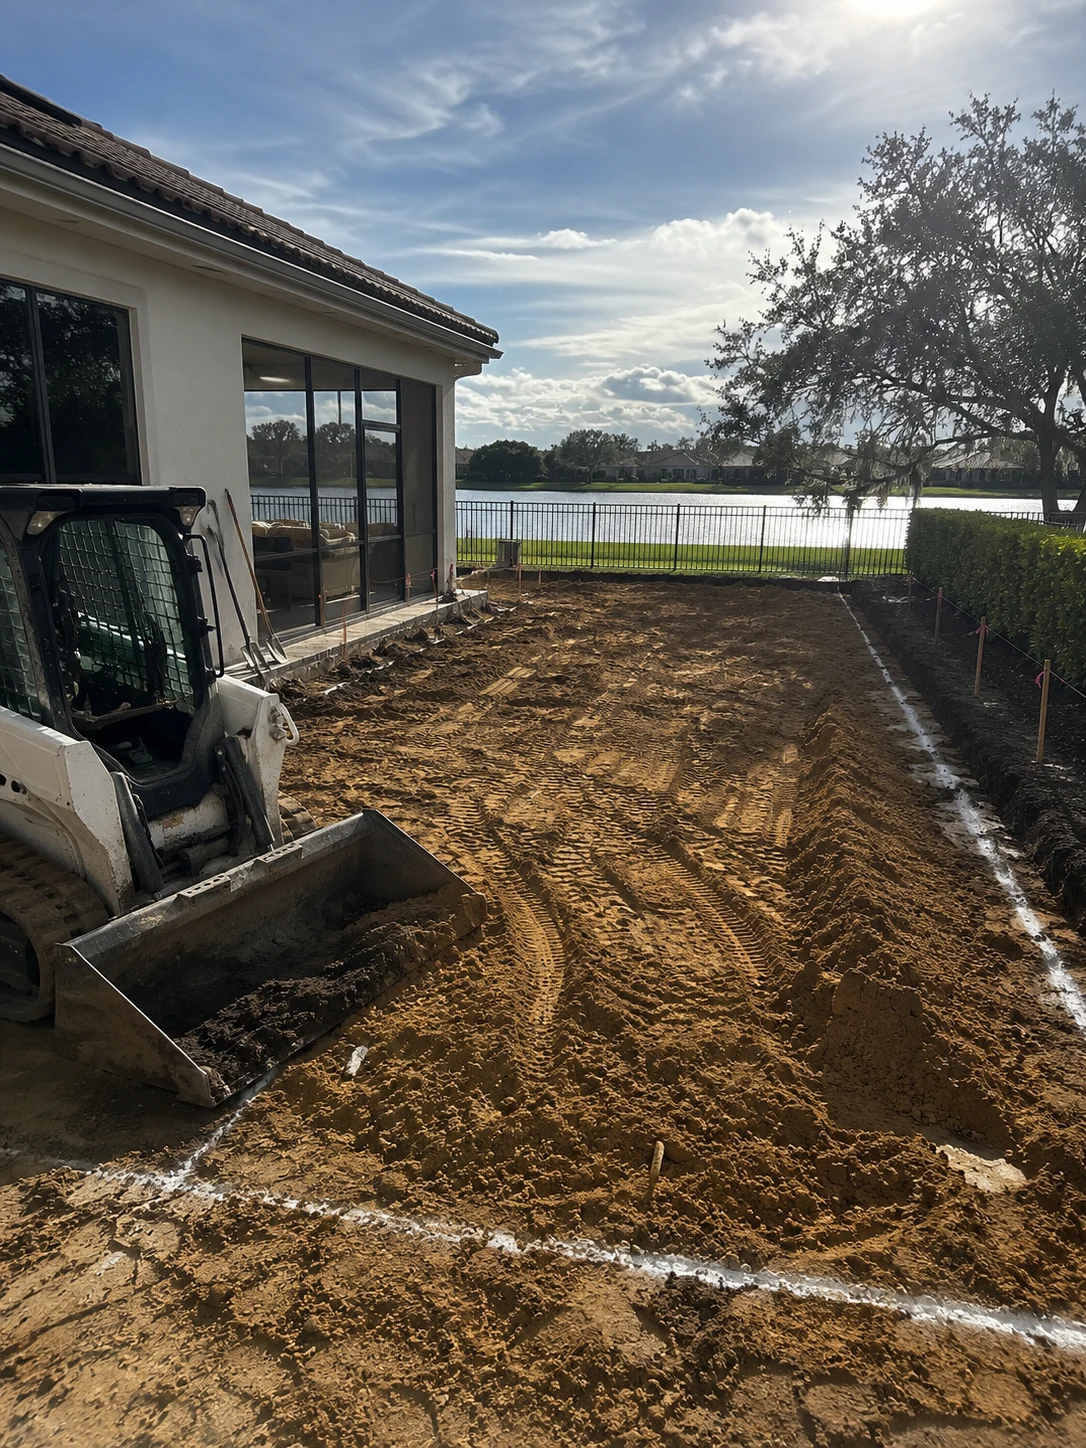 Layout & Prep
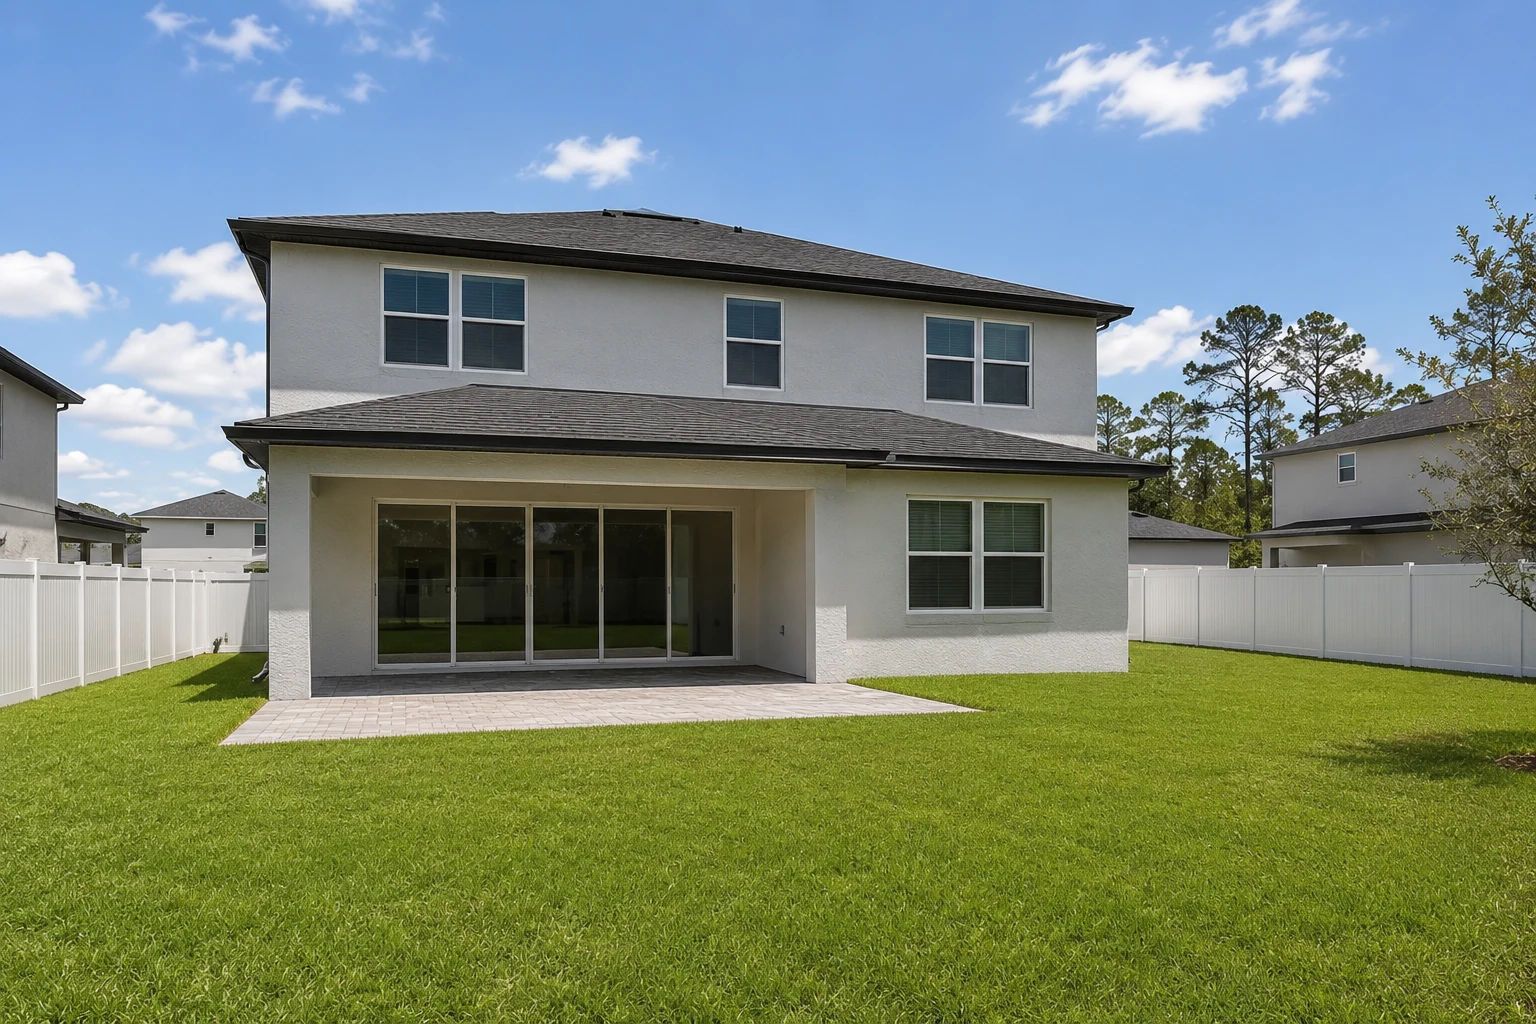
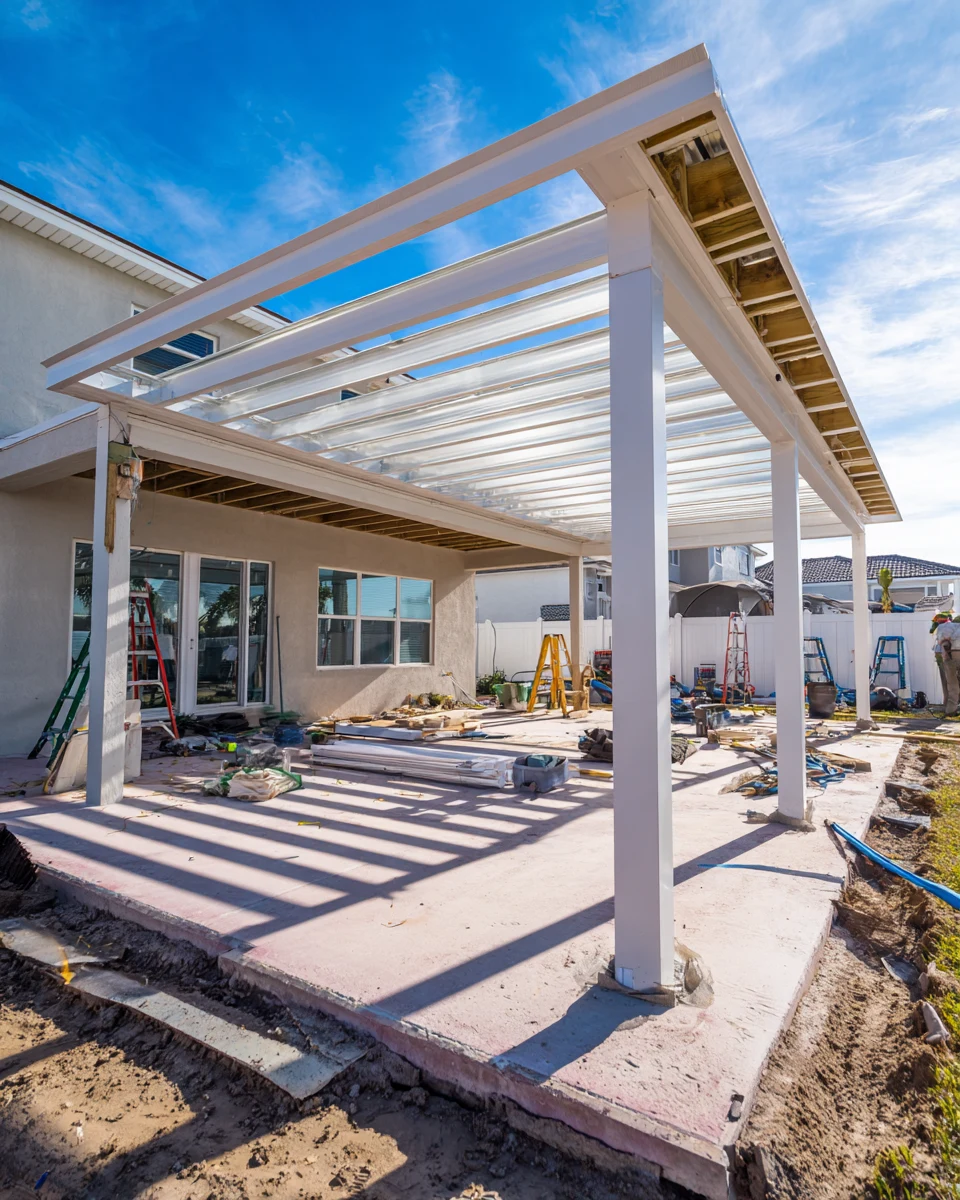 Framing the Cover
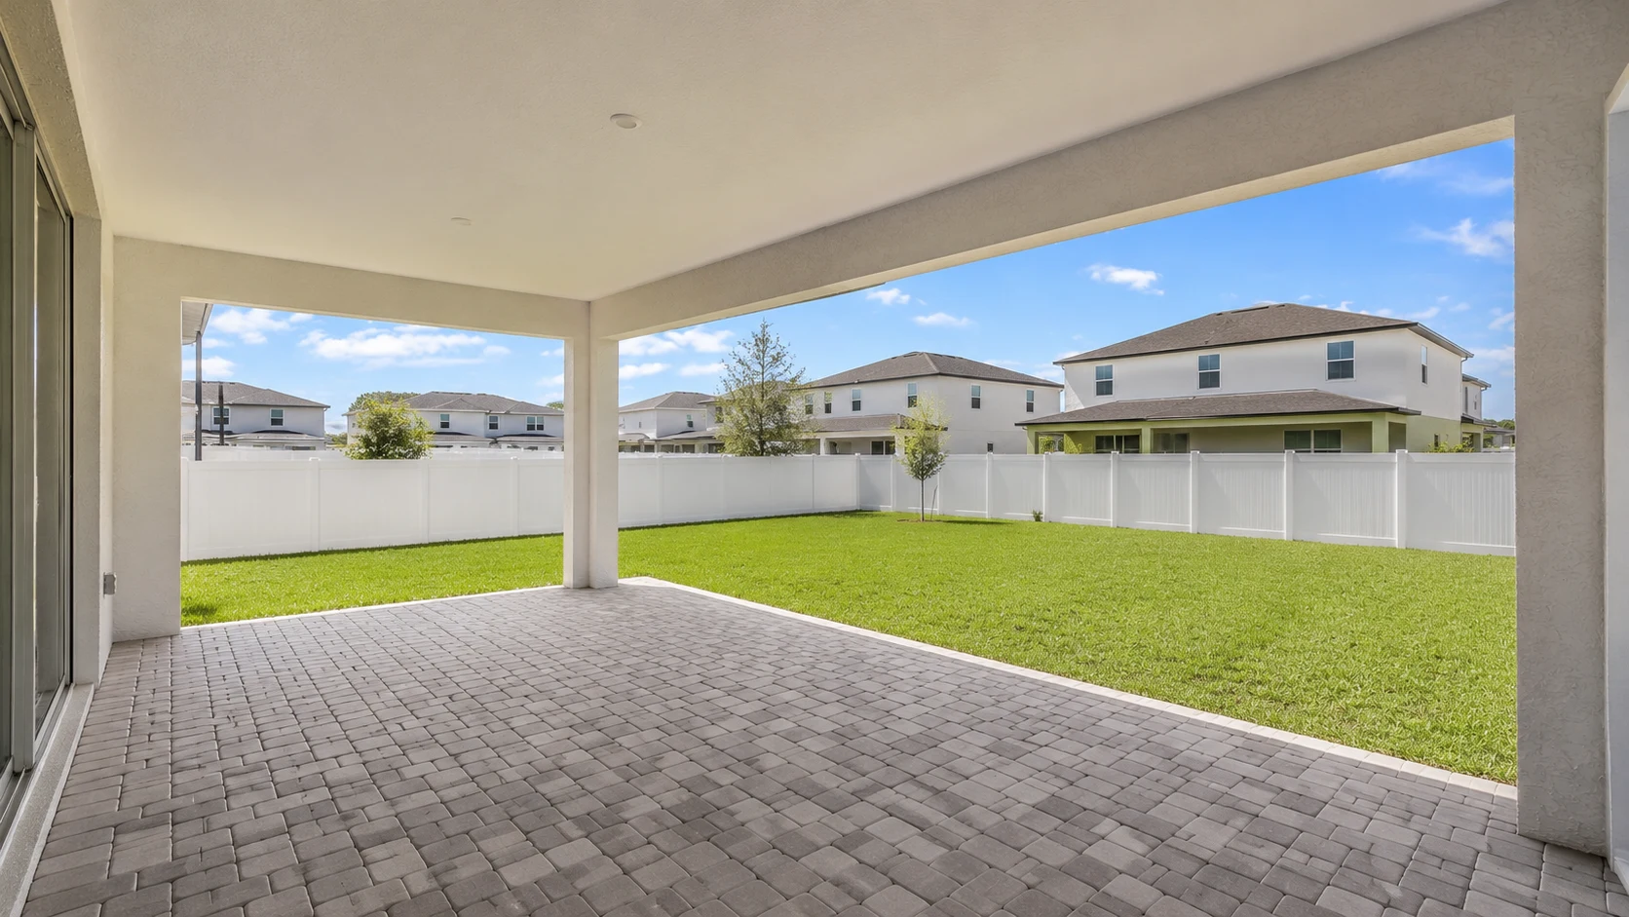
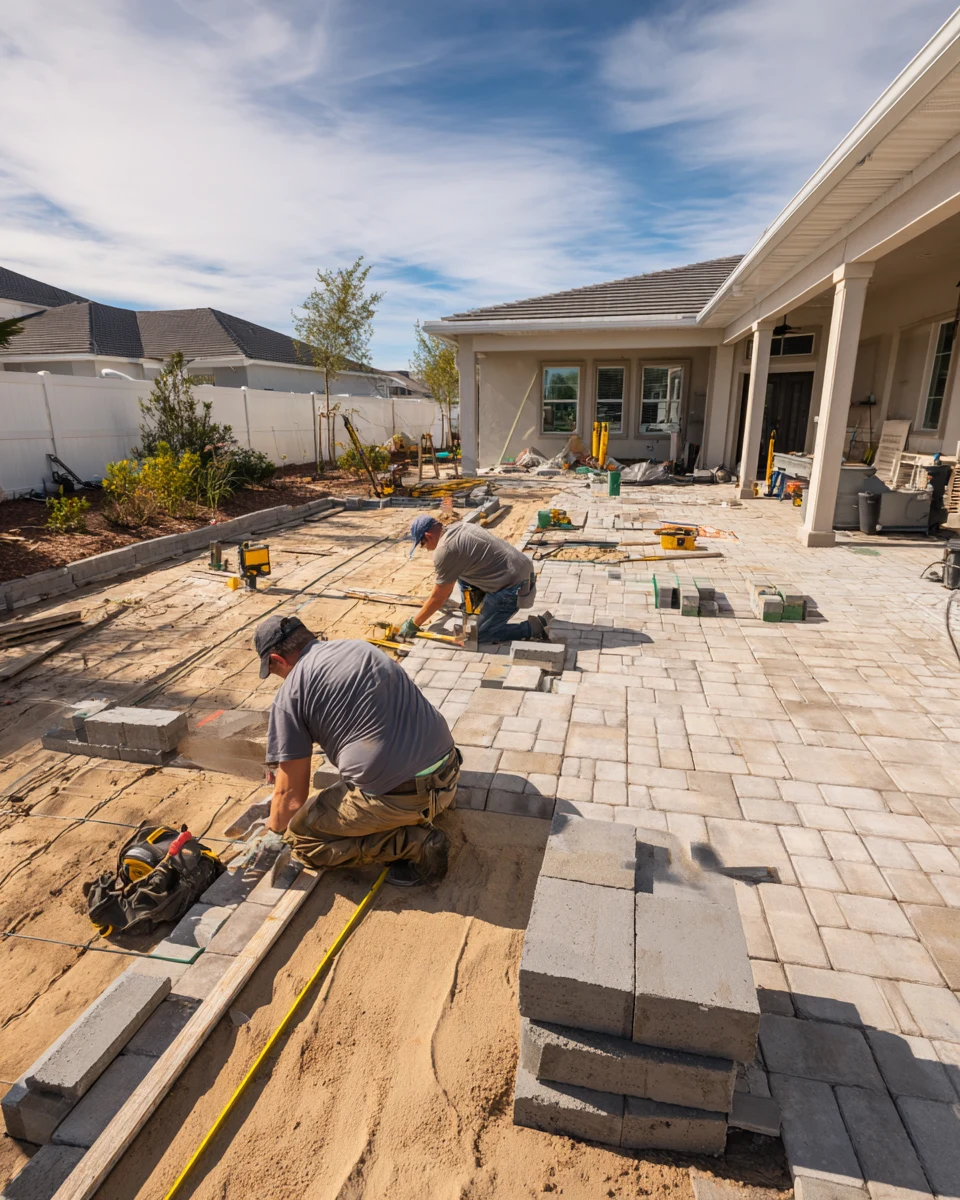
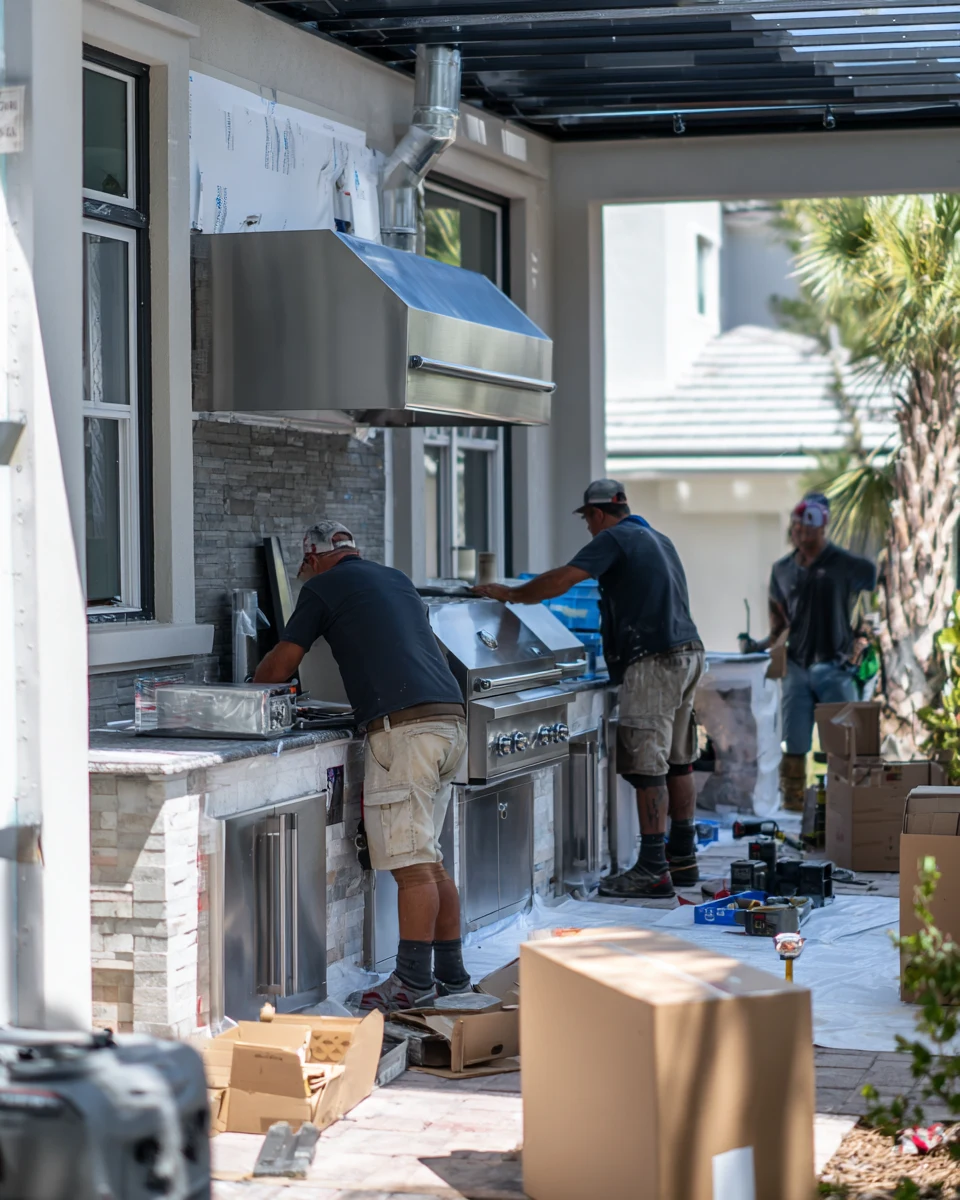 Setting the Pavers
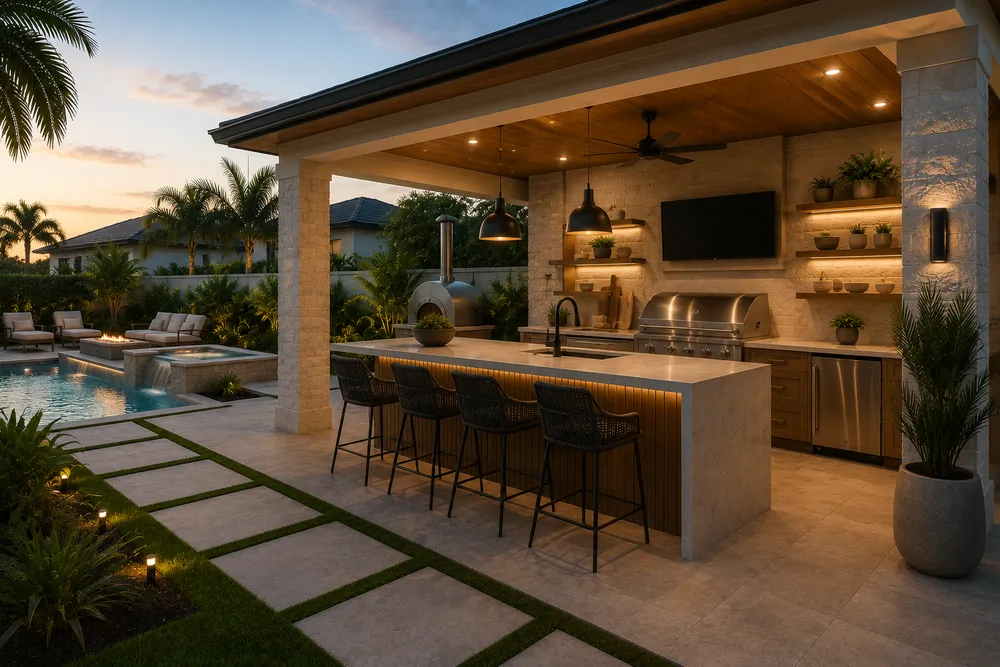
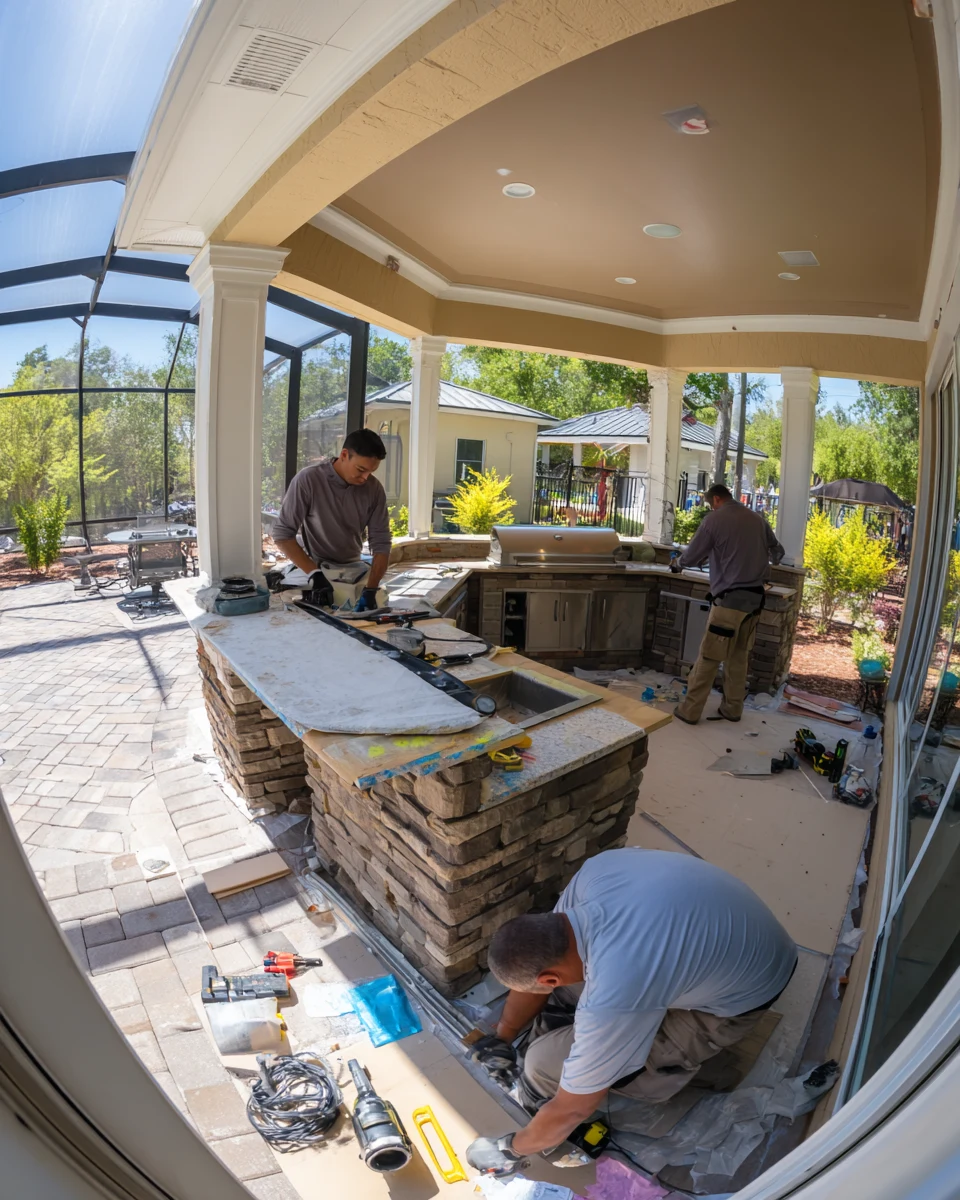
 Kitchen & Seating
 Clean Finishes
Working With Us
We're not focused on being the biggest — we're focused on being organized, communicative, and easy to work with.
Your project starts with a clear plan, not guesswork.
You'll hear from a real person about the status of your project.
We treat the small details as seriously as the big decisions.
How It Works
We start by understanding your goals, your home, and the scope of your project.
We translate your vision into a clear, organized plan before any work begins.
You choose finishes and materials with guidance from our team.
Our team executes the project with attention to detail and clear communication.
We review the finished work together to make sure everything meets your expectations.
Inside Meets Outside
A look at how a clean, modern design dissolves the line between a Lake Nona home and its backyard, making the outdoors part of everyday life.
The Modern Advantage
In a community built around living well, a clean, connected outdoor space changes how the whole home is used every day.
Coordinated Together
A seamless indoor-outdoor space connects to the rest of the home. These are the pieces we bring together on a Lake Nona project.
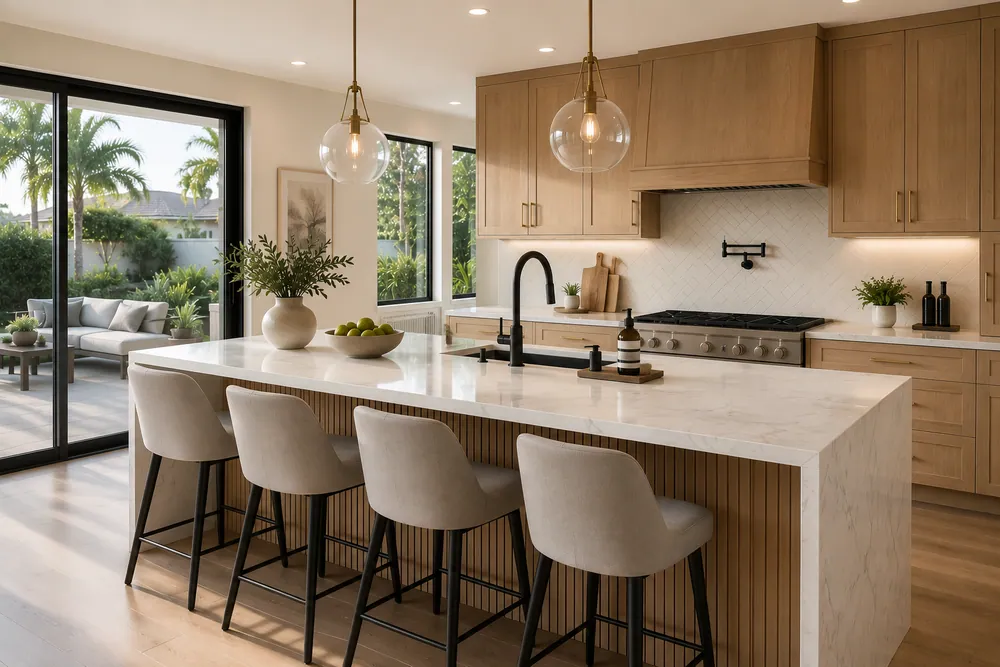
Transform the heart of your home with a kitchen that blends functionality, craftsmanship, and modern design.
Learn More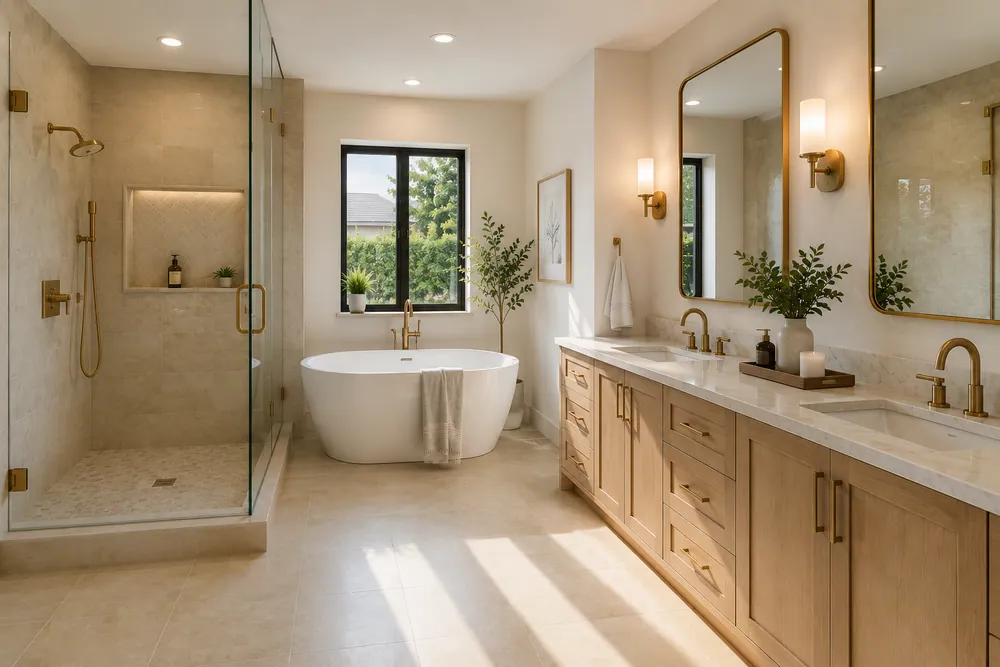
Modernize your bathroom with thoughtful layouts, quality finishes, and lasting comfort.
Learn More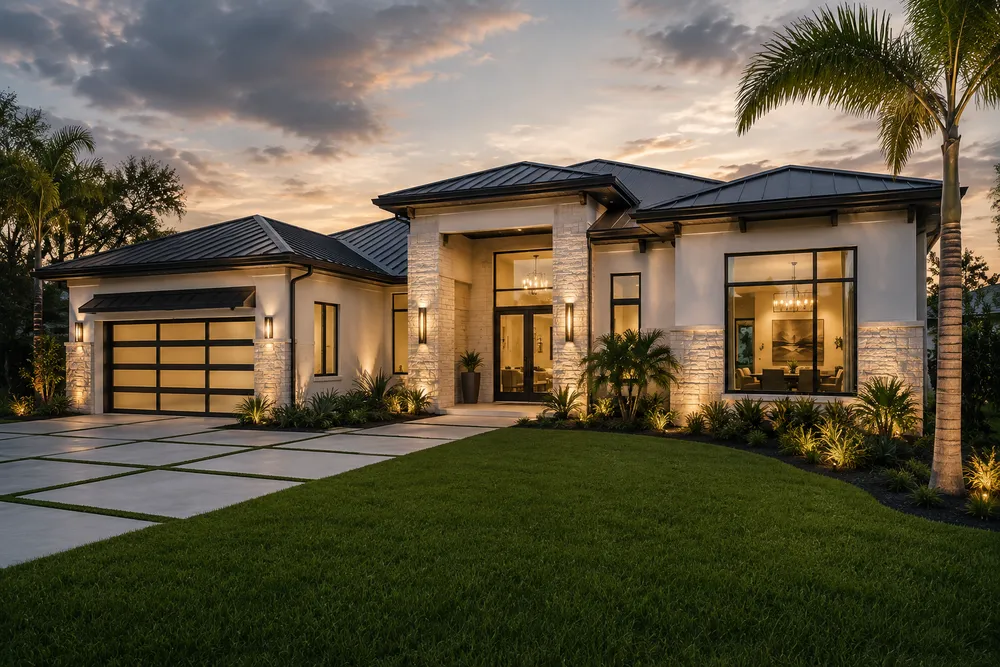
Coordinate a complete transformation of your home, from layout to finishing details.
Learn More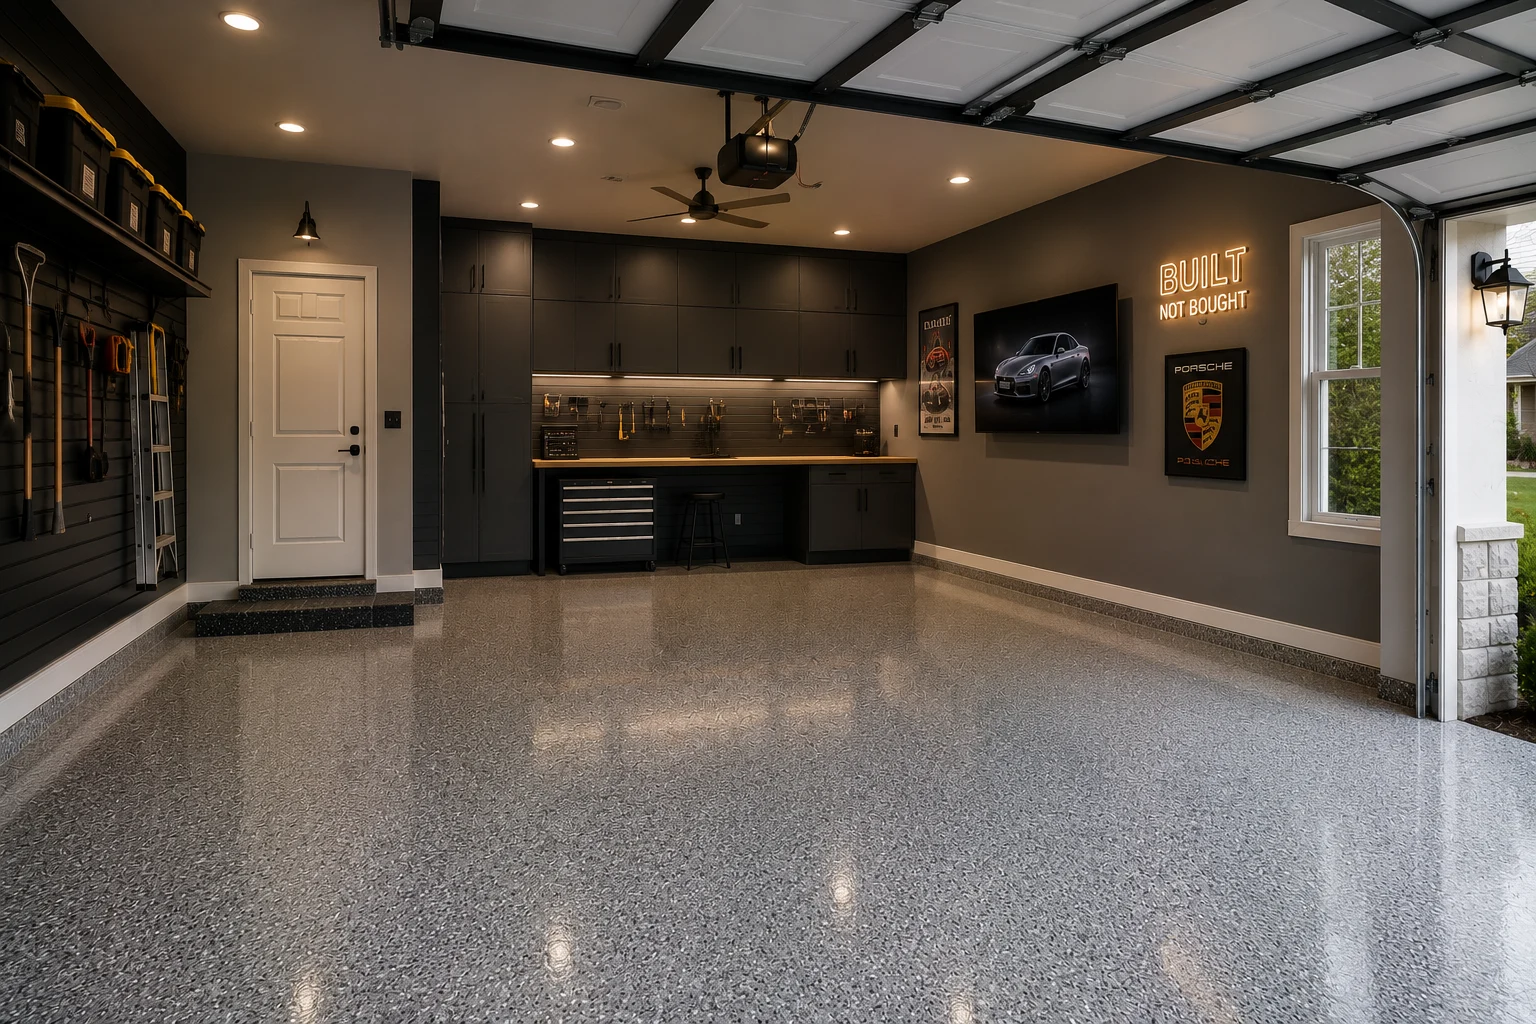
Turn your garage into an organized, durable, and functional extension of your home.
Learn More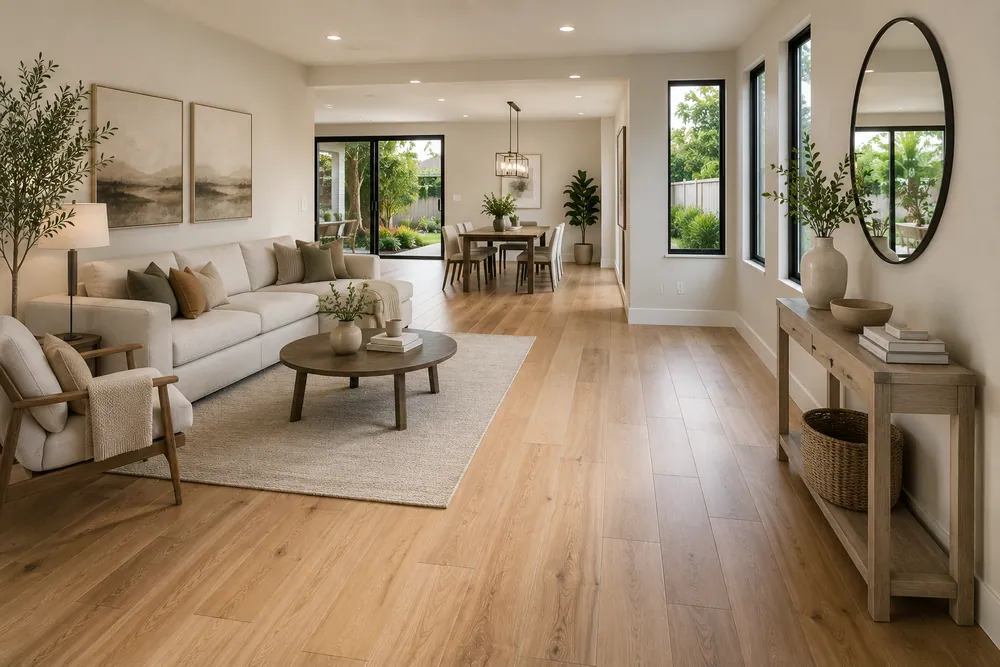
Install and refresh flooring throughout your home with materials built to last.
Learn More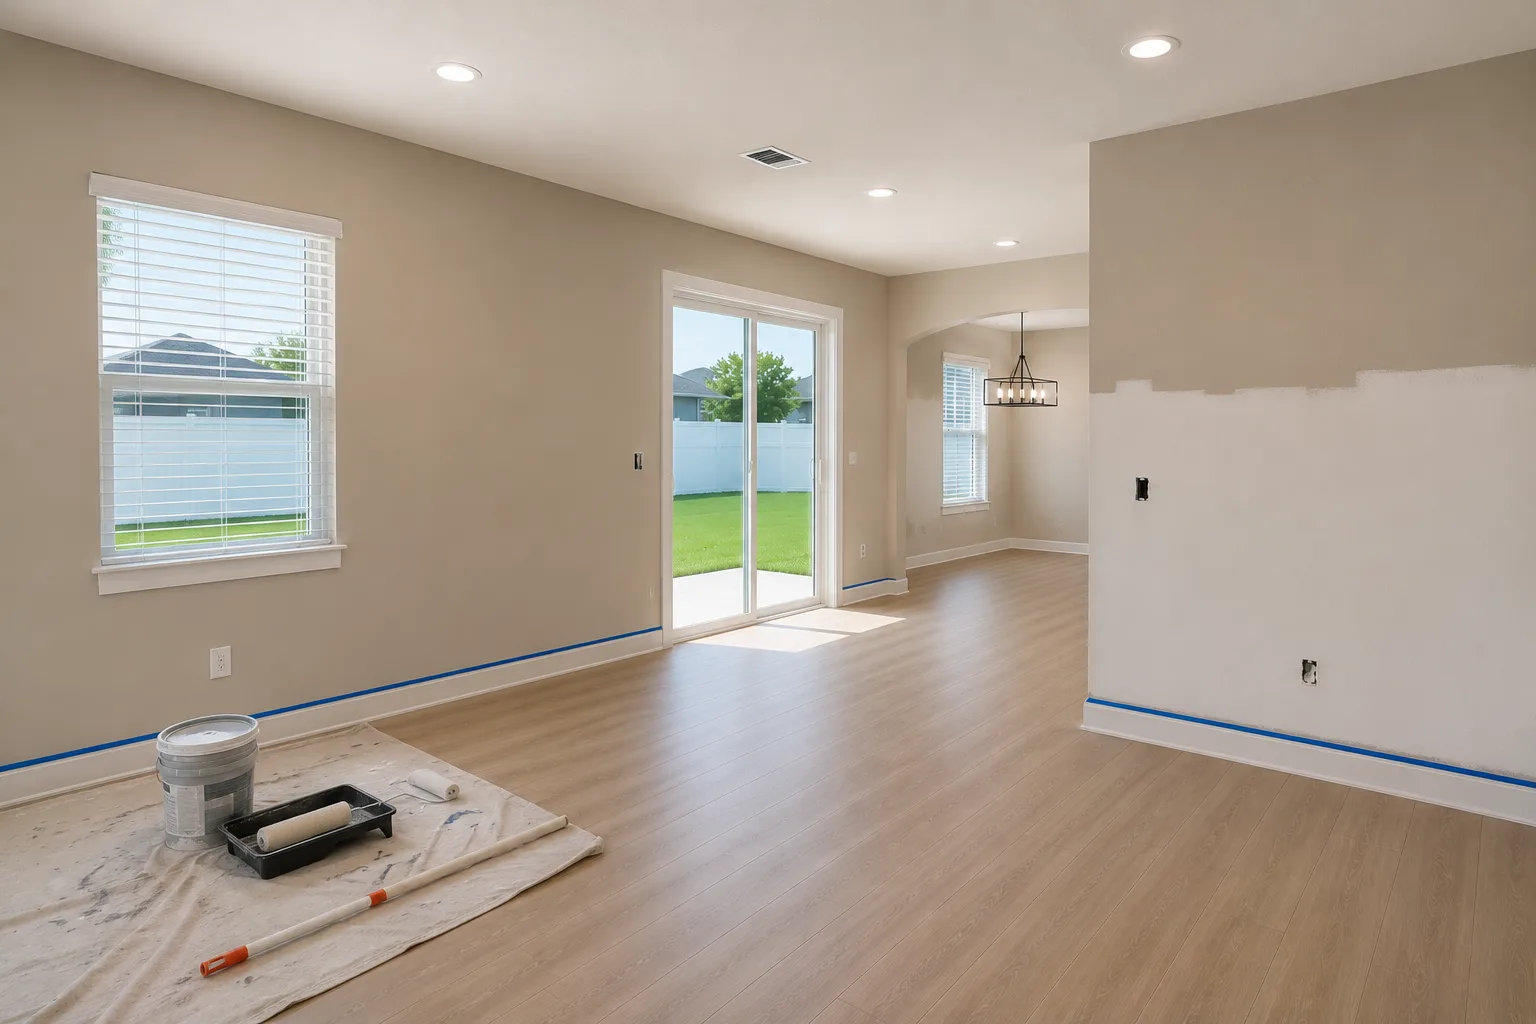
Refresh interior and exterior surfaces with professional, detail-oriented painting.
Learn MoreCurrent ServiceCreate outdoor spaces designed for everyday living and relaxed entertaining.
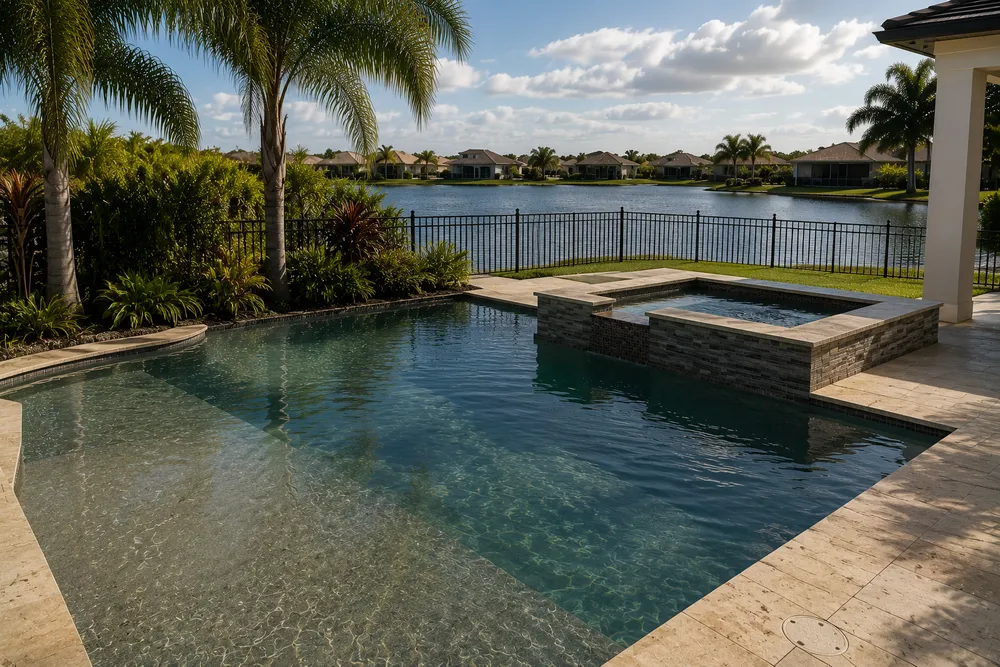
Design and build a custom pool tailored to your home and lifestyle.
Learn More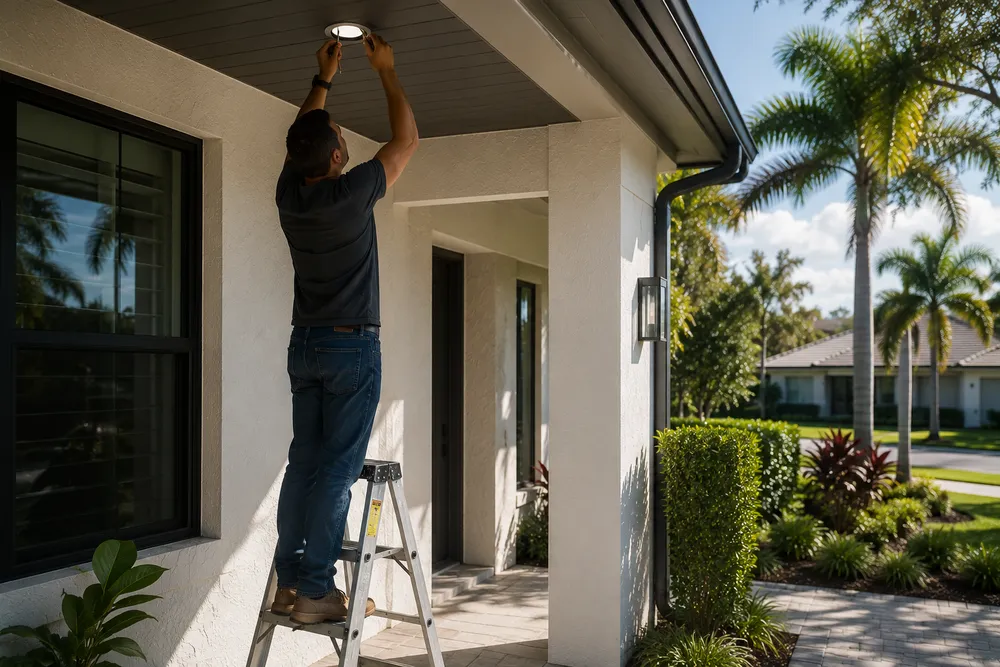
Handle everyday repairs and improvements with the same attention to detail as larger projects.
Learn MoreGet Started
Tell us about your project and our team will reach out to discuss the next steps.
Get your free estimate in less than 2 minutes
Prefer to talk it through first? Call or email us directly.
The Whole-Life Backyard
Lake Nona was designed around a way of living — active, health-minded, and modern, from the walking trails and the USTA courts to homes built with clean lines and big glass. It’s a community where the boundary between inside and outside is meant to feel thin. Yet a lot of these contemporary homes still stop at a plain patio off the great room, a hard line where the architecture’s indoor-outdoor promise quietly ends and the backyard becomes an afterthought no one uses.
We design to close that gap. A seamless indoor-outdoor space aligns the covered lanai with the home’s glass and sightlines, carries a clean, modern material palette from inside to out, and makes the transition disappear — so the backyard reads as another room rather than a separate zone. Built into a Lake Nona lifestyle, that space earns its keep daily: a shaded spot for the morning workout or coffee, a calm lounge to decompress after work, a clean outdoor kitchen for a health-minded cookout, all usable year-round in the Florida climate. It’s less a patio than an extension of how the household already lives well — indoors and out, without the line between them.
Planning the Flow
A few questions worth settling before a modern indoor-outdoor project in Lake Nona.
A wellness-minded backyard rewards being planned around your actual routine — the morning workout, the coffee, the after-work reset, the weekend cookout. Deciding early which of those the space is really for shapes the shade, the layout, and the flow, so the backyard becomes part of daily life rather than a patio you look at through the glass.
Seamless indoor-outdoor living lives or dies on the transition — where the lanai meets the glass, how the flooring lines up, whether the sightlines stay open. It’s worth prioritizing that connection early, because getting it right is what makes the outdoors read as another room rather than a separate, add-on zone.
Lake Nona’s homes are modern, and an outdoor space works best when it speaks the same language — clean lines, a restrained palette, contemporary materials. Planning the structure and finishes to match the home’s architecture is what keeps the result looking designed and integrated rather than tacked on.
For the space to be part of a daily routine, it has to work through the Florida climate. Planning cover, shade, and durable, low-maintenance materials from the start is what makes a modern outdoor space usable every month and keeps its clean look through the sun and summer rain.
Why SAVAM House
Every project follows a clear, structured process from first contact to final walkthrough.
We pay attention to the details that make a remodel feel finished and durable.
You'll always know what's happening with your project and what comes next.
We treat every property with the same care and respect as if it were our own.
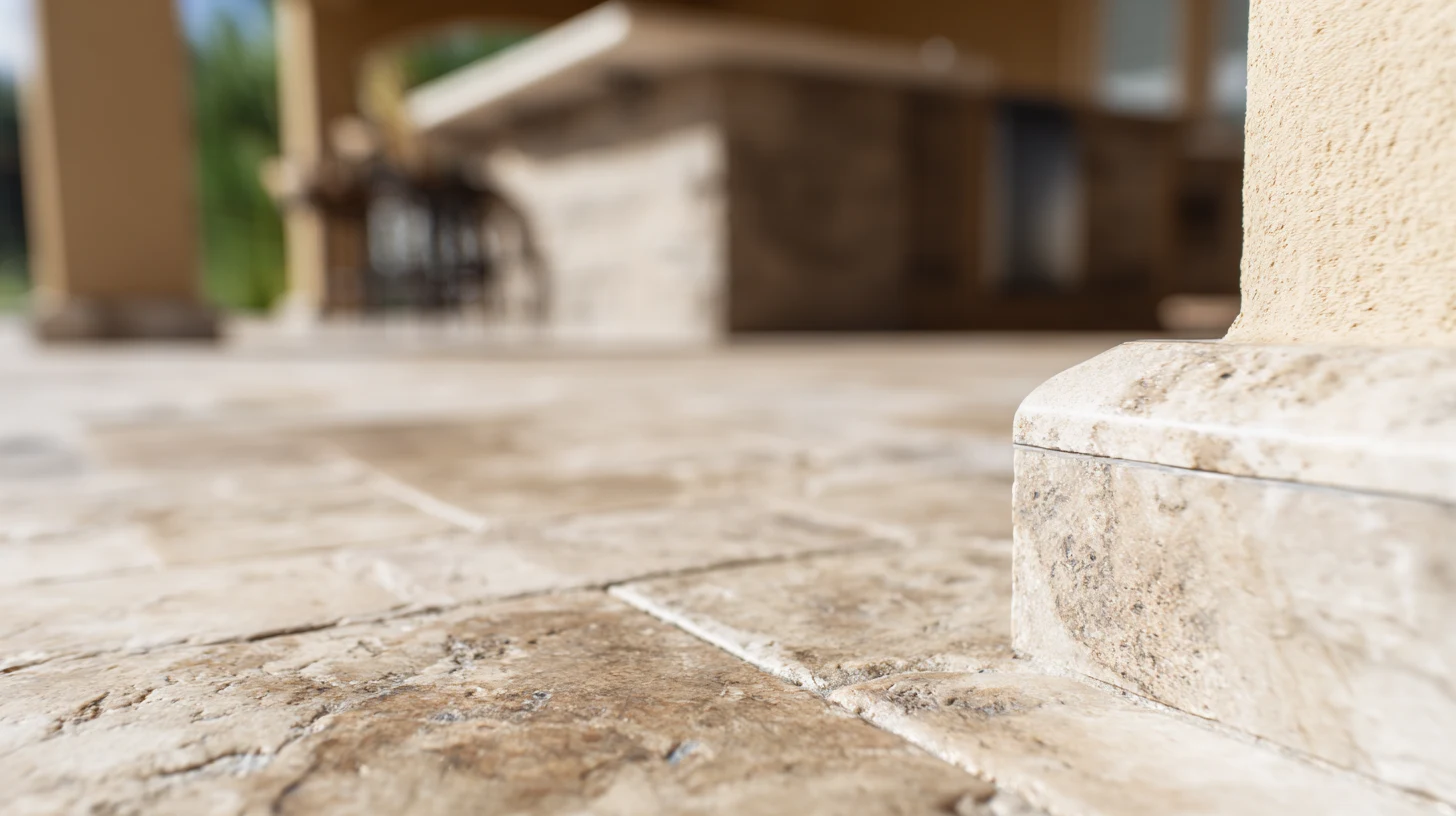 Modern Stone & CladdingClean stone and cladding details that give a contemporary lanai texture while keeping the crisp, modern lines Lake Nona homes are known for.
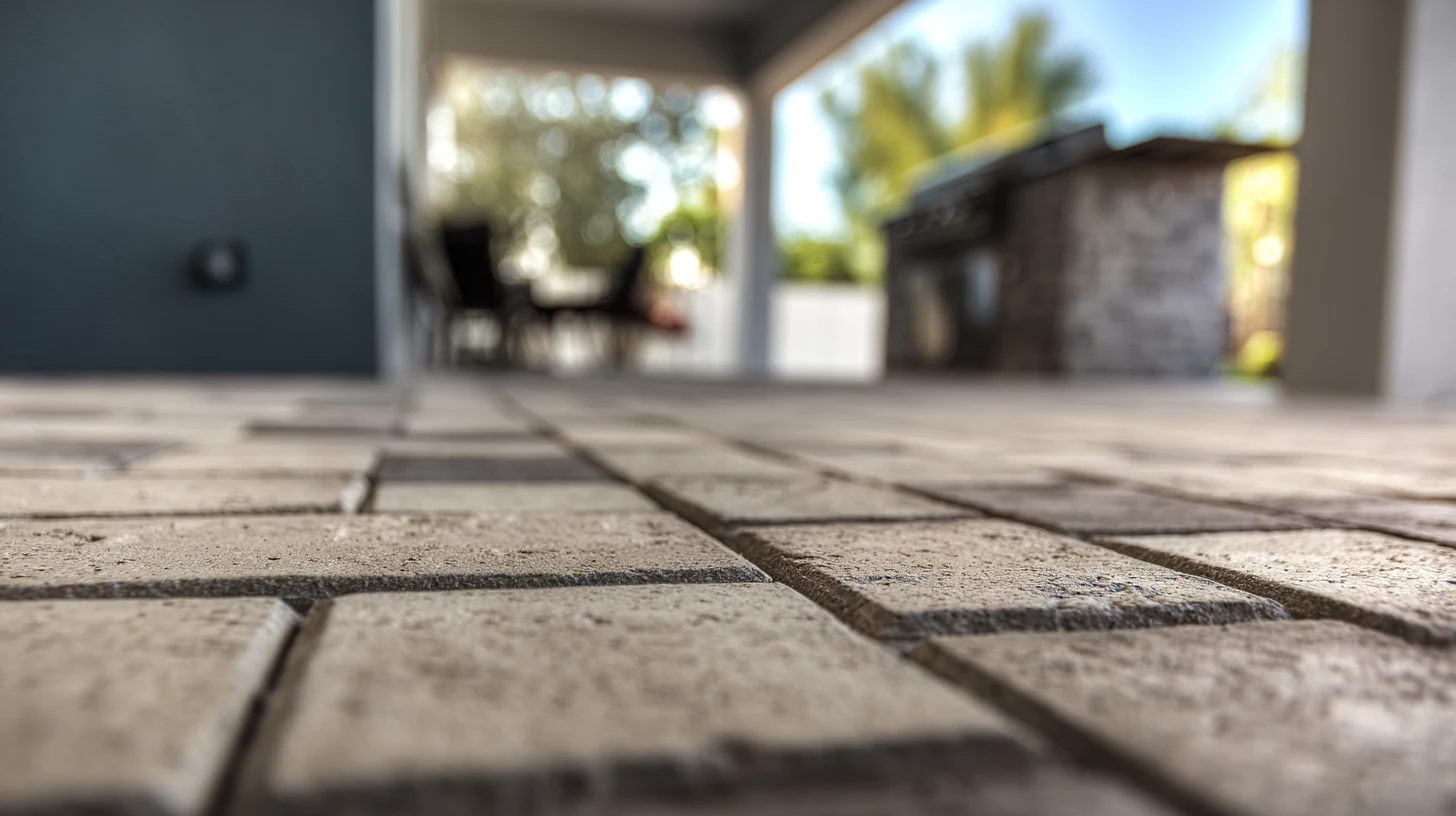 Large-Format PaversLarge-format paver patterns for a clean, contemporary patio, set on a properly graded base built to drain.
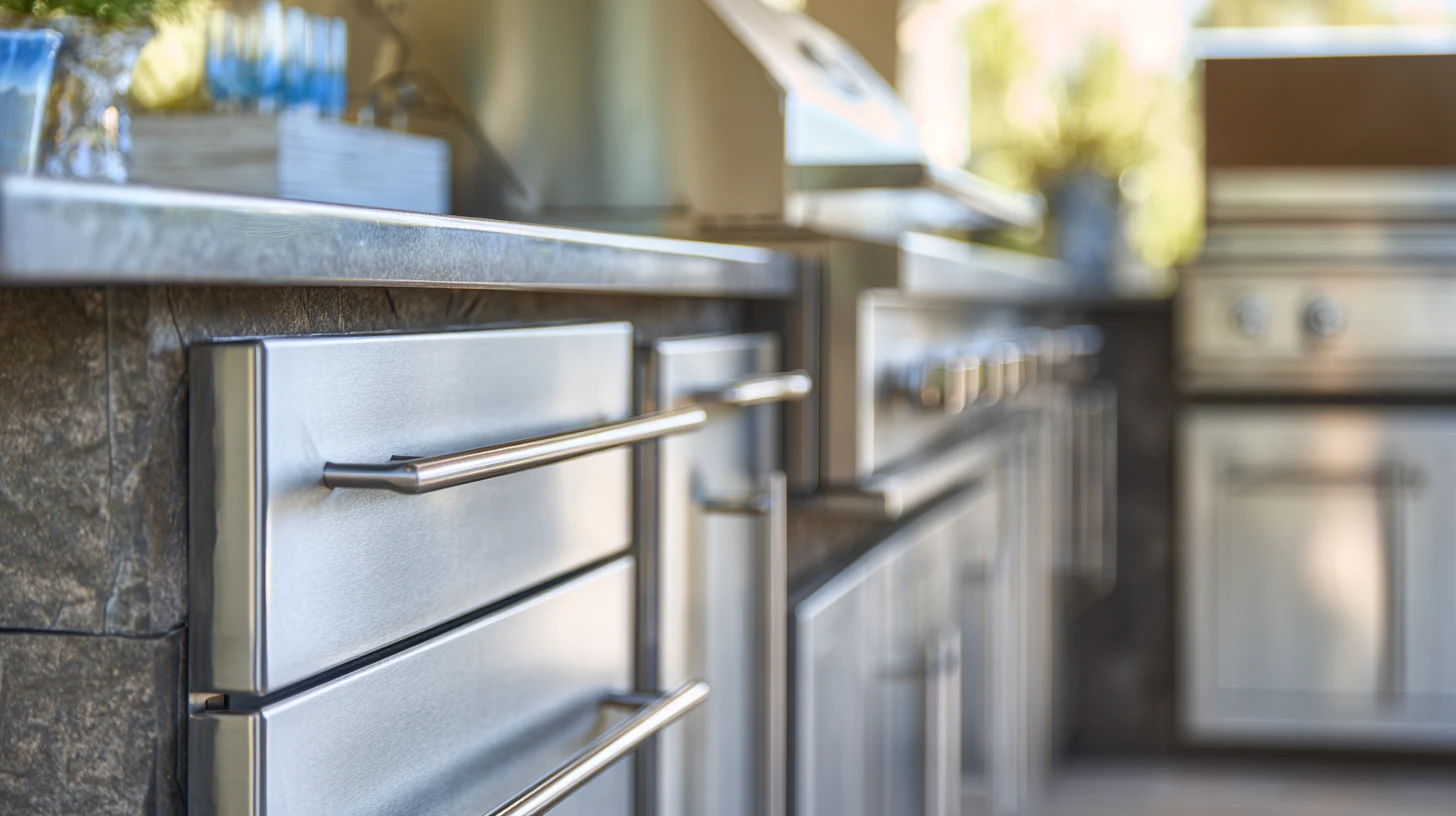 Modern Outdoor KitchenA clean-lined built-in outdoor kitchen with grill, counters, and storage for fresh, casual outdoor cooking.
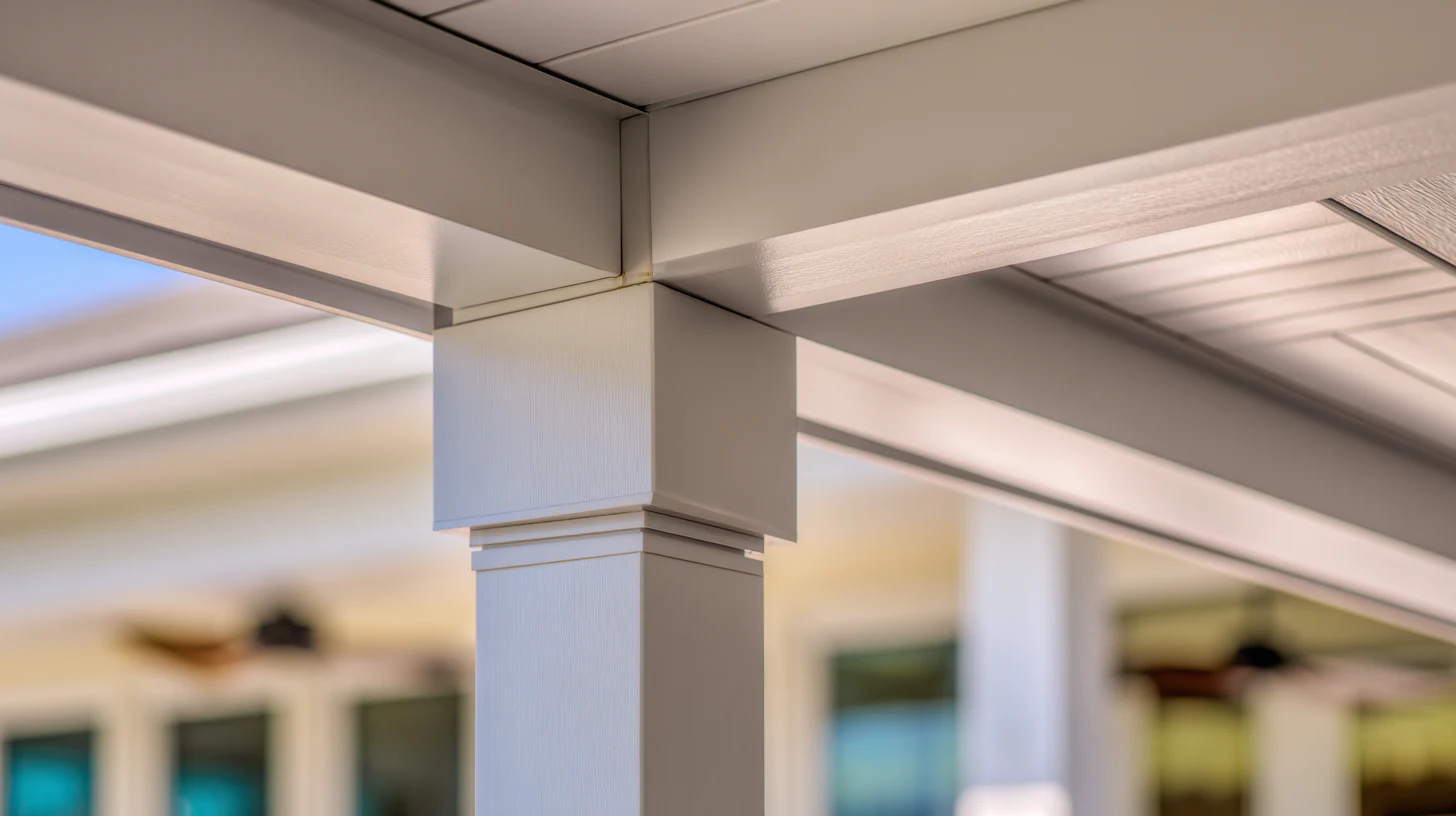 Clean-Line Lanai & ShadeContemporary covered lanais and shade structures that align with the home’s glass and complete the indoor-outdoor connection.
Get Inspired
A look at the kinds of clean, connected spaces we can build behind a Lake Nona home — from a seamless lanai to a modern wellness lounge.
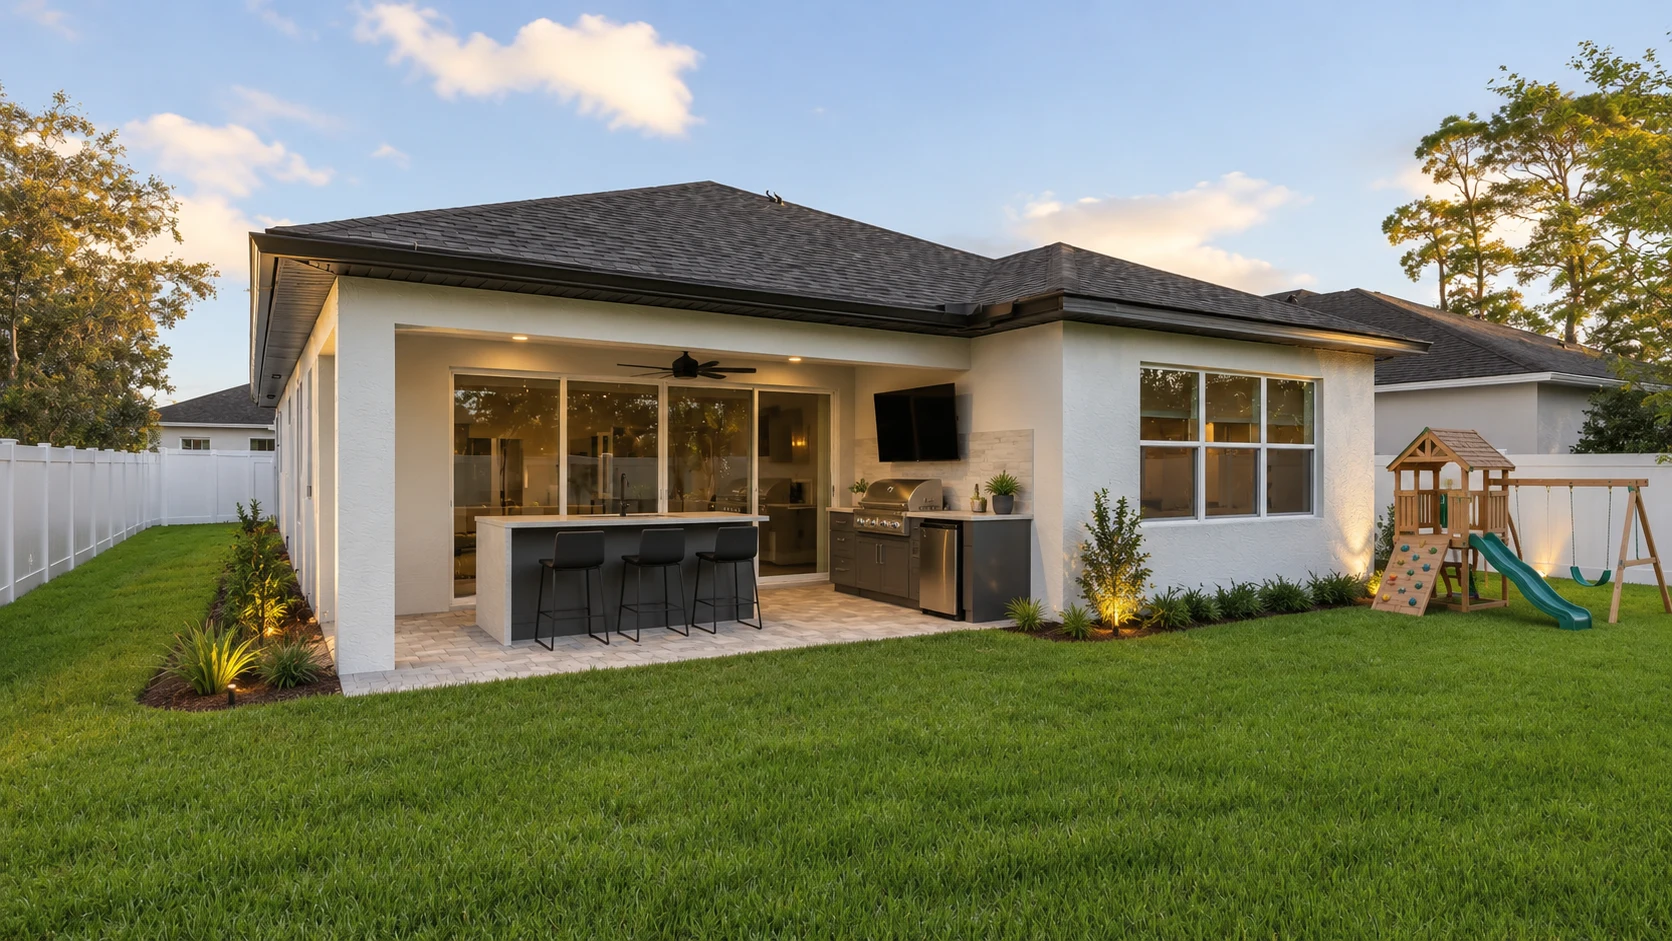 ConceptOutdoor LivingSeamless Indoor-Outdoor Lanai
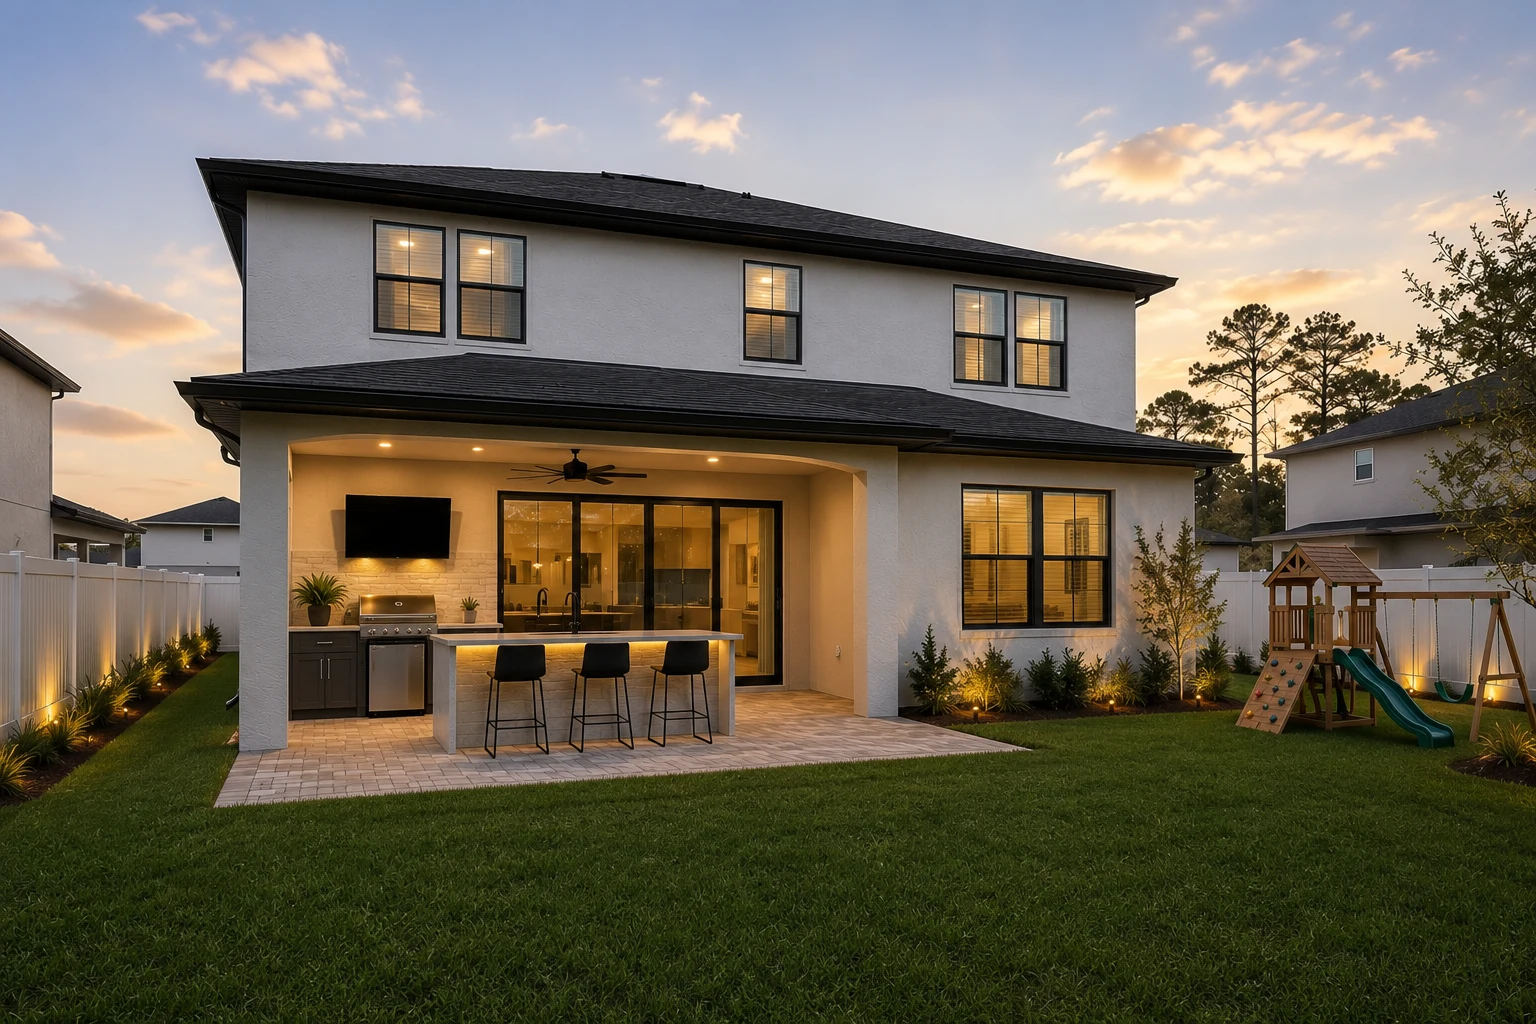 ConceptOutdoor LivingModern Wellness Lounge and Retreat
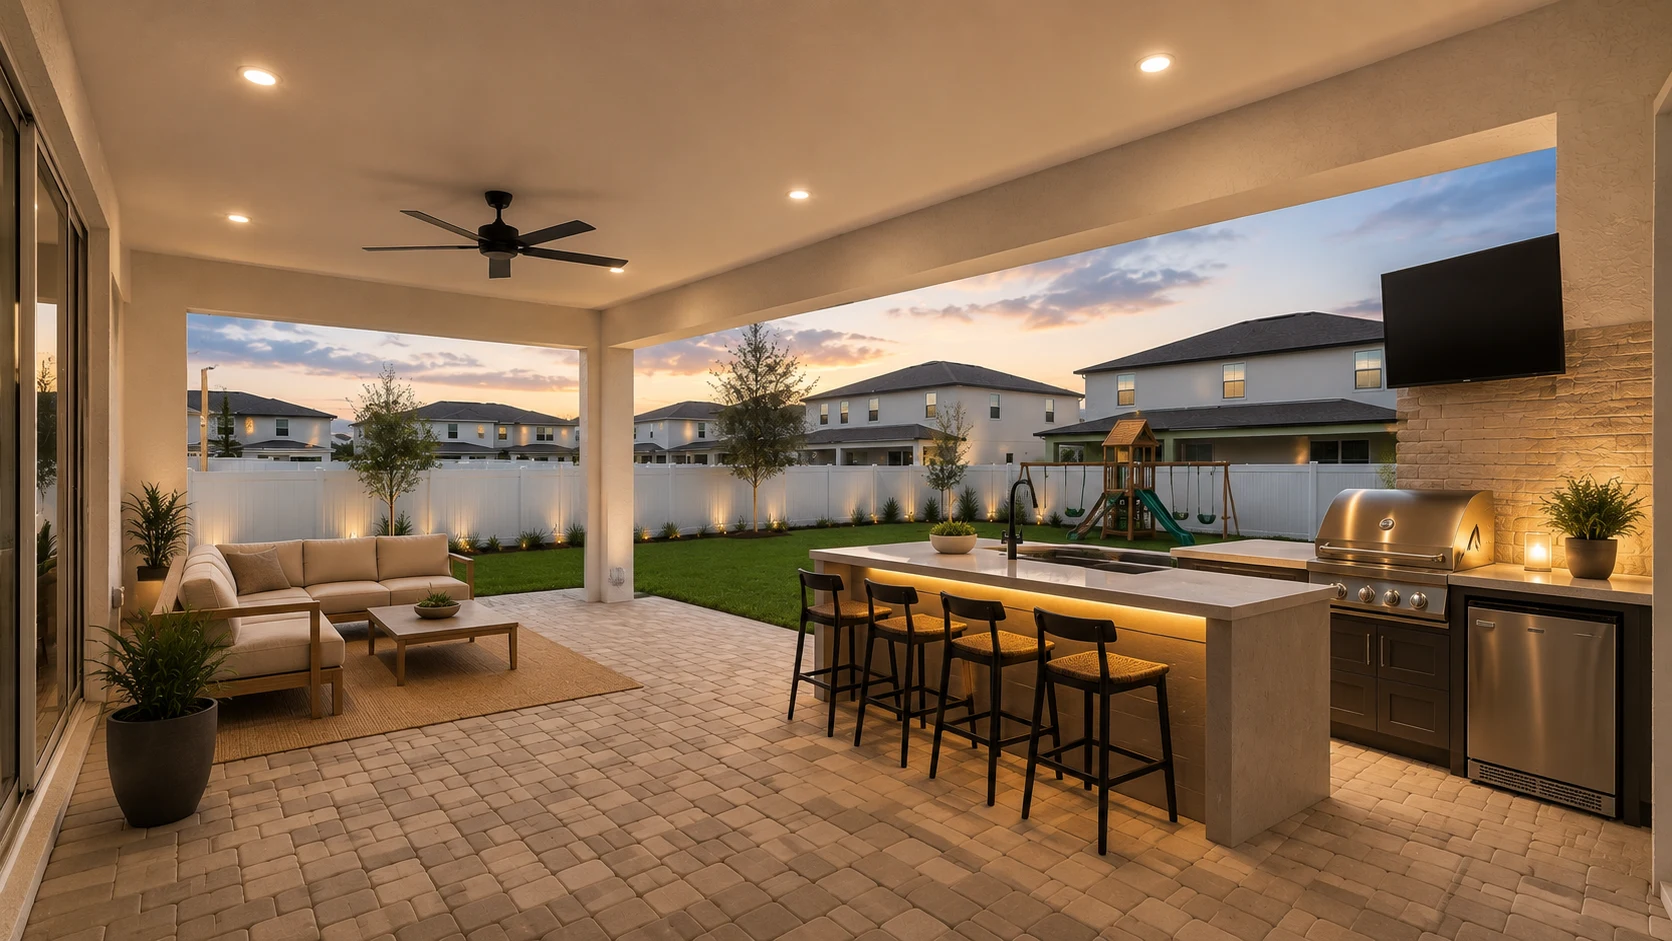 ConceptOutdoor LivingContemporary Outdoor Kitchen and Dining
These images are conceptual visualizations meant to illustrate the style and quality SAVAM House can deliver — not photographs of projects completed by our team.
Lake Nona Outdoor Living Questions
It comes down to the transition. A seamless indoor-outdoor space aligns the lanai with the home’s glass and openings, carries a consistent material palette from inside to out, and keeps the flooring and sightlines continuous at the threshold. When those line up, the backyard reads as another room rather than a separate zone — which is the whole point of the indoor-outdoor living Lake Nona’s modern homes are designed for.
Yes — that consistency is central to how we design here. We use clean lines, a restrained palette, and contemporary materials so a new lanai or lounge speaks the same architectural language as the home rather than clashing with it. The goal is a space that looks designed and integrated, as if it were part of the original architecture.
By planning it around how you actually live. If the space is for a morning workout, we prioritize shade and an open, usable area; if it’s for after-work decompression, we design a calm, comfortable lounge; if it’s for fresh, casual meals, the outdoor kitchen leads. Building the design around your routine — and making it comfortable year-round — is what turns a backyard into a space you use daily rather than occasionally.
That’s the intent. Cover, shade, and the right materials make a modern outdoor space livable through the bright afternoons and the summer rain, so an active household gets the outdoors every month rather than only on perfect days. We plan the cover and materials specifically so the space stays usable and keeps its clean look through the Central Florida climate.
A near-invisible transition at the glass is what sells the seamless feel. We detail level or minimal transitions at the sliders, use water-friendly surfaces at the threshold, and match or complement the indoor tone with the outdoor pavers so the eye reads one continuous space. Getting the flooring connection right is one of the most important parts of a truly seamless design.
Absolutely, and it suits the way Lake Nona cooks and hosts — fresh, social, and outside. We design a clean-lined built-in kitchen with the grill, counters, and storage you need, finished to match the modern palette of your interior kitchen so the two read as one design. It brings everyday meals and gatherings into the fresh air rather than reserving the outdoors for occasions.
It depends on scope — a seamless lanai with matched flooring and an outdoor kitchen is a larger build than a simpler patio, and material selection and permitting factor in. A focused project moves faster than a full indoor-outdoor scheme with a pool connection. We lay out an estimated timeline for your specific scope during planning rather than quoting a general figure.
Lake Nona’s master-planned neighborhoods typically have community and architectural guidelines covering structures, setbacks, and finishes, and outdoor work is planned to fit them. We account for any approval process from the start so a modern, clean design suits the community and the project stays on schedule. We recommend confirming your neighborhood’s specific requirements early.
Use the estimate form on this page to tell us about your Lake Nona home, how you want to use the space, and the routine you’d build it into. Our team will follow up to plan a clean, modern outdoor space that flows seamlessly from the house and fits the way you live well.
Tell us how you want to live in the space and how your modern home is laid out, and our team will design a clean, seamless outdoor room built into your daily routine.