 Current Service
Outdoor Living
Create outdoor spaces designed for everyday living and relaxed entertaining.
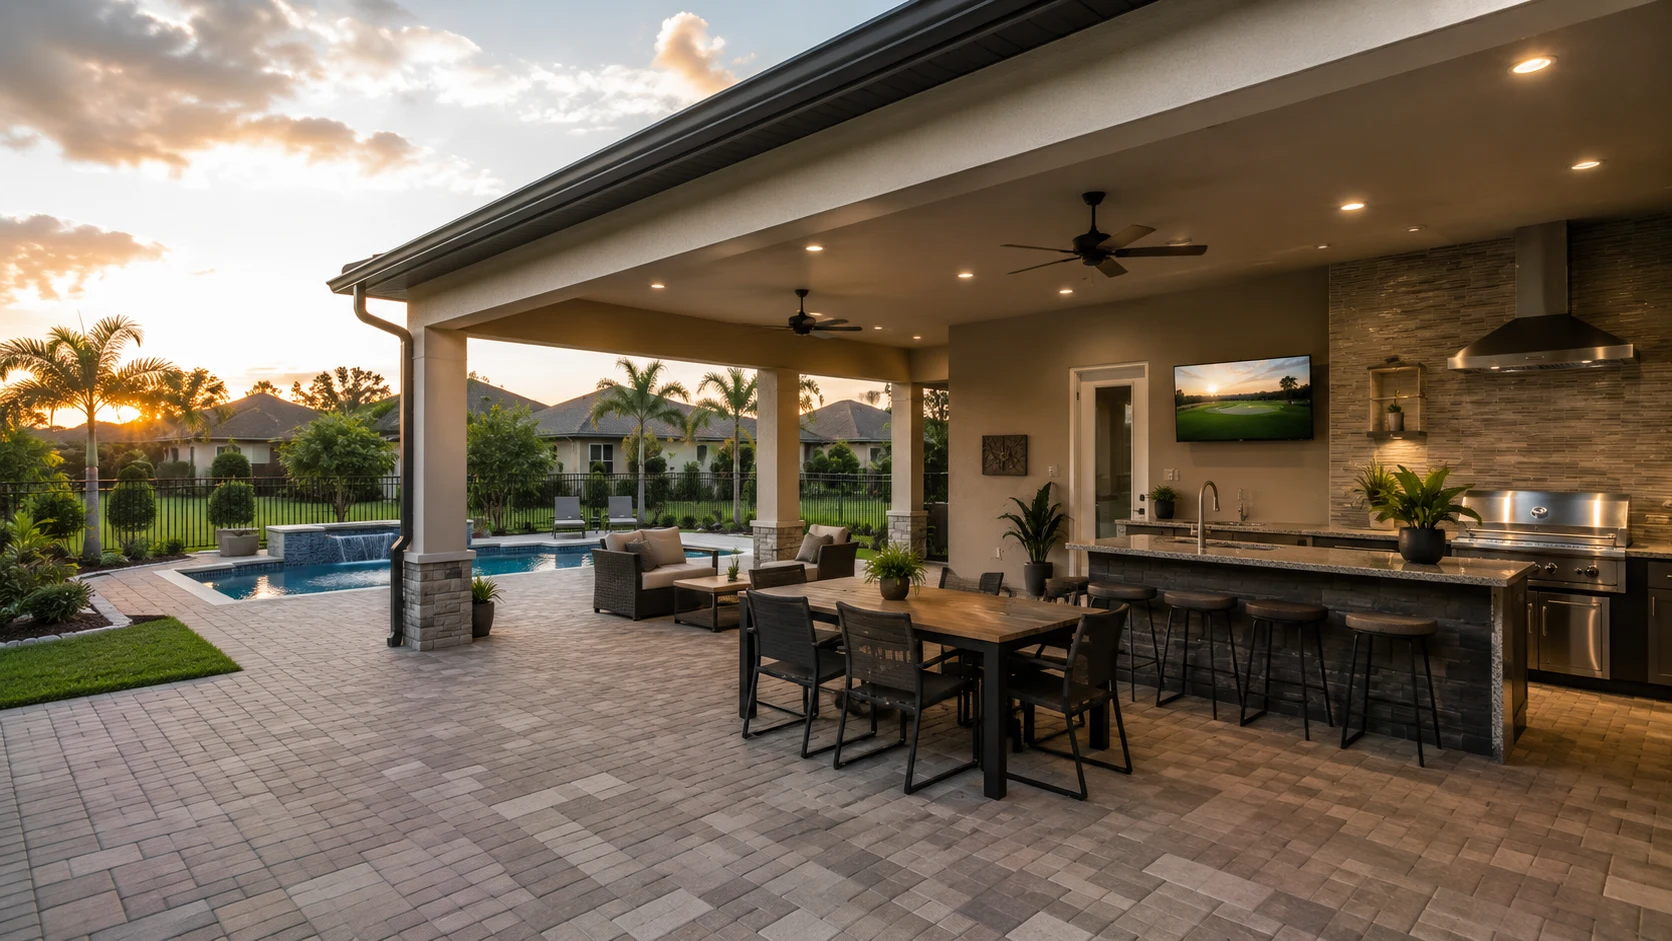
Outdoor Living in Davenport
You moved this close to the parks for the lifestyle — so the pool cage out back should feel like the resort, not a leftover. We turn a standard screened pool into a poolside entertainment space that makes home the staycation.
Get Your Free EstimateFree In-Home Consultation
Every project follows a clear, structured process from first contact to final walkthrough.
We pay attention to the details that make a remodel feel finished and durable.
You'll always know what's happening with your project and what comes next.
We treat every property with the same care and respect as if it were our own.
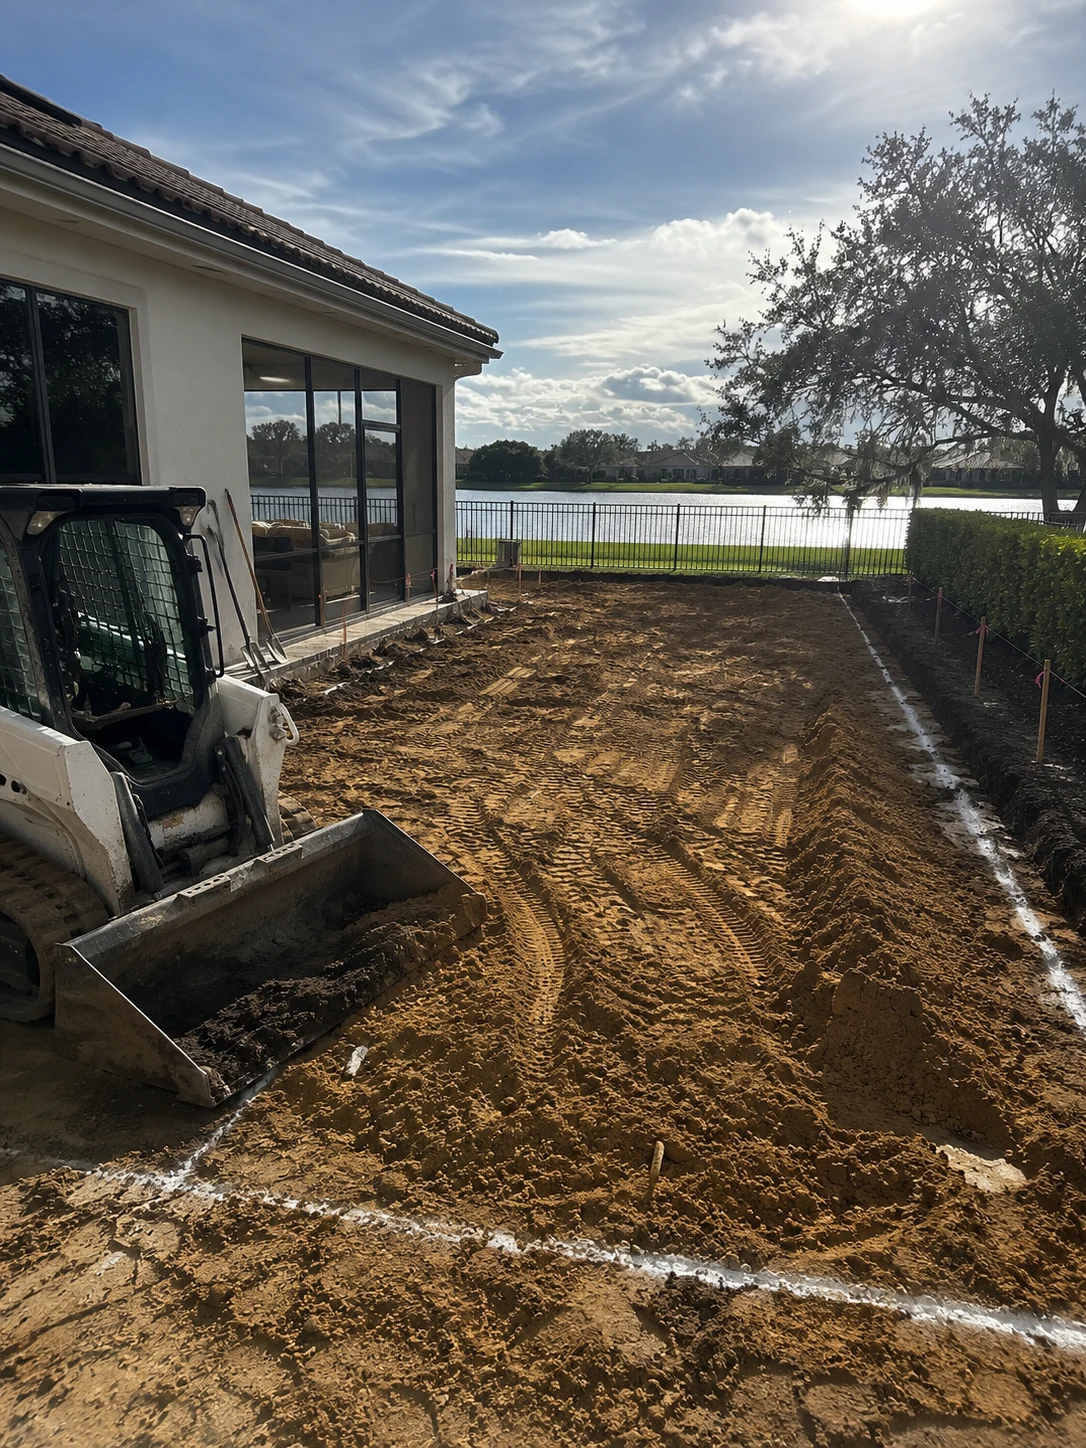 Poolside Layout
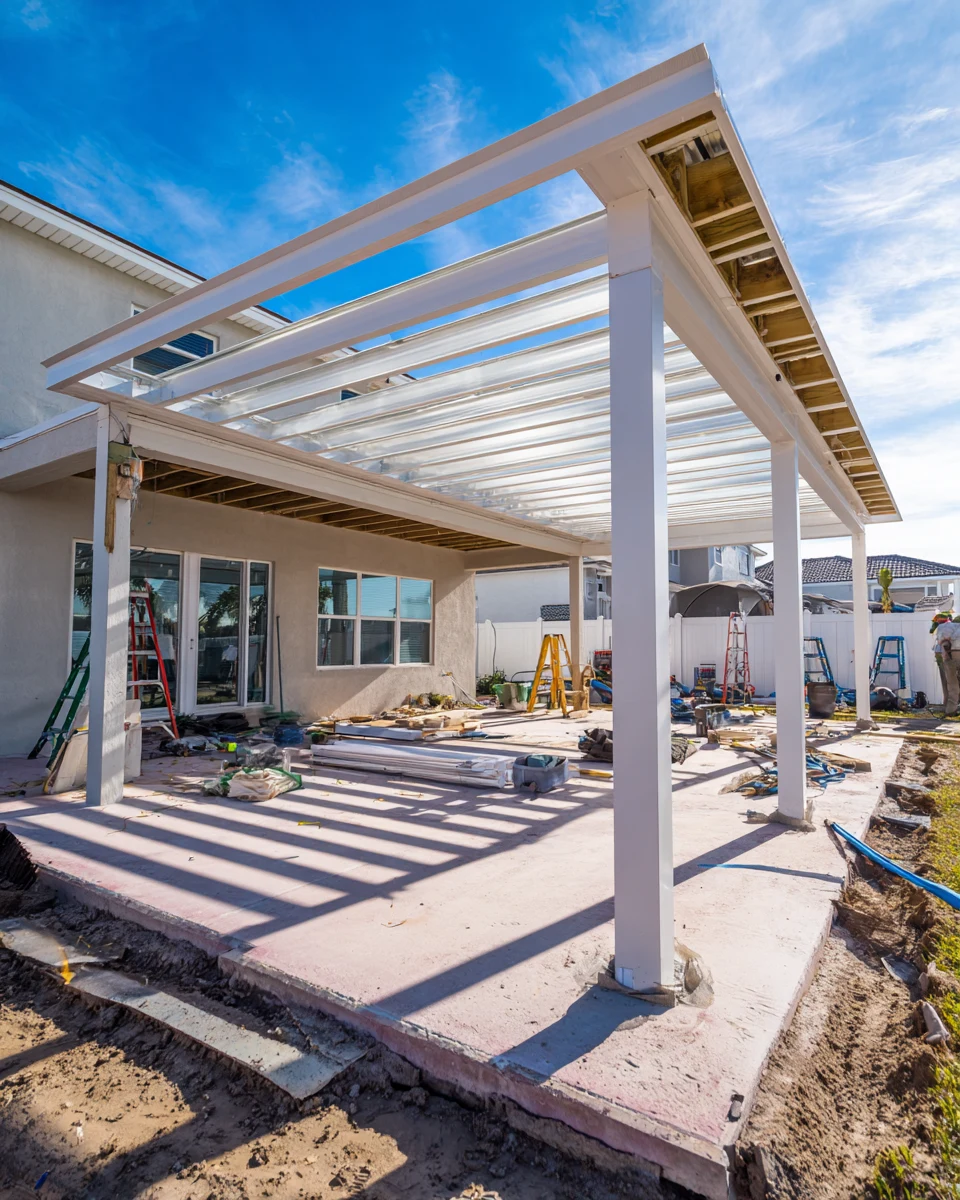 Building the Poolside Bar
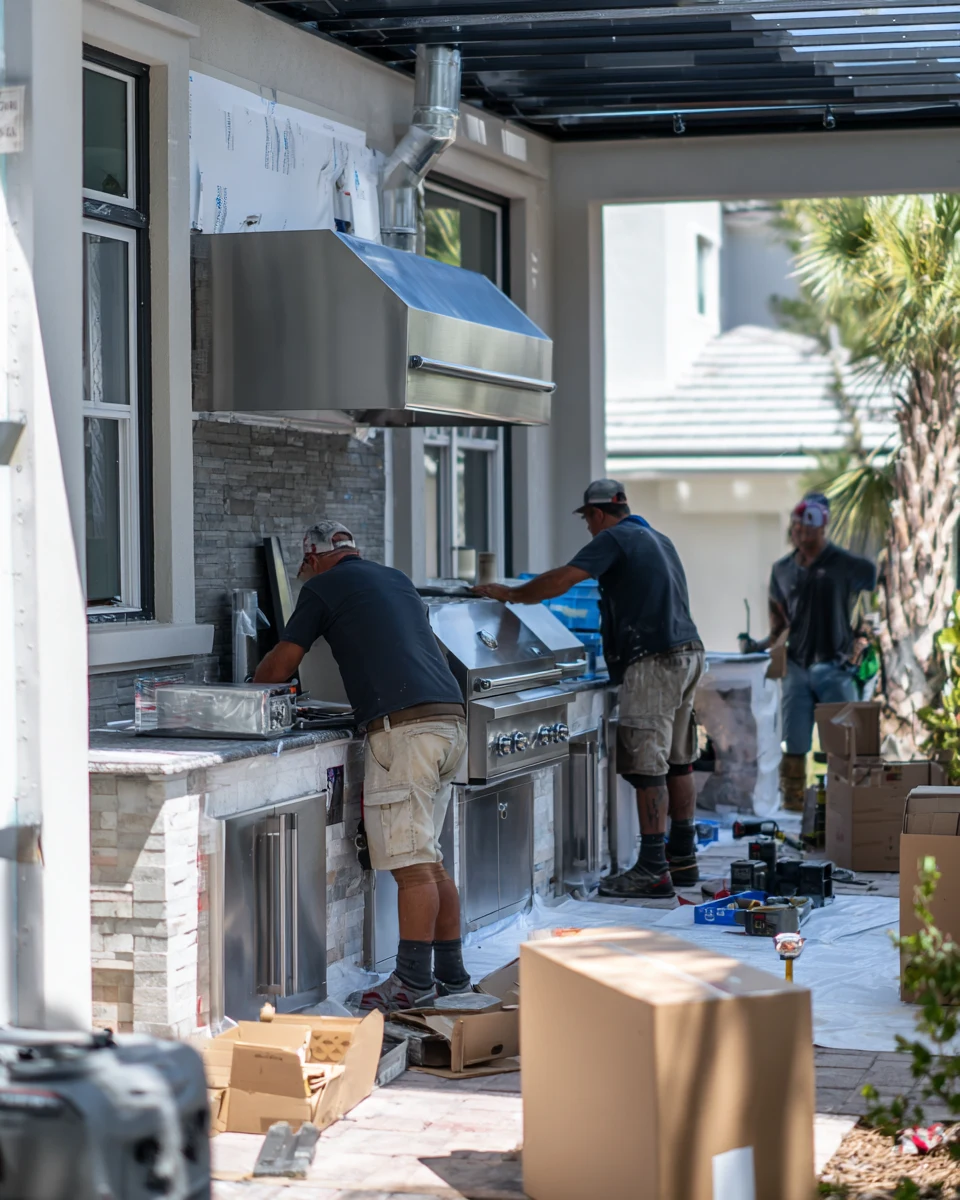 Summer Kitchen Install
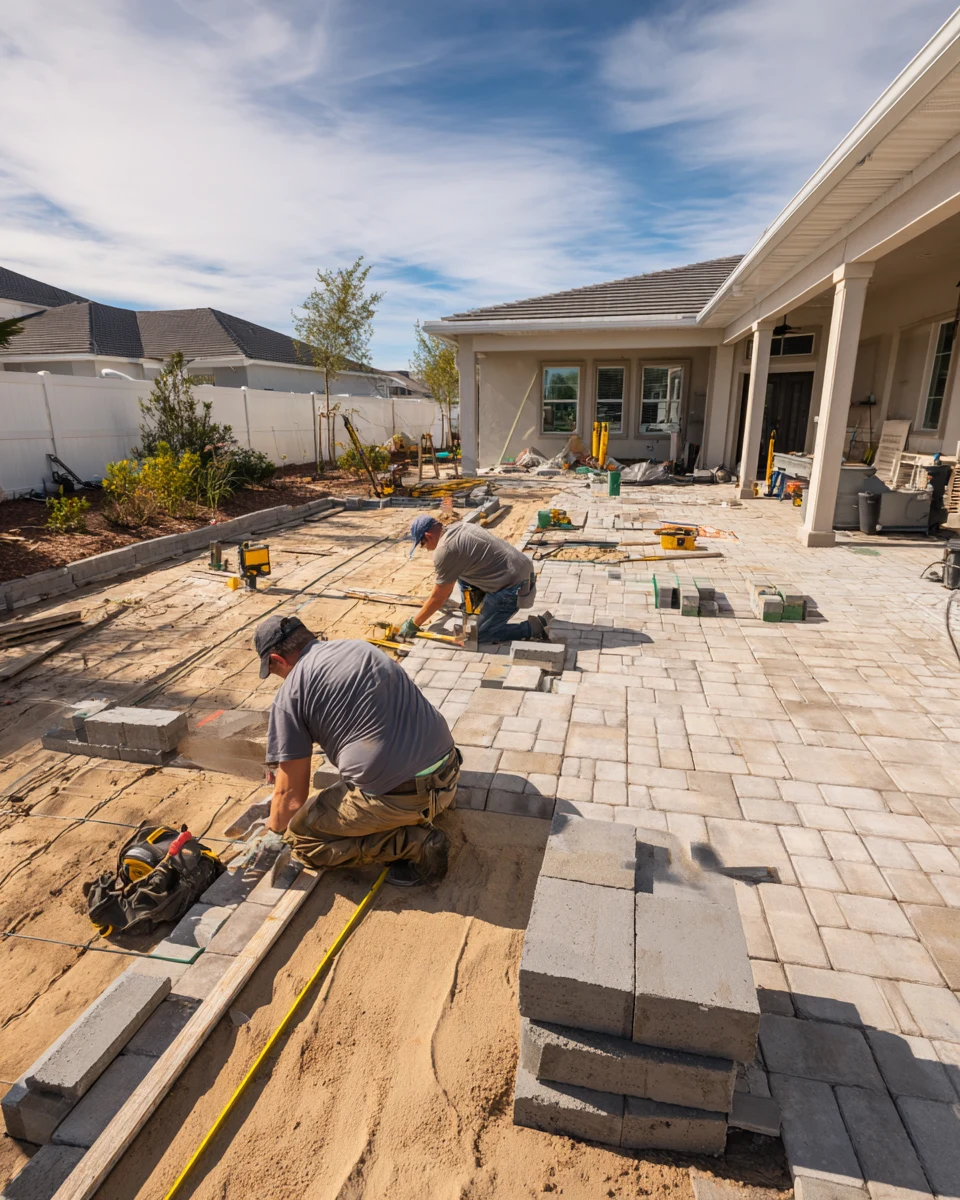 Pool Deck Pavers
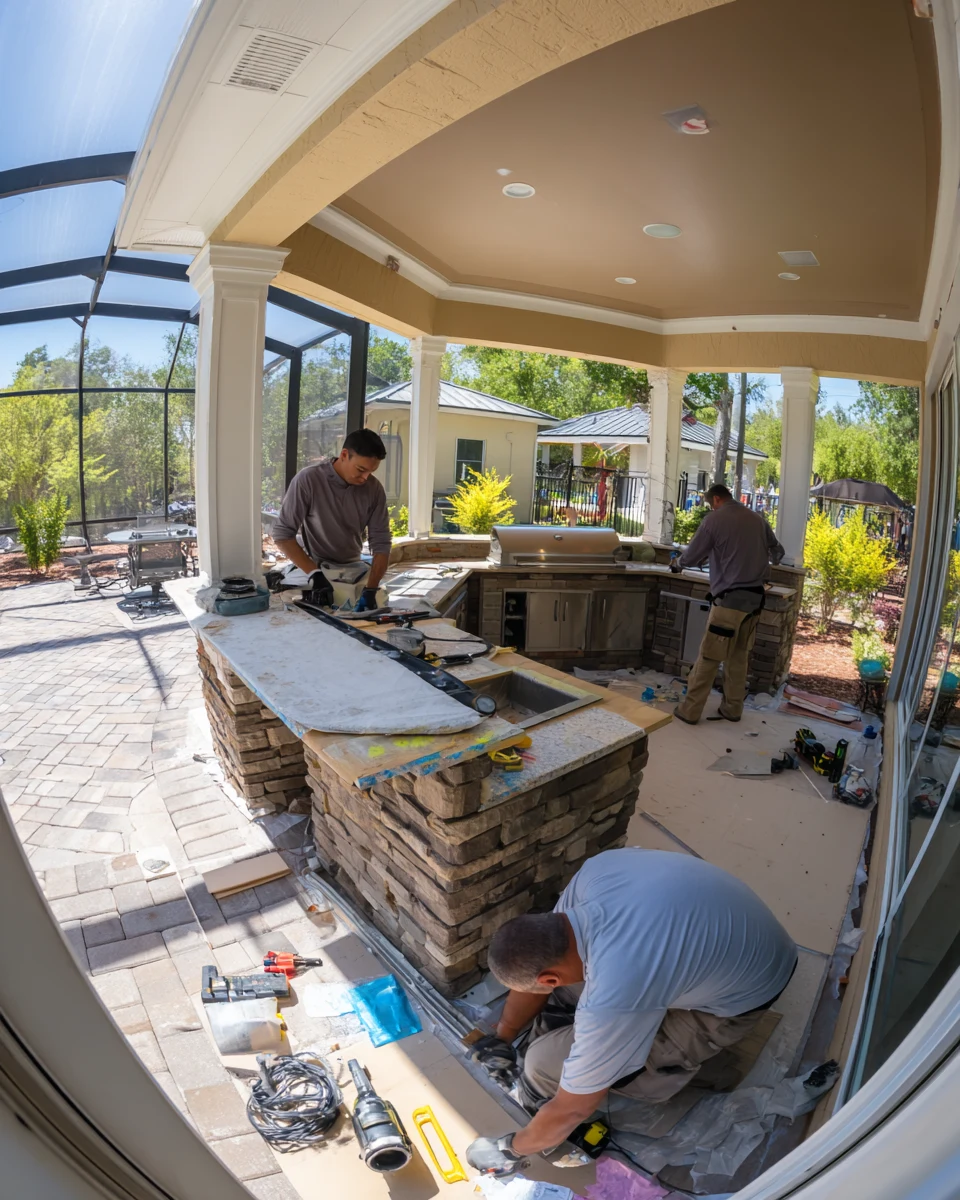 Resort Finishes
Working With Us
We're not focused on being the biggest — we're focused on being organized, communicative, and easy to work with.
Your project starts with a clear plan, not guesswork.
You'll hear from a real person about the status of your project.
We treat the small details as seriously as the big decisions.
How It Works
We start by understanding your goals, your home, and the scope of your project.
We translate your vision into a clear, organized plan before any work begins.
You choose finishes and materials with guidance from our team.
Our team executes the project with attention to detail and clear communication.
We review the finished work together to make sure everything meets your expectations.
Pool Cage to Poolside Resort
A look at how a resort-style design turns a standard Davenport pool cage into a poolside space worth staying home for.
The Resort Difference
When nearly every home has a pool cage, the difference is what you do with it — here’s what a resort-style poolside design adds.
Coordinated Together
A resort-style pool area connects to the rest of the home. These are the pieces we bring together on a Davenport project.
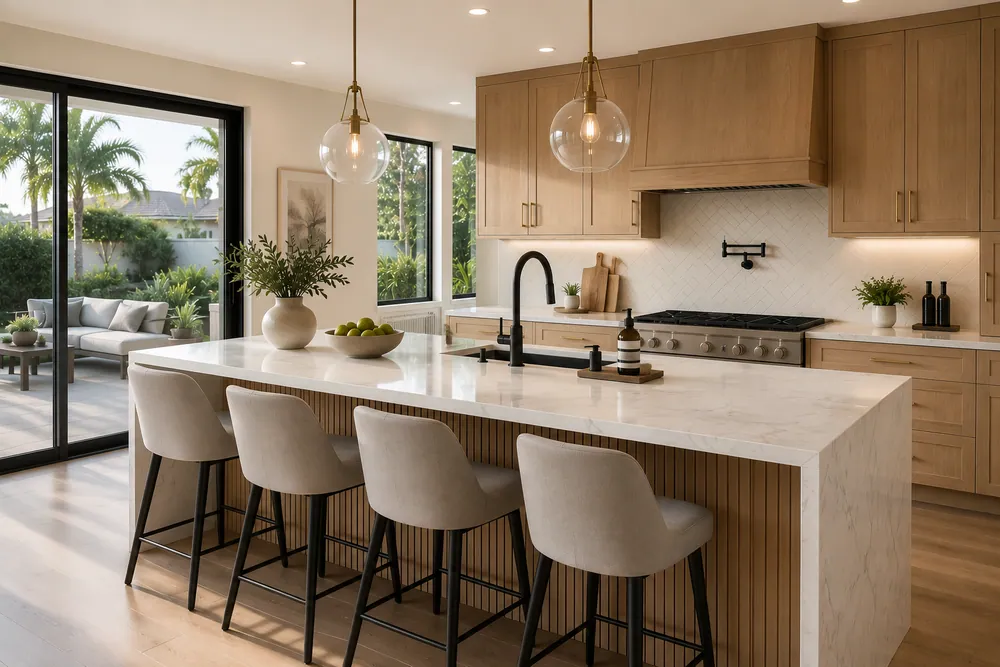
Transform the heart of your home with a kitchen that blends functionality, craftsmanship, and modern design.
Learn More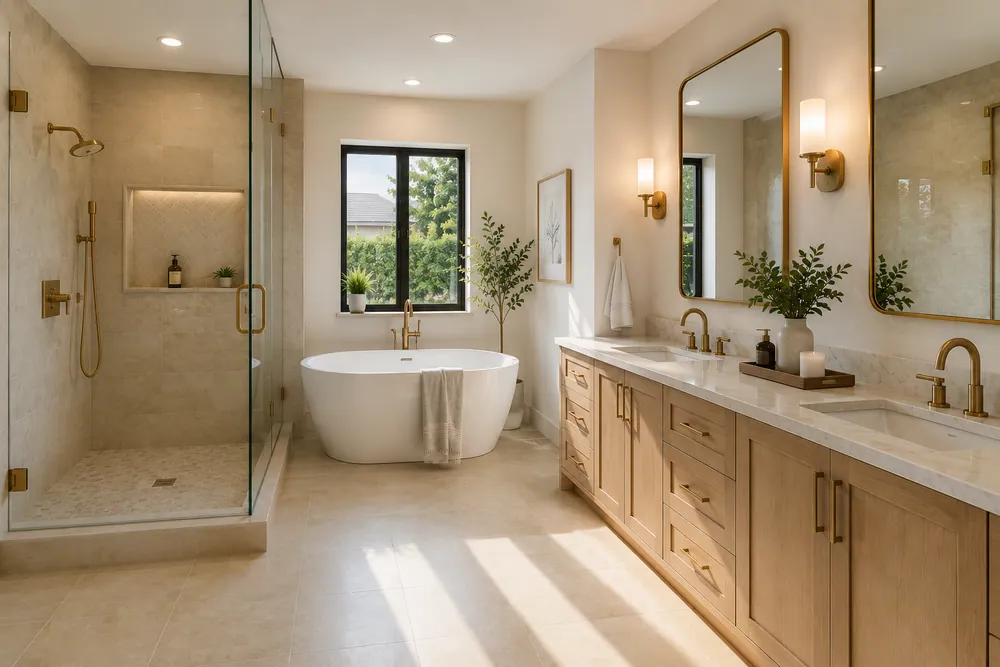
Modernize your bathroom with thoughtful layouts, quality finishes, and lasting comfort.
Learn More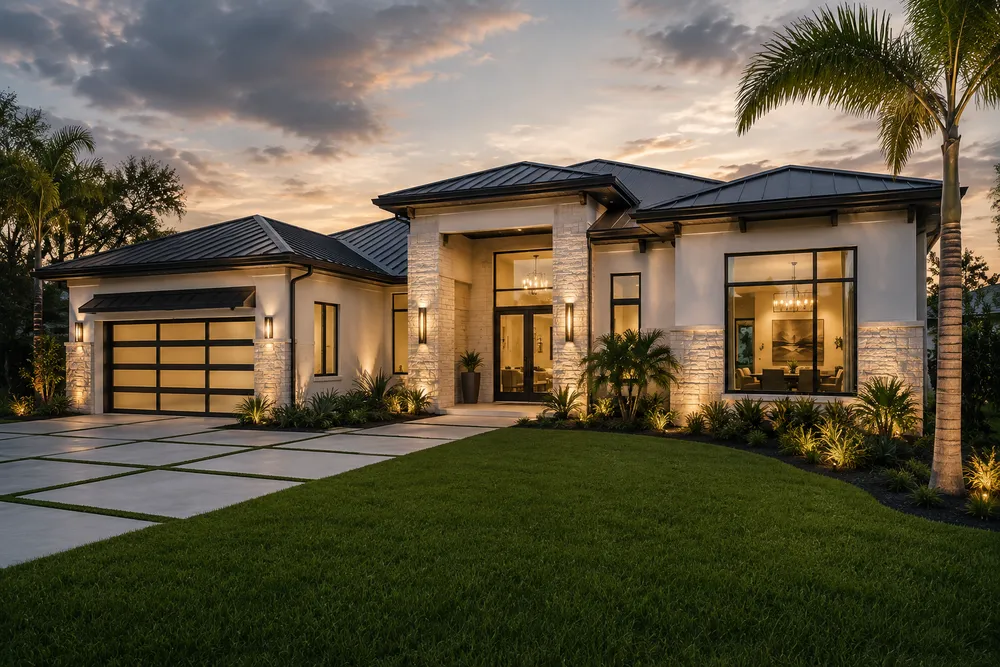
Coordinate a complete transformation of your home, from layout to finishing details.
Learn More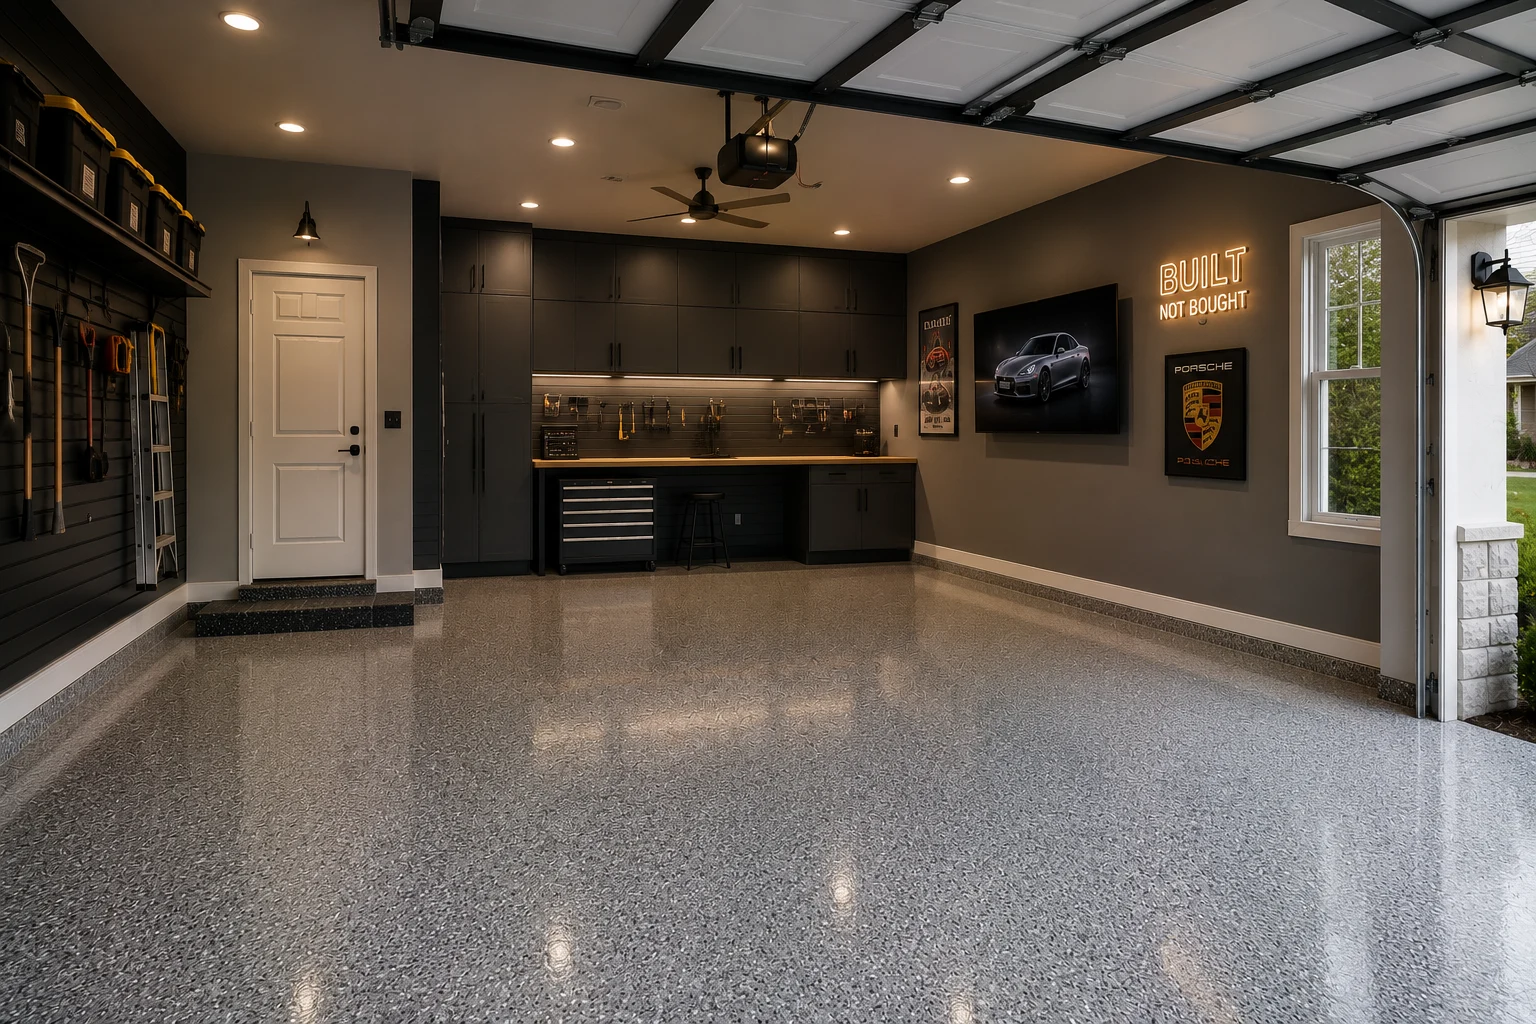
Turn your garage into an organized, durable, and functional extension of your home.
Learn More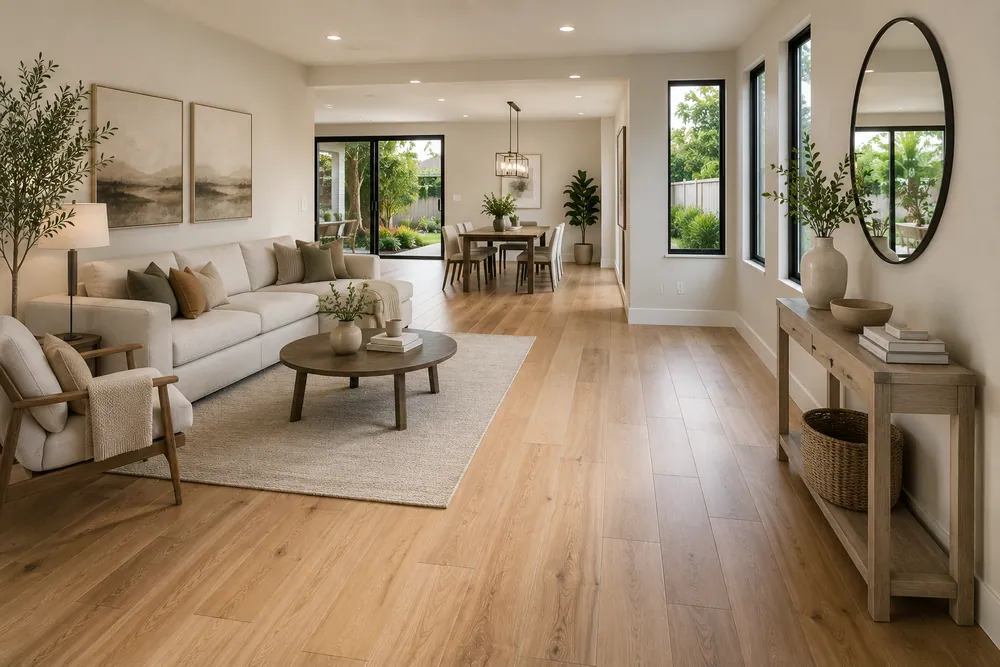
Install and refresh flooring throughout your home with materials built to last.
Learn More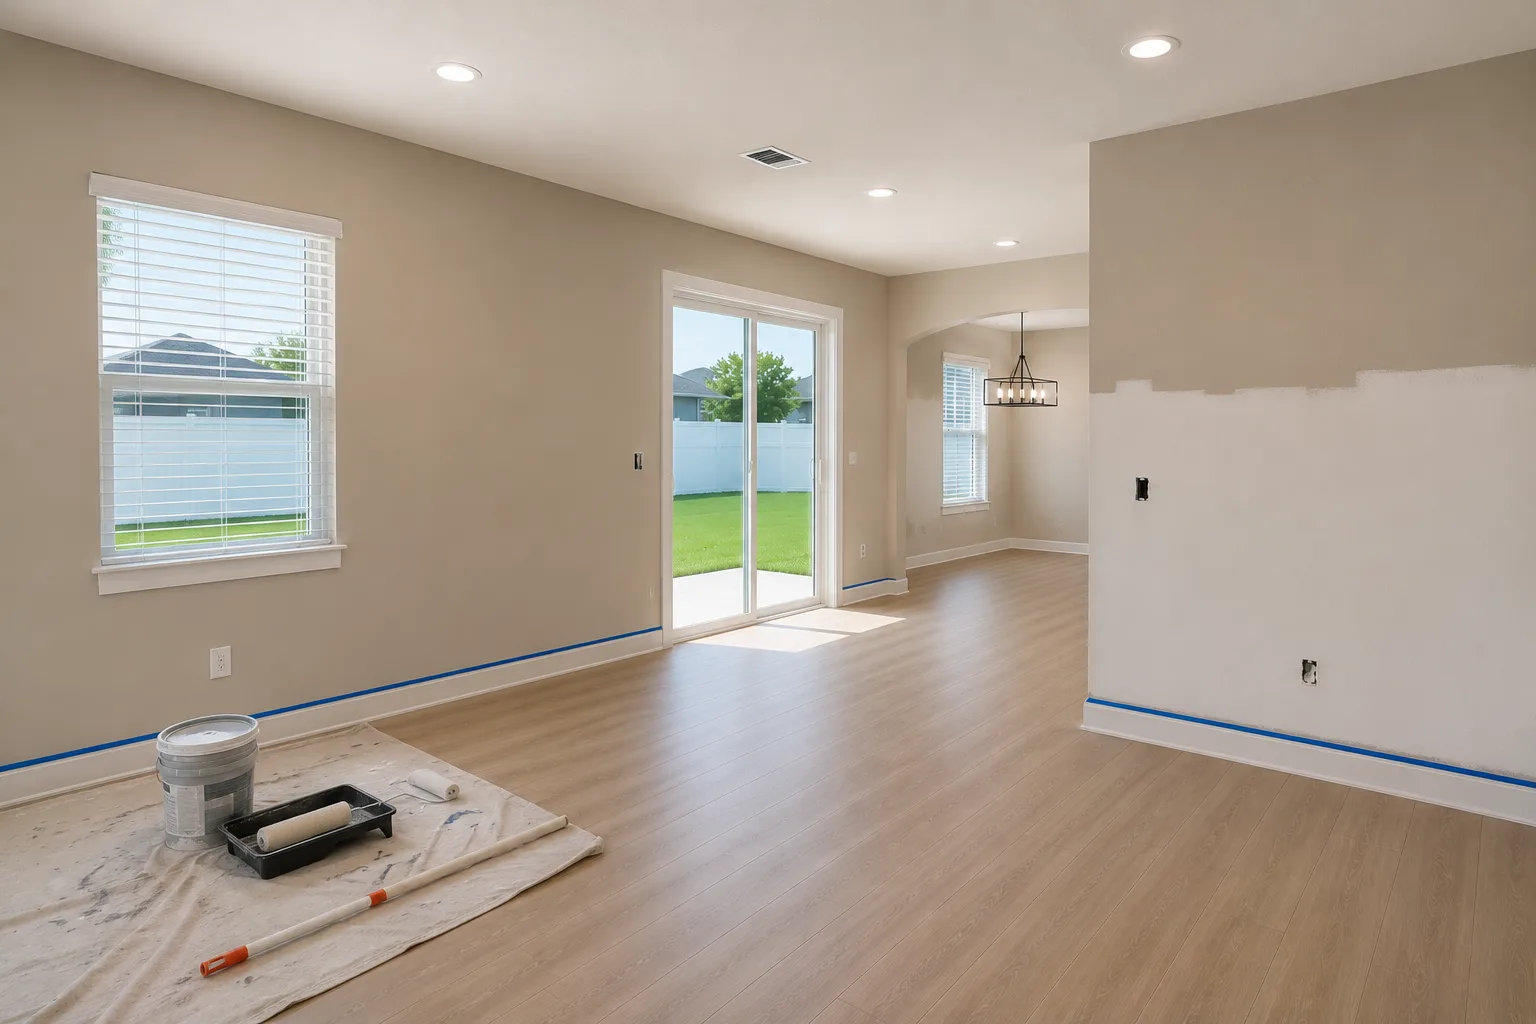
Refresh interior and exterior surfaces with professional, detail-oriented painting.
Learn MoreCurrent ServiceCreate outdoor spaces designed for everyday living and relaxed entertaining.
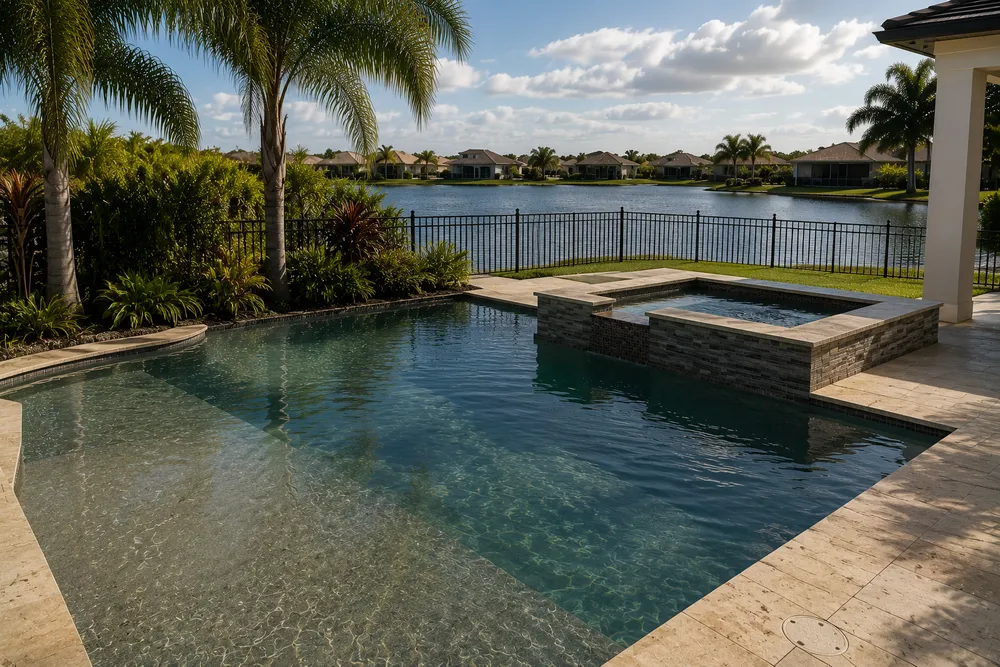
Design and build a custom pool tailored to your home and lifestyle.
Learn More
Handle everyday repairs and improvements with the same attention to detail as larger projects.
Learn MoreGet Started
Tell us about your project and our team will reach out to discuss the next steps.
Get your free estimate in less than 2 minutes
Prefer to talk it through first? Call or email us directly.
Make Home the Staycation
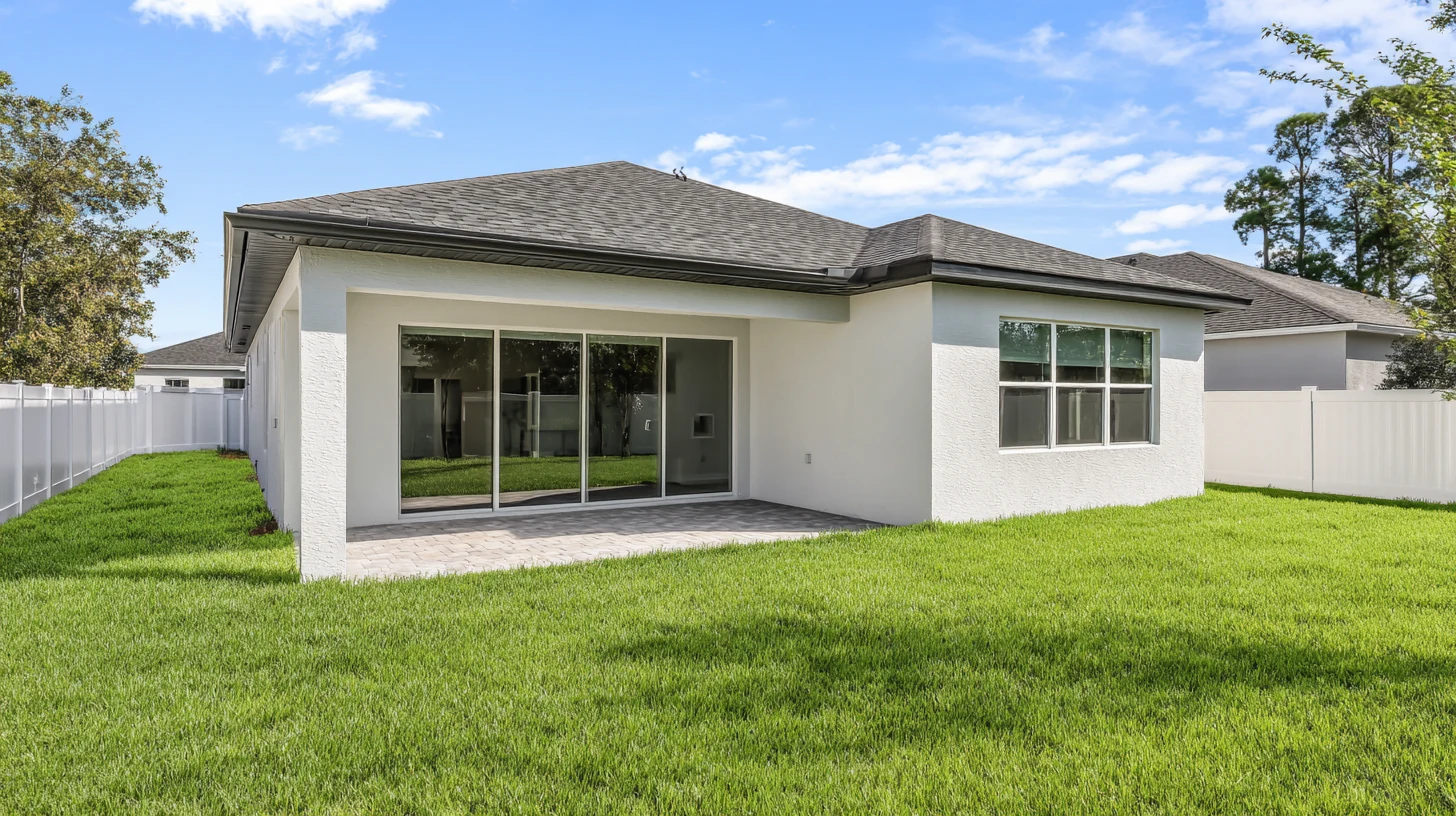
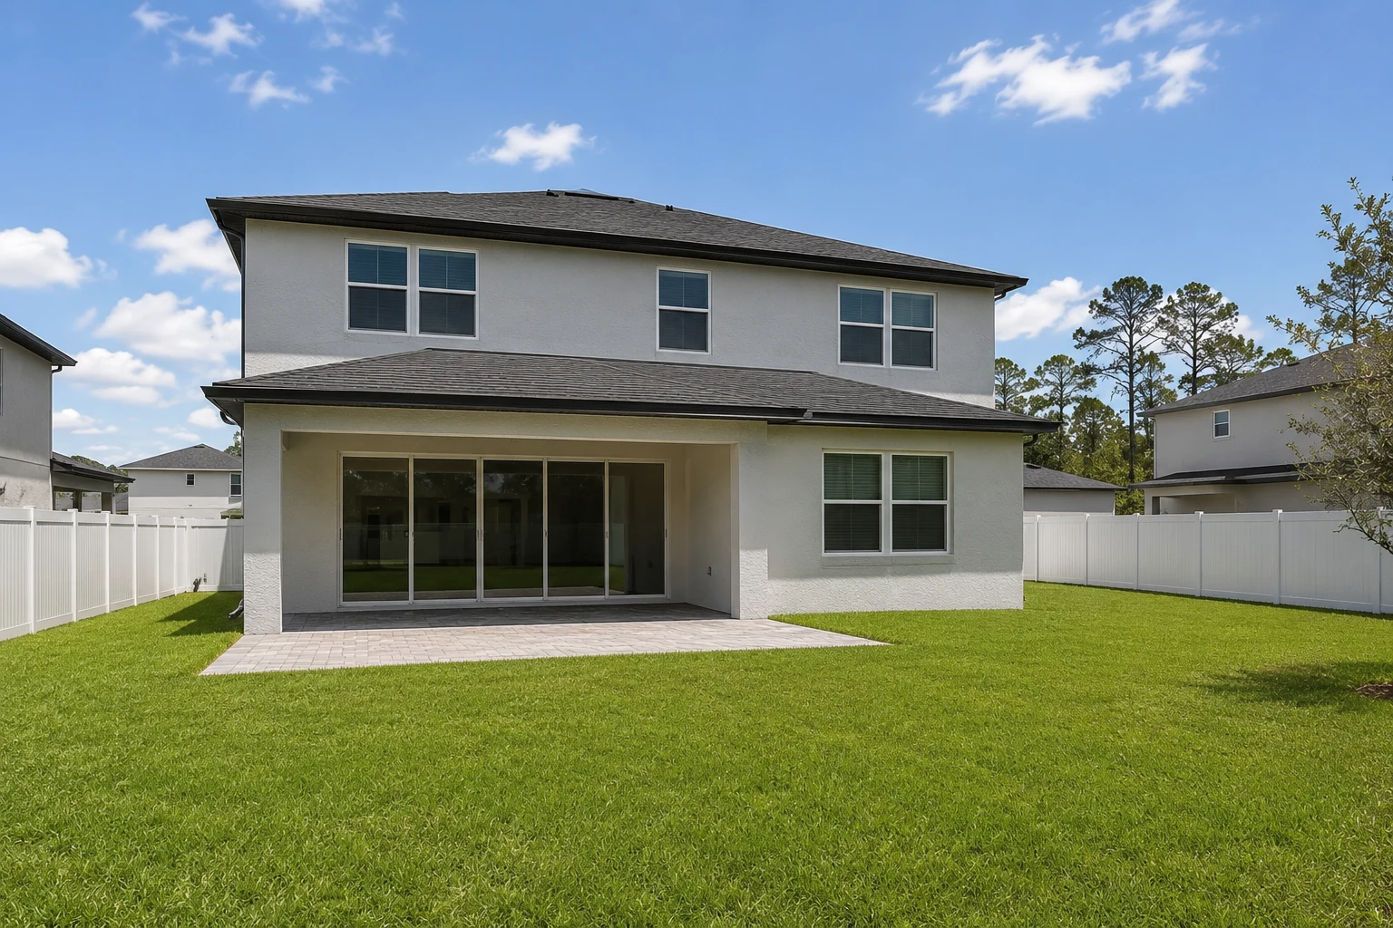
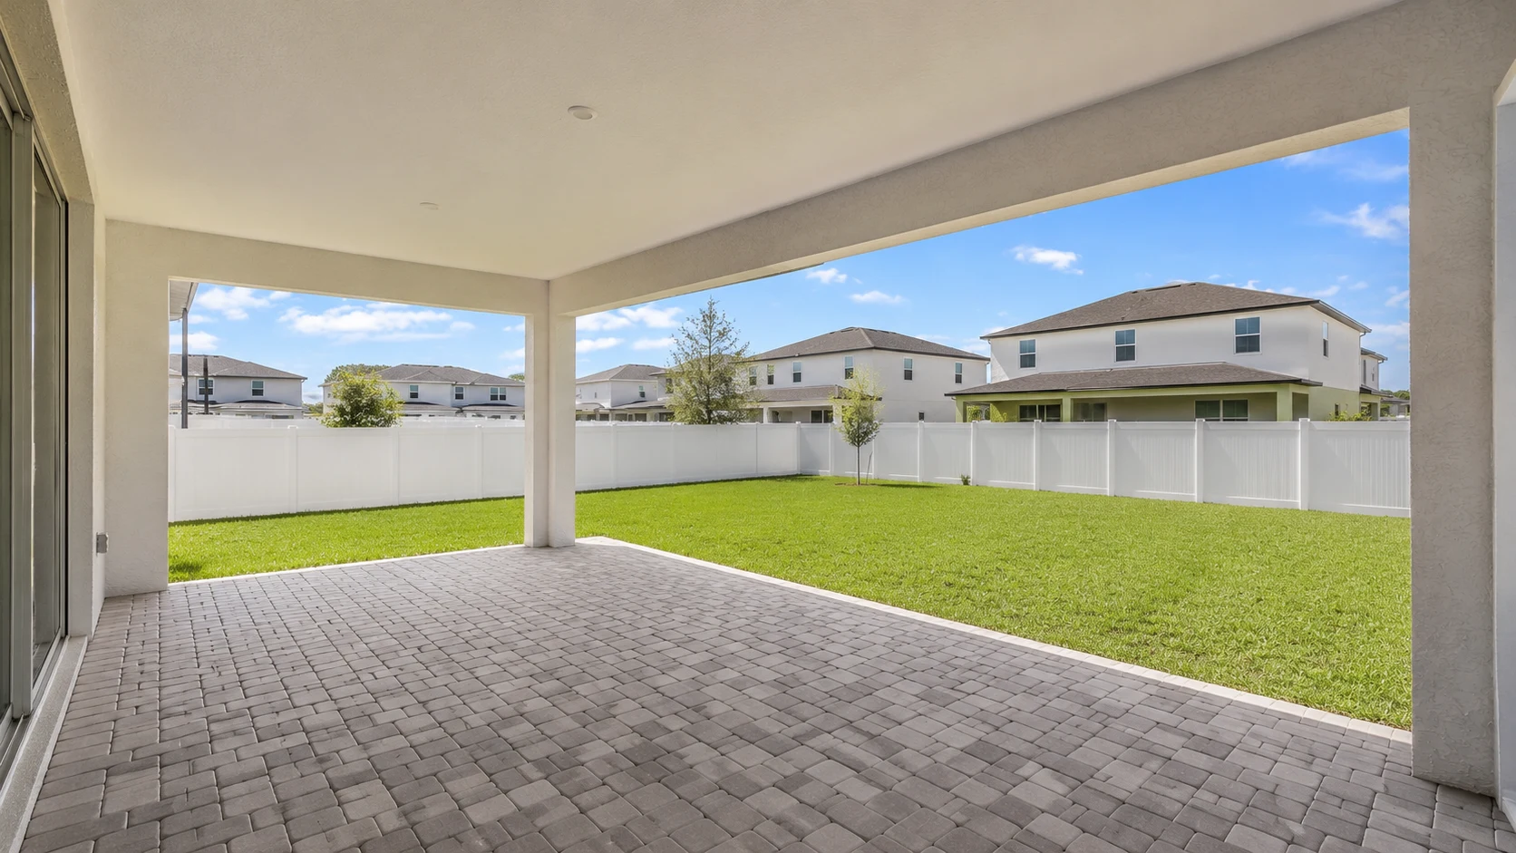
Davenport grew up around the vacation. Out here near the parks and the resort communities, nearly every home comes with a screened pool cage — it’s the standard feature, whether the house is a full-time home or a short-term rental. But the standard version is just that: a pool, a bare deck, and screen, with none of the resort feeling that drew people to this part of Florida in the first place. The one amenity everyone here has is also the one most often left as a blank slate.
We turn that pool cage into the retreat it should be. A poolside lounge with real shade and seating, a summer kitchen and bar for entertaining at the water, resort-style deck and lighting, all designed within the screened enclosure so it feels like a getaway rather than a leftover. For a full-time Davenport family, it makes home feel like the staycation you moved near the parks for; for an owner who hosts, it’s the poolside space guests remember. Either way, it takes the amenity you already have and makes it live like the resort just down the road.
Planning the Poolside
A few questions worth settling before a resort-style poolside project on a Davenport home.
A resort-style pool area can lean toward quiet lounging, poolside entertaining, or both, and that shapes everything from the bar to the seating. Deciding early whether the space is mainly your own staycation retreat or a place to host — or a rental amenity guests will use — is what lets the design deliver the poolside experience you actually want.
Most Davenport pools sit inside a cage, and a resort feel comes from designing within it well — where the lounge, bar, and cover go, how the light works under the screen, and how the space flows around the water. Planning around the existing enclosure, or adjusting it where needed, is what turns a standard cage into a genuine retreat.
A poolside summer kitchen or bar needs the right utilities and placement, and getting that planned early is what makes the difference between a real entertaining space and a grill on the deck. We assess access and layout up front so the poolside features you want fit cleanly within the pool area.
A pool area gets sun, humidity, splash, and heavy use, so materials and construction should be chosen for exactly that. We help you select deck, kitchen, and finish materials that hold up to constant poolside conditions, so a resort-style space keeps its look through the way it’s meant to be lived in.
Why SAVAM House
Every project follows a clear, structured process from first contact to final walkthrough.
We pay attention to the details that make a remodel feel finished and durable.
You'll always know what's happening with your project and what comes next.
We treat every property with the same care and respect as if it were our own.
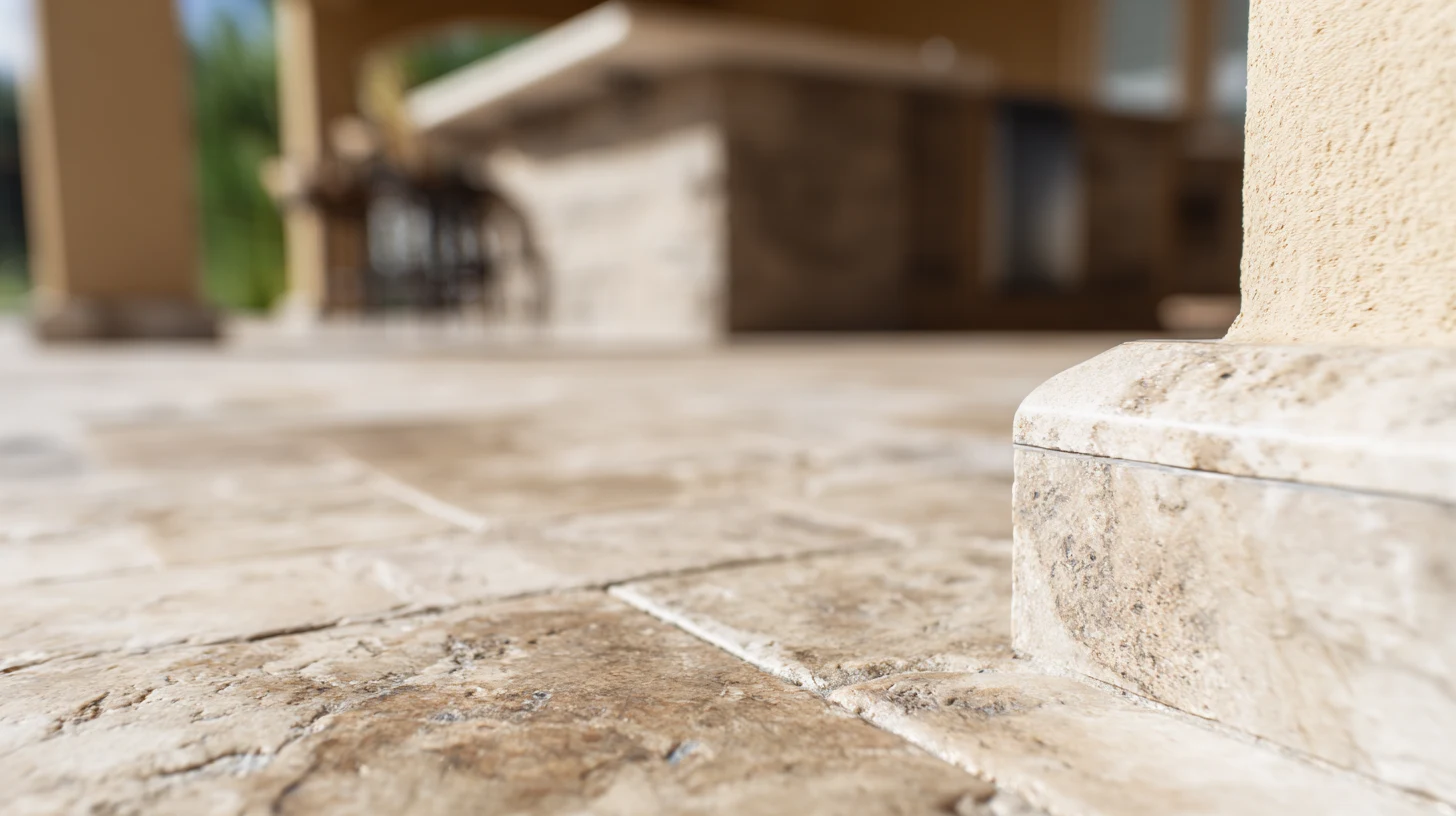 Poolside StoneworkStone detailing that gives a poolside lounge a resort-style finish while standing up to sun, humidity, and splash.
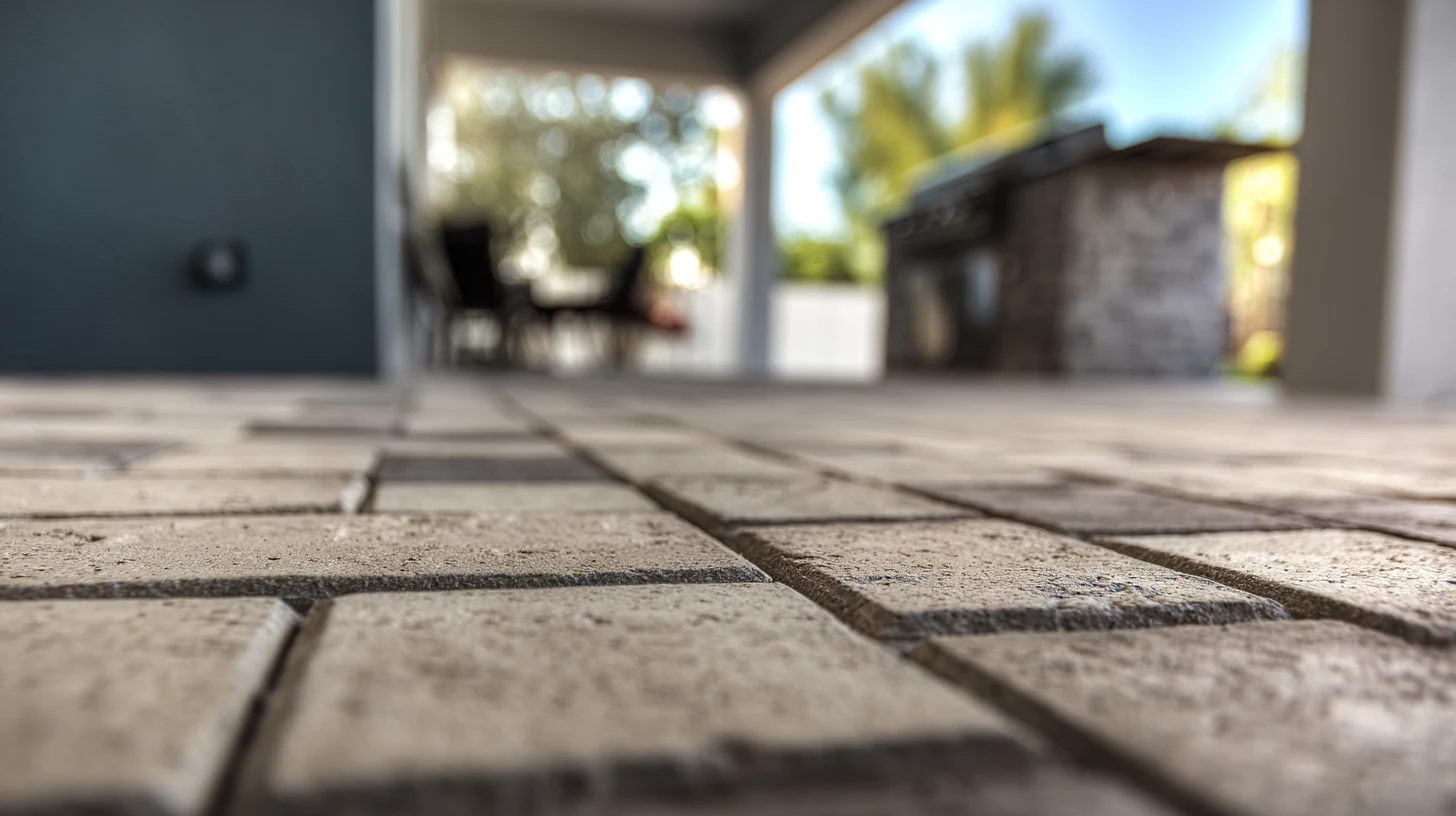 Poolside Deck PaversPaver patterns for pool decks within a screened enclosure, set on a properly prepared base and detailed for poolside use.
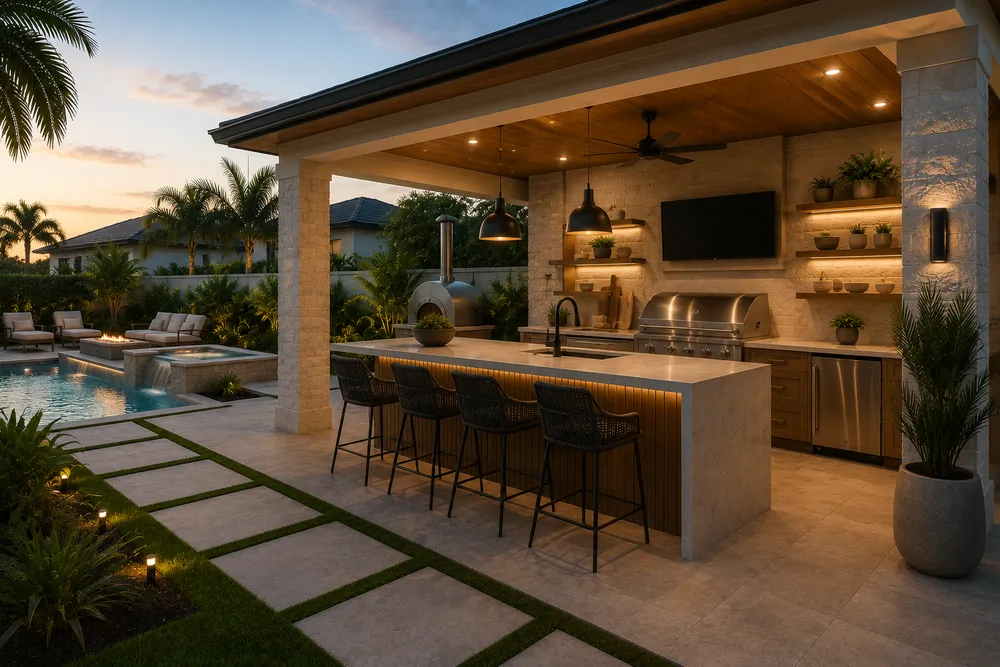
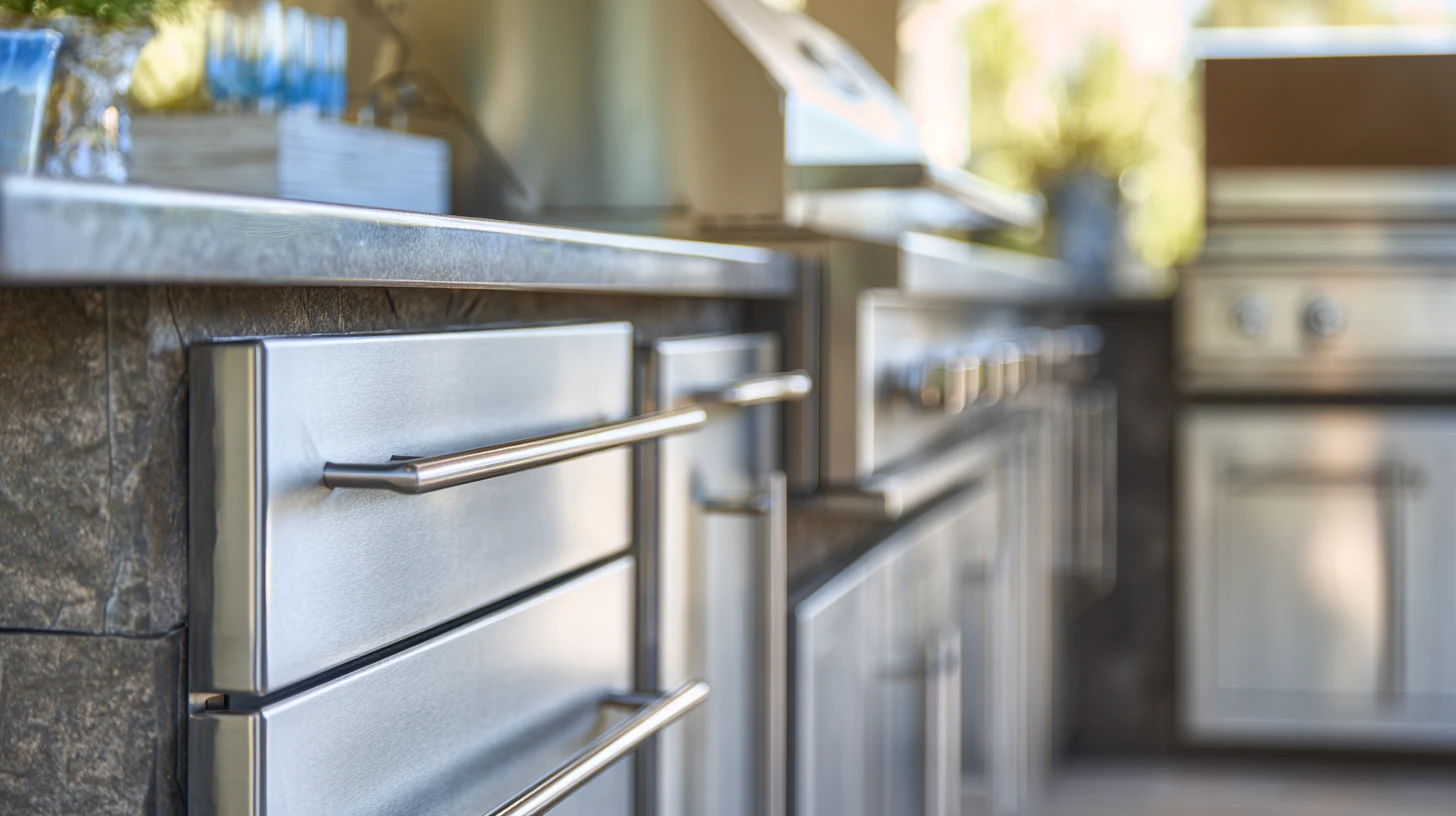 Poolside Summer KitchenA built-in poolside summer kitchen and bar with grill, counters, and storage for entertaining at the water.
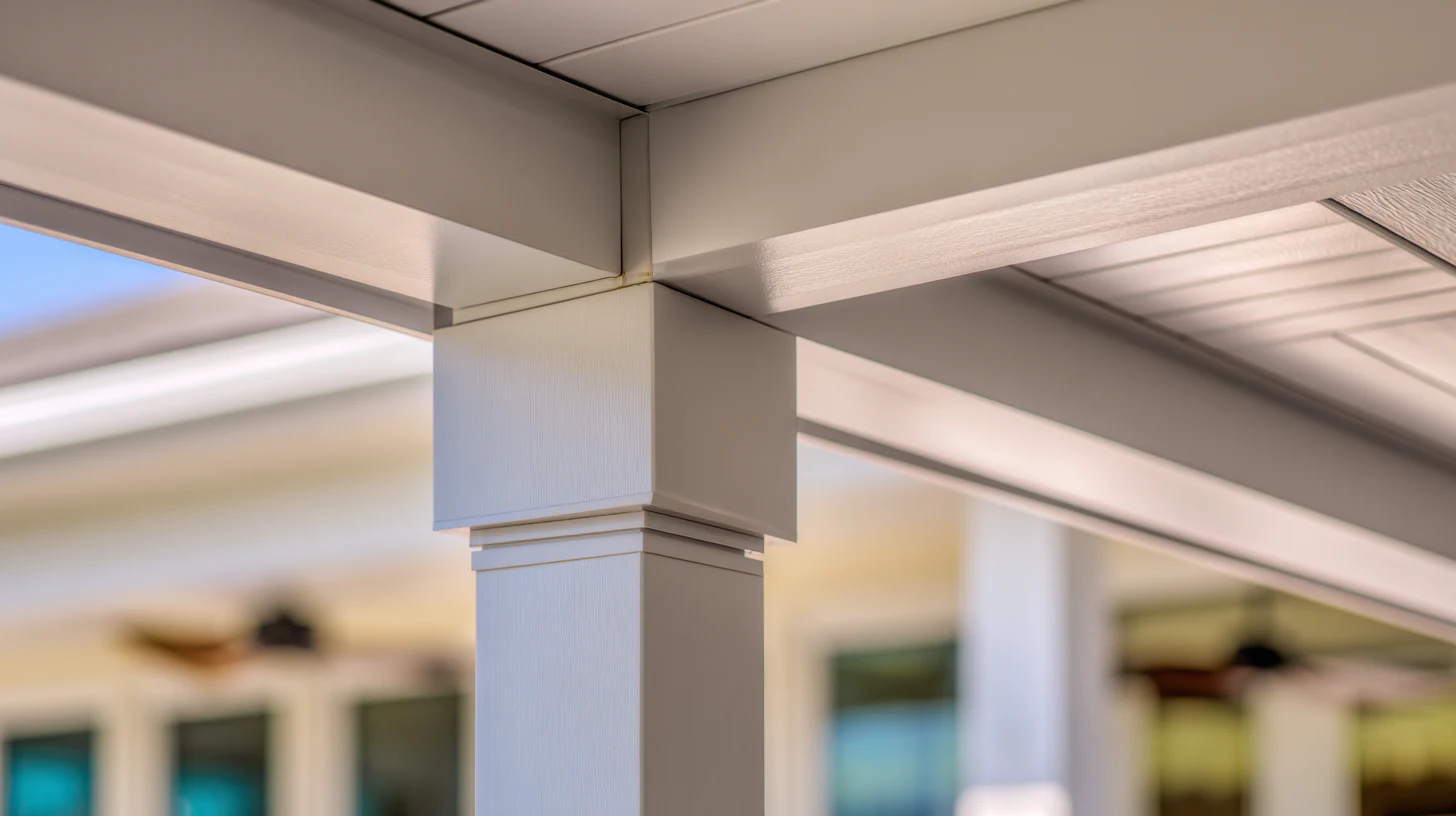 Poolside Lanai & ShadeCovered lanai and shade features within the pool enclosure that turn a screened deck into a resort-style retreat.
Get Inspired
A look at the kinds of resort-style pool areas we can build in Davenport — from a poolside bar and lounge to a staycation-worthy screened retreat.
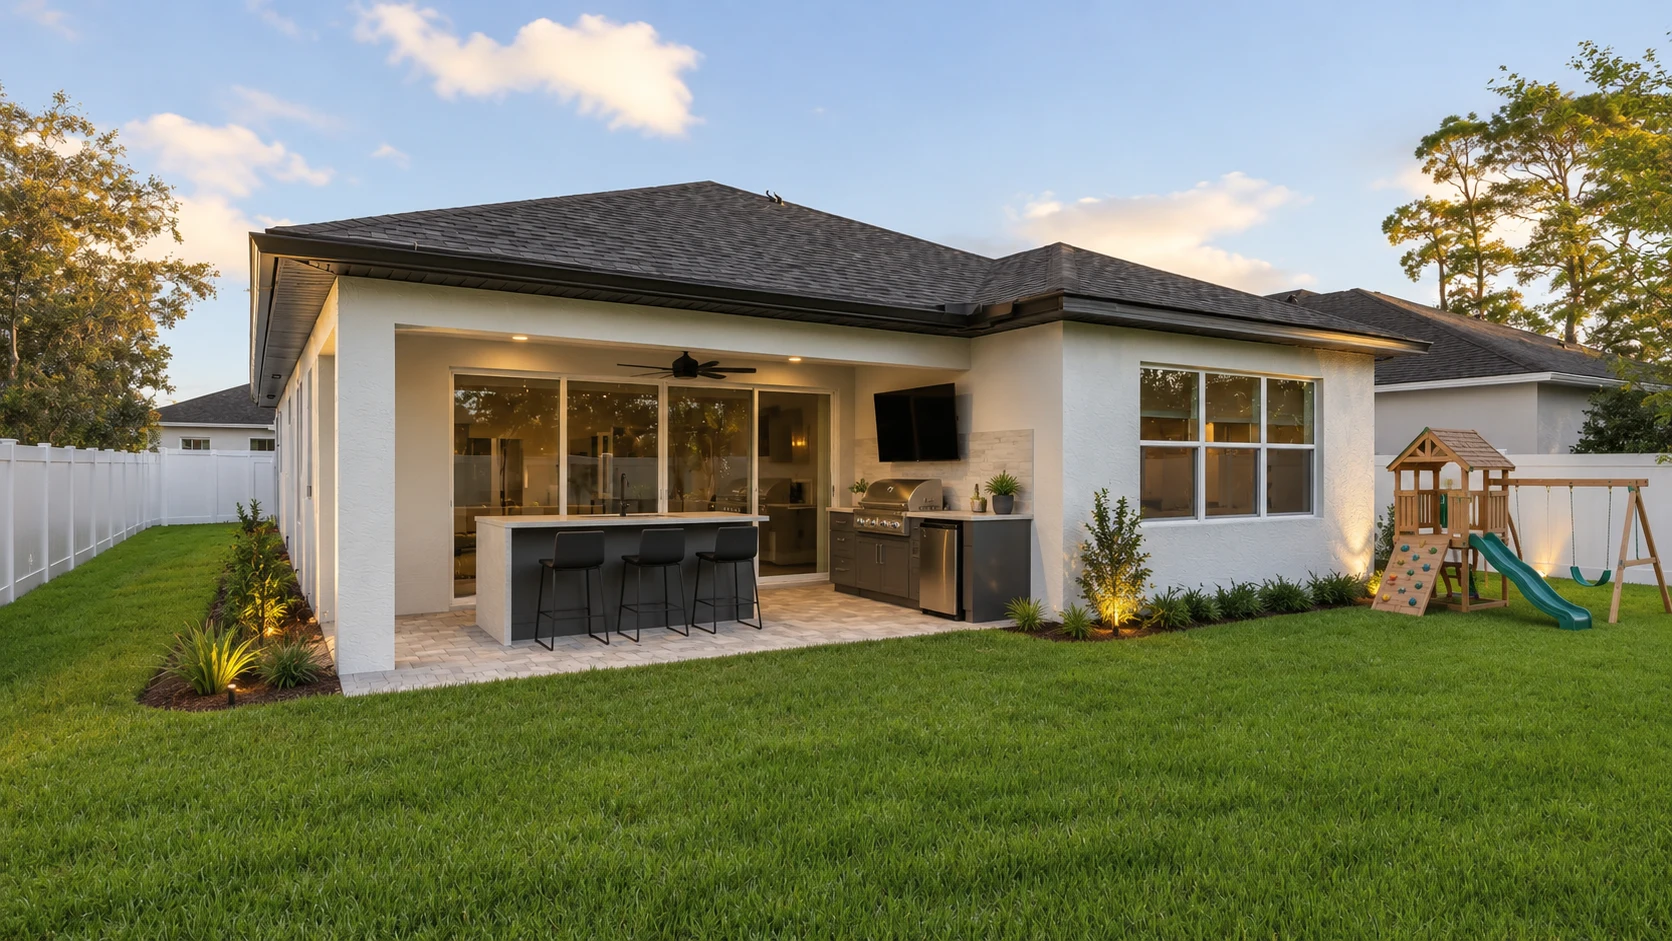 ConceptOutdoor LivingPoolside Bar and Lounge Retreat
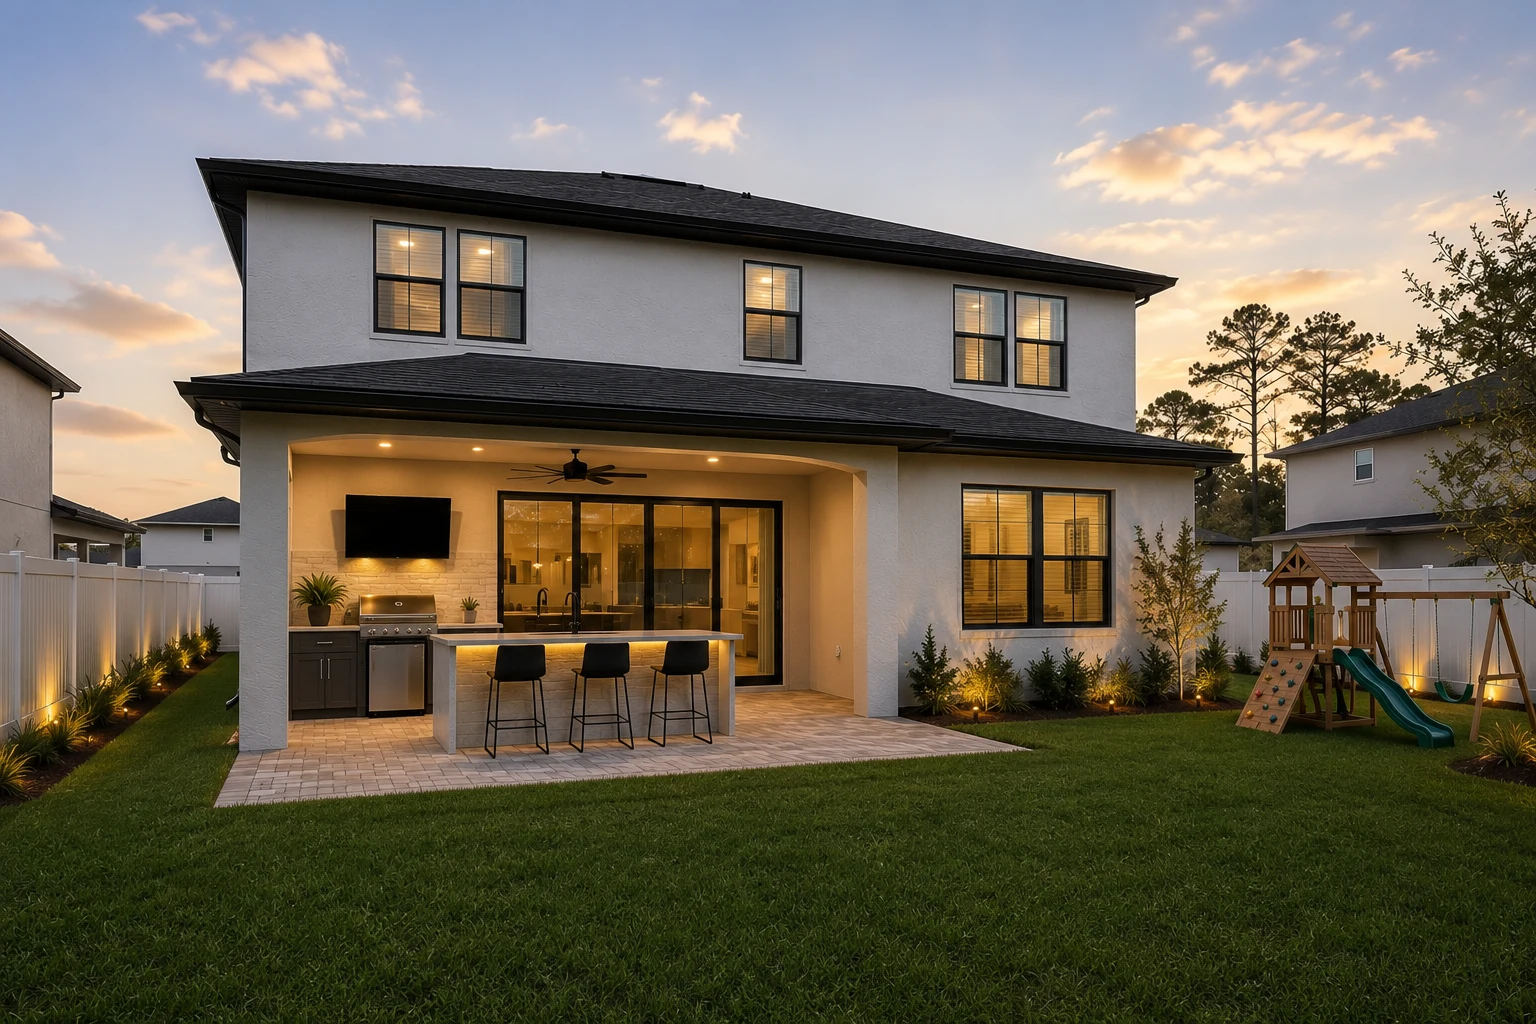 ConceptOutdoor LivingSummer Kitchen Pool Deck
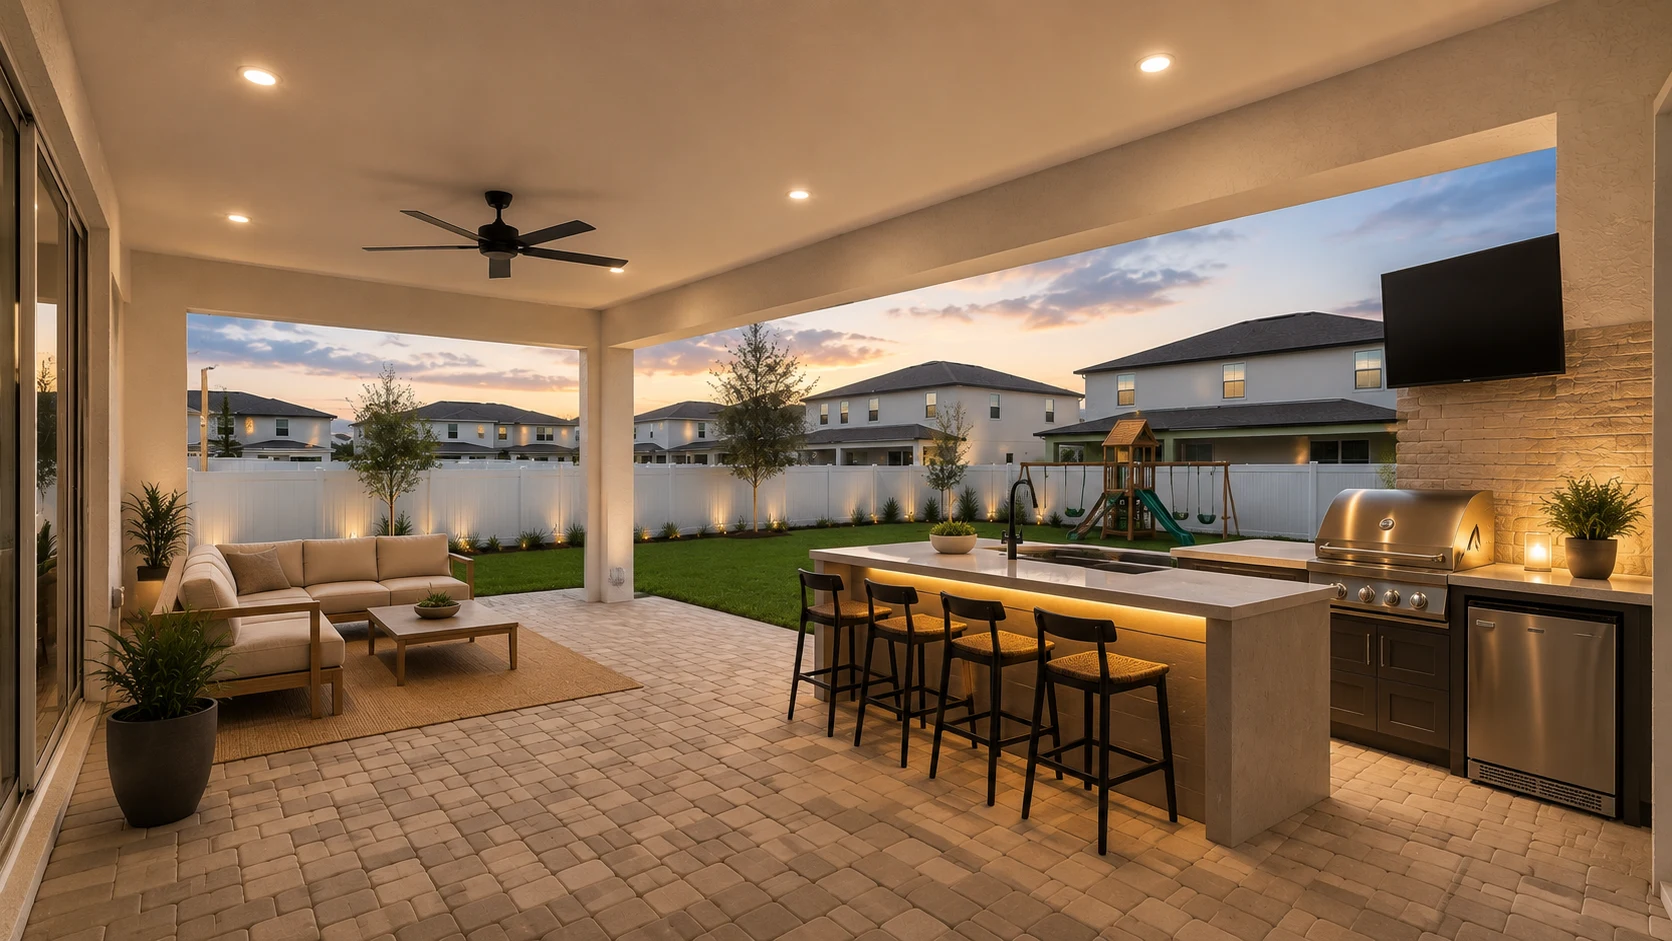 ConceptOutdoor LivingStaycation Poolside Lounge
These images are conceptual visualizations meant to illustrate the style and quality SAVAM House can deliver — not photographs of projects completed by our team.
Davenport Outdoor Living Questions
That’s exactly what we do here. A standard Davenport pool cage has all the raw ingredients — the pool, the deck, the enclosure — but none of the resort feeling. We add designed shade and lounge seating, a poolside summer kitchen or bar, resort-style deck and lighting, all within the screened enclosure, so the space finally delivers the getaway feeling that a bare cage never does. You already have the amenity; we make it live like the resort down the road.
Yes — most Davenport pools sit inside a cage, and designing within it well is central to what we do. We plan where the lounge, bar, and cover go, how the light and flow work under the screen, and how the space wraps the water, and we adjust the enclosure where needed. Working with the cage you already have is what turns a standard screened deck into a genuine poolside retreat.
Absolutely, and it’s what makes a pool area an entertaining space rather than just a place to swim. We design a poolside summer kitchen and bar with the grill, counters, and storage you need, placed and plumbed to work within the enclosure so everything happens at the water instead of back inside. Planning the utilities and layout early is what makes it a real poolside kitchen rather than a grill on the deck.
That’s often the goal here. Near the parks, where so many homes have a similar pool cage, a genuinely resort-style pool area is the feature guests remember and talk about. Whether the home hosts family, friends, or visitors, a designed poolside space with a bar, shade, and lounge seating is exactly the kind of setting that makes a stay feel special and sets a Davenport property apart.
That’s a core part of the design. Within a screened enclosure, we add cover and shade and position the seating so the poolside stays comfortable through the sun and the summer rain, rather than only working in the early morning or evening. Designing for shade and airflow is what makes a resort-style pool area usable all season instead of just on mild days.
It depends on scope — a full resort-style pool area with a summer kitchen, bar, and covered lounge is a larger build than refreshing the deck, and material availability and permitting factor in. A focused poolside project moves faster than a complete transformation. We lay out an estimated timeline for your specific scope during planning rather than quoting a general figure.
Yes. Many Davenport owners start with the deck and lounge, then add the poolside summer kitchen or bar later. We plan the full resort-style vision up front — even if built in stages — so the deck and layout set early leave room for the kitchen and features to follow without rework.
Pavers, stone, and marine- or outdoor-grade components for poolside kitchens are chosen for how they take sun, humidity, splash, and heavy use. A pool area lives harder than a sheltered patio, so we specify for those conditions and talk through the upkeep involved, so a resort-style space keeps its look through the way it’s meant to be enjoyed.
Use the estimate form on this page to tell us about your pool area, how you’d like to use it, and whether it’s a full-time home or one you host in. Our team will follow up to design a resort-style poolside retreat that makes your Davenport backyard the staycation.
Tell us about your pool and how you’d like to use it, and our team will design a resort-style poolside retreat that turns the cage you already have into a getaway.