The short answer
Every new inground pool in Central Florida needs a building permit, usually with electrical and plumbing or gas sub-permits. Who issues it depends on your address: the county building department if the lot is unincorporated, or the city's own building department if it is inside city limits, as in Orlando, Kissimmee or Clermont. Reviewers generally want engineered plans, a survey or site plan, a drainage plan and proof of how the pool will meet Florida's pool safety law.
Florida law requires every new residential pool to have at least one approved safety feature before it can pass final inspection: a compliant barrier at least four feet high, an approved safety cover, exit alarms on doors and windows that open to the pool, self-closing and self-latching doors, or a certified pool alarm. HOA approval, if your community requires it, is a separate process that the permit does not replace.
Key takeaways
- Check city limits before anything else. An Orlando-area address can be under the county or under a city, and the two run different permit offices.
- The safety feature is chosen during design, because a fence line, a screen enclosure and door alarms each change the plan differently.
- A screen enclosure usually needs its own structural permit, reviewed against Florida's wind design requirements.
- The contractor who pulls the permit is the one responsible for the work. That is why a licensed pool contractor should be the permit holder.
- Most approval delays come from incomplete submittals and separate HOA reviews, not from the building department itself.
Why Pool Permits Are Stricter Than Most Remodels
A kitchen remodel changes a room. A pool adds a structure in the ground, a large electrical load next to water, plumbing under pressure, a change in how rain leaves the lot, and a drowning risk that the state regulates directly. That is why pool permits ask for more than most residential work.
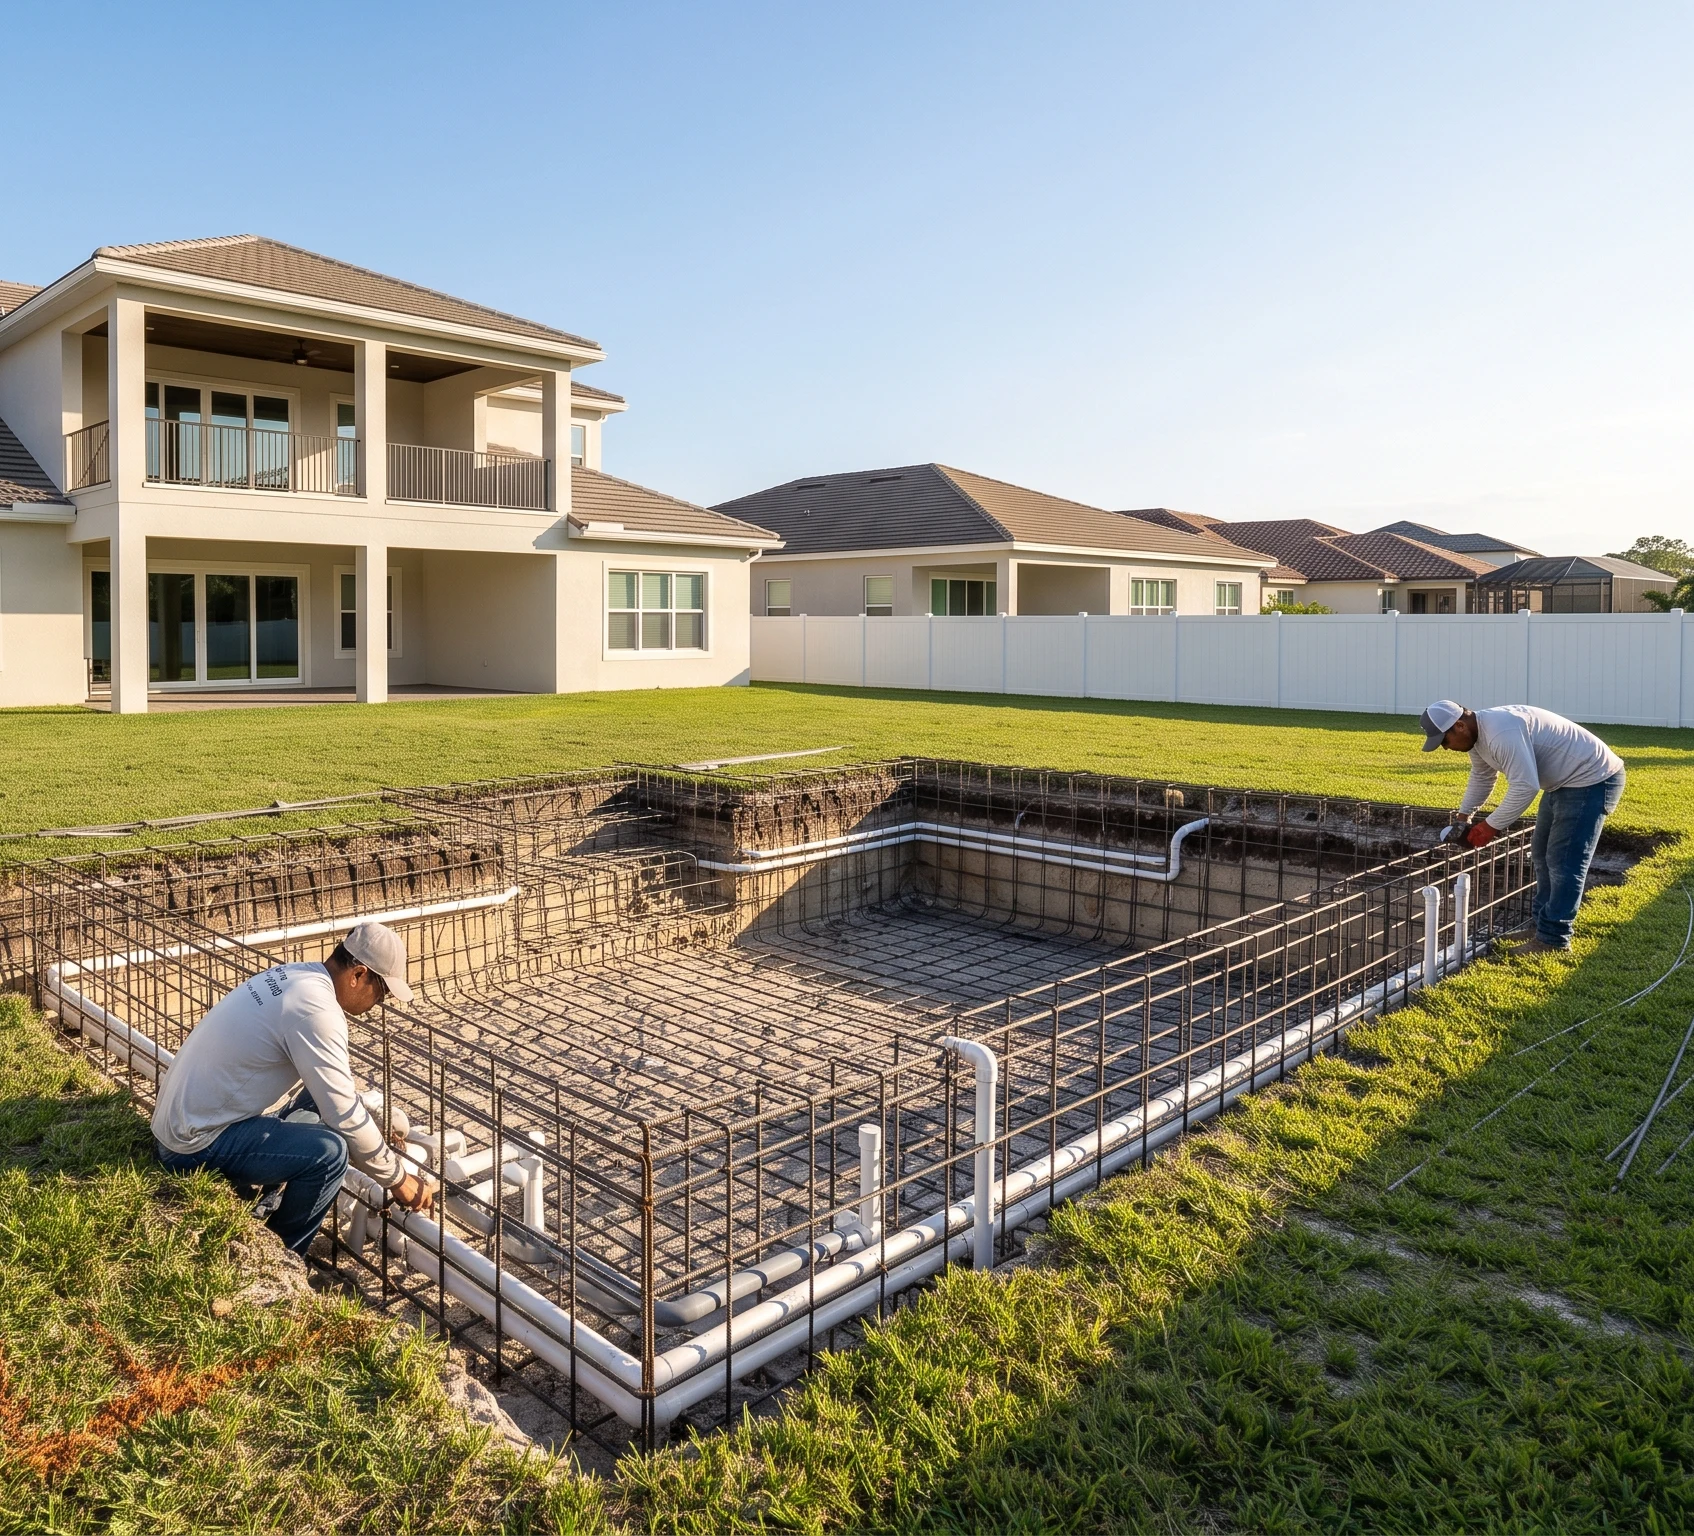
In practice, reviewers are looking at five things. The structure, which is why in-ground pools are designed by a licensed engineer. The site, which is why they want a survey or site plan with setbacks and a grading or drainage plan. The electrical and bonding work, which carries its own sub-permit and inspections. The hydraulics and energy efficiency of the pump system. And the safety feature required by Florida’s Residential Swimming Pool Safety Act.
County or City: Who Issues Your Permit
Around Orlando, the county name on your mailing address does not tell you who reviews your pool. Unincorporated areas are permitted by the county. Cities with their own building departments permit their own territory. Dr. Phillips, for example, is generally unincorporated Orange County, while much of Lake Nona lies inside Orlando city limits, and streets a few blocks apart can sit on different sides of a city boundary.
The fastest way to know is the property appraiser’s record for your parcel, which shows the jurisdiction. Checklists, fees, inspection sequences and online portals are all set locally, so this one lookup decides which of them apply to you. The Florida Building Code and the state pool safety law apply everywhere; the paperwork does not.
Orange County and the City of Orlando
For unincorporated Orange County, the county’s residential swimming pool permit page lists what it wants submitted through its Fast Track online portal. For an in-ground pool, that includes construction plans by a Florida-licensed professional engineer or registered architect, a site plan or survey, a lot grading and drainage plan, a hydraulic worksheet for the pump system, an energy efficiency compliance worksheet, and a Swimming Pool Safety Affirmation identifying the barrier method. Fiberglass pools must also show how the shell resists hydrostatic pressure. Electrical, plumbing and gas work need sub-permits, and the permit is only complete after a passed final inspection.
Inside Orlando city limits, the City of Orlando runs its own process. Its residential pool checklist calls for at least three permits, building, electrical and an engineering permit generated by city staff, plus plumbing or gas if applicable. It asks for a topographic survey signed by a Florida surveyor, a grading and drainage plan, erosion control documentation and flood zone information where it applies. It also states that a pool screen enclosure needs a separate permit with an electrical bonding permit, and that a notice of commencement must be recorded before construction. If your home is inside the city, our page on custom pools in Orlando covers what small city lots mean for design.
Osceola County
Osceola County’s building services handle permits for unincorporated areas, including communities such as Celebration and much of the vacation-home corridor toward ChampionsGate. Kissimmee and St. Cloud run their own building departments within their city limits.
The county’s permit information and applications are published on its website. Expect the same core submittal as elsewhere: engineered pool plans, a site plan, electrical and plumbing sub-permits, a safety feature declaration and inspections during construction. Because Osceola has a large number of vacation rental homes, it is also worth confirming whether your community has its own architectural review and rental rules before designing the pool deck and enclosure.
Lake County
Lake County’s building services publish a pool and spa permit checklist for unincorporated areas. It asks for proof of ownership, plot plans showing all structures, water bodies and distances to property lines, site-specific plans with deck area, pool size and depths, and identification of the entrapment prevention method. Sealed engineering is required for items such as retaining walls and excavation within the angle of repose of an existing structure. The checklist also restates the barrier height of at least 48 inches above grade.
Cities such as Clermont and Minneola permit work inside their own limits, and hillside lots in that part of the county often bring retaining walls into the pool design, which adds engineering and review.
Polk County
Polk County’s building division states that in-ground pools and spas, and above-ground pools more than 24 inches deep, require permits, as do pool renovations involving structural elements, electrical, gas, solar or additional equipment. It also notes that screened enclosures usually require a separate structural permit.
Polk’s side of the vacation-home corridor around Davenport and the Four Corners area includes both unincorporated land and incorporated cities. For custom pools in Four Corners, where four counties meet, the parcel record is the only reliable way to know which department reviews the plans.
Barrier and Safety Code for Residential Pools
Florida’s Residential Swimming Pool Safety Act, Chapter 515 of the Florida Statutes, requires a new residential pool to meet at least one of five safety options to pass final inspection:
- an enclosure barrier that meets the statute’s requirements;
- an approved safety pool cover meeting ASTM F1346;
- exit alarms on all doors and windows that give direct access from the home to the pool;
- self-closing, self-latching devices on those doors, with the release at least 54 inches above the floor;
- a swimming pool alarm certified to ASTM F2208.
Many families combine more than one, and it is worth asking why a design uses only the minimum. The statute’s text and the building department’s checklist are the references; this summary is not a substitute for either.
Fence and Gate Rules
A barrier under the statute must be at least four feet high on the outside, have no openings a young child could pass through, and be placed far enough from the water’s edge that a child who gets over or through it cannot fall straight into the pool. Gates must open outward away from the pool, be self-closing and self-latching, and have the release on the pool side. Local checklists add their own details, so the barrier is reviewed against both.
Door Alarms and Pool Covers
When the house wall forms one side of the pool area, which is the common layout in Central Florida, the doors and windows opening onto the pool become part of the safety plan. The statute requires exit alarms to sound continuously when a door or window is opened and to be loud enough to be heard, and safety covers to meet the ASTM standard. These options are often chosen because they avoid a fence across the view from the lanai.
Screen Enclosure Wind Load
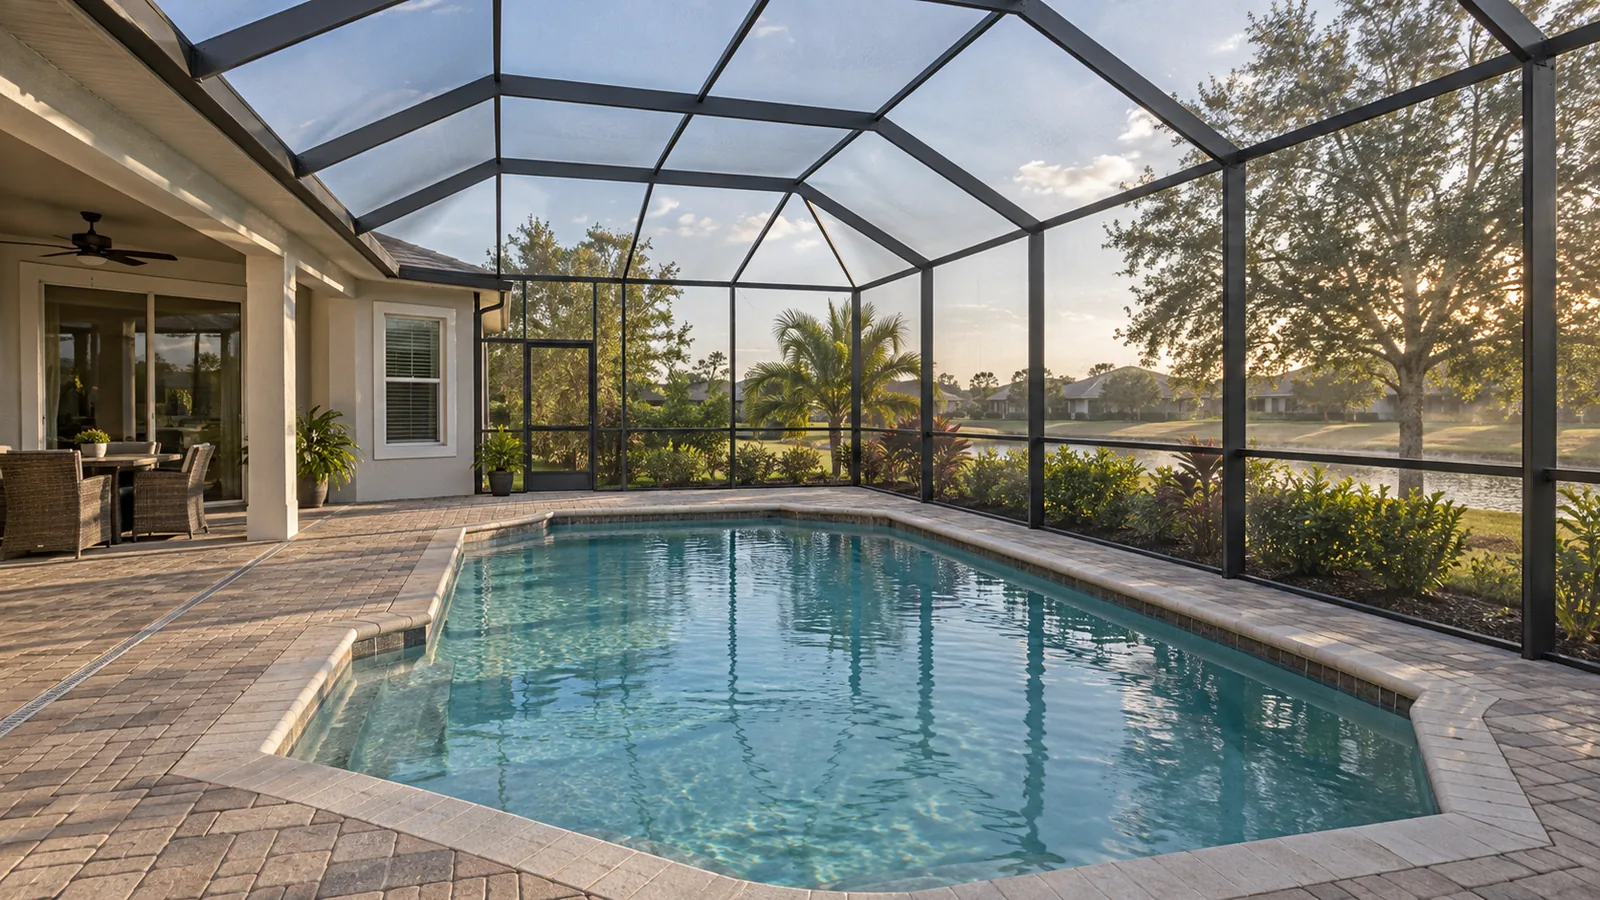
A pool cage is a structure. The Florida Building Code sets wind design requirements for screened enclosures, and many jurisdictions require a separate permit for it, as the City of Orlando and Polk County state. Whether the enclosure also counts as the pool’s barrier depends on its design and on the local checklist. How cages are engineered for wind and permitted is worth understanding before the deck layout is final.
HOA and Architectural Review
In many Central Florida communities, the homeowners association has to approve the pool, deck, enclosure and sometimes the equipment location before work starts. The association and the building department do not coordinate. Approval from one says nothing about the other, and building without association approval can lead to fines or orders to modify the work even if the permit is final.
Submit to the architectural review committee early. Associations commonly meet on a fixed schedule and may ask for drawings, a site plan, enclosure color and roof style, and the distance from rear property lines.
Setbacks, Easements and Septic
Where the pool can go is decided before how it is built. Zoning sets minimum distances from property lines. Recorded easements, especially utility and drainage easements, usually cannot hold a pool, and some cannot hold a deck or enclosure either. Homes on septic systems have to keep the tank and drainfield clear, and the required separations come from state health rules and local codes.
The survey is what reveals all of this, which is why reviewers ask for it and why a builder should have it before finalizing the design. A pool redesigned after the survey is cheaper than one redesigned after the plan review.
How Long Approval Takes
There is no reliable single number, and anyone quoting one for every jurisdiction is guessing. Review time depends on the office’s workload, the completeness of the submittal, whether corrections are requested, whether engineering has to be revised and whether an HOA review runs in parallel.
What you can control is the quality of the first submission. A complete package, with the survey, drainage plan, engineering, safety affirmation and sub-permit information in order, avoids the resubmittal loops that account for most delays. The permit is also only the first block of the overall construction calendar, so time lost here moves everything after it.
Responsibility follows the permit. The party who pulls it answers for the work and the inspections, which is one of the first things to confirm when you are choosing a pool builder.
Good pool design starts from the same documents a reviewer reads: the survey, the drainage plan and your community’s rules. That is where the planning of a custom pool should begin, before anyone sketches a shape.
Share this article